
24219 Bear Mtn, San Antonio, TX 78258
Local realty services provided by:Better Homes and Gardens Real Estate Winans
24219 Bear Mtn,San Antonio, TX 78258
$570,000Last list price
- 5 Beds
- 4 Baths
- - sq. ft.
- Single family
- Sold
Listed by: lisa sinn
Office: keller williams heritage
MLS#:1969868
Source:LERA
Sorry, we are unable to map this address
Price summary
- Price:$570,000
- Monthly HOA dues:$98.67
About this home
$10,000 YOUR WAY! Use it toward a price reduction, closing cost assistance, or other buyer concessions with an acceptable offer. Immaculate original-owner home designed for everyday comfort, flexible living, and an incredible lifestyle. This beautifully updated spacious 5-bedroom, 4-bath home offers two downstairs living areas, a game room, dining room, plus 2 bedrooms and 2 full baths downstairs. The living room features a brick fireplace, while the gorgeous updated kitchen offers quartz countertops, pull-out drawers, counter-height seating, a stylish backsplash, stainless steel convection oven, microwave, dishwasher, and breakfast area. The private primary suite includes outdoor access, a bay window, and a beautifully updated bath (2026) with new tile, fixtures, quartz counters, and a seamless glass shower. Upstairs offers three large secondary bedrooms, two full bathrooms, including a Jack-and-Jill layout, plus a game room for added flexibility. Additional updates and features include wood floors, beautiful new tile flooring downstairs, fresh neutral interior paint, no carpet, quartz countertops in all bathrooms + laundry room, tankless water heater, water softener, both AC units replaced, long drive way to park multiple vehicles, and roof replaced in 2023. Two of the three garage spaces are currently finished as a versatile climate controlled flex room featuring a mini-split heating and cooling system for year-round comfort. The space can also be easily converted back into a three car garage just by removing two temporary walls. Enjoy a very large patio, sprinkler system, beautiful crepe myrtles, and a greenbelt backdrop that feels like a private park, with trail access to walk to either neighborhood pool. Mountain Lodge is a gated community with two entrances, two large pools, baby pools with sunshades, a park, and a basketball court. This community is also on the same electrical grid as the hospital, so you don't have to be fearful of being without power for extended periods of time like other neighboring communities during snovid 2021. The home is zoned to award-winning NEISD schools and is within walking distance to Tuscany Heights Elementary. With the completion of highway construction, HWY 281 now provides quick access to 1604 and beyond. This location is convenient to the JW Marriott TPC golf course, Canyon Spring golf club, Stone Oak shopping & dining, grocery stores, hospitals, and major employers. No city taxes. Don't miss out!...
Contact an agent
Home facts
- Year built:2000
- Subdivision & Development:MOUNTAIN LODGE
- Listing ID #:1969868
- Added:107 day(s) ago
- Updated:September 22, 2026 at 06:49 AM
Rooms and interior
- Bedrooms:5
- Total bathrooms:4
- Full bathrooms:4
- Flooring:Ceramic Tile, Wood
- Dining Description:Breakfast Bar, Separate Dining Room, Two Eating Areas
- Bathrooms Description:Double Vanity, Garden Tub, Tub/Shower Separate
- Kitchen Description:Breakfast Bar, Built-In Oven, Cook Top, Dishwasher, Disposal, Down Draft, Eat-In Kitchen, Microwave Oven, Smooth Cooktop, Solid Counter Tops, Walk-In Pantry
- Bedroom Description:Ceiling Fan, Full Bath, Master Bedroom Downstairs, Outside Access, Secondary Bedroom Downstairs, Walk-In Closet, Walk-In Closets
Heating and cooling
- Cooling:Two Central
- Heating:Central, Electric, Natural Gas
Structure and exterior
- Roof:Composition
- Year built:2000
- Lot Features:Level, On Greenbelt
- Architectural Style:Traditional, Two Story
- Construction Materials:3 Sides Masonry, Brick, Cement Fiber
- Exterior Features:Mature Trees, Patio Slab, Privacy Fence, Sprinkler System
- Foundation Description:Slab
- Levels:2 Story
Schools
- High school:Johnson
- Middle school:Tejeda
- Elementary school:Tuscany Heights
Utilities
- Water:City
- Sewer:City
Finances and disclosures
- Price:$570,000
- Tax amount:$9,374 (2025)
Features and amenities
- Laundry features:Dryer Connection, Laundry Main Level, Laundry Room, Washer Connection
- Amenities:Attic - Pull Down Stairs, Basketball Court, Built-In Oven, Carbon Monoxide Detector, Ceiling Fans, City Garbage Service, Clubhouse, Controlled Access, Converted Garage, Gas Water Heater, High Speed Internet, Park/Playground, Pre-Wired for Security, Smoke Alarm, Utility Room Inside, Water Softener (owned)
Parking
- Parking description:Attached Garage, Converted Garage, Garage Door Opener, Side Entry Garage, Three Car Garage
 IDX information is provided exclusively for consumers’ personal, non-commercial use, that it may not be used for any purpose other than to identify prospective properties consumers may be interested in purchasing, and that the data is deemed reliable but is not guaranteed accurate by LERA MLS (Local Expertise Regional Access). The MLS may, at its discretion, require use of other disclaimers as necessary to protect participants and/or the MLS from liability.
 New listings near 24219 Bear Mtn
- New
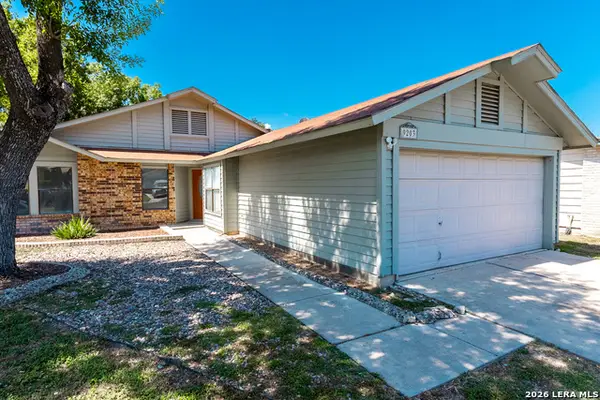 $240,000Active3 beds 2 baths1,455 sq. ft.
9203 Autumn Sunrise, San Antonio, TX 78254
MLS# 2018301Listed by: REALTY ONE GROUP EMERALD - New
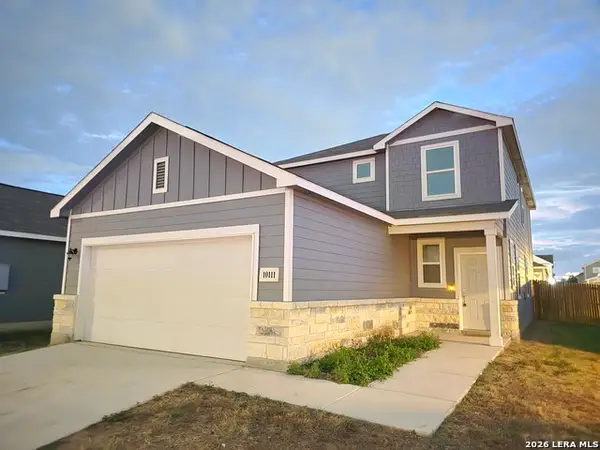 $259,000Active4 beds 3 baths2,195 sq. ft.
10111 Suspiro Ave, San Antonio, TX 78224
MLS# 2018303Listed by: TEXAS SIGNATURE REALTY - New
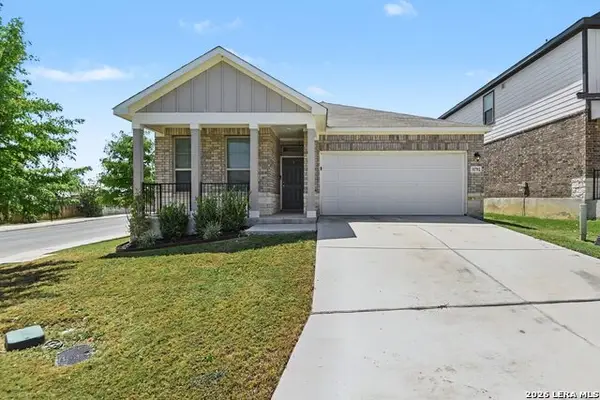 $269,900Active3 beds 2 baths1,567 sq. ft.
11702 Briceway Land, San Antonio, TX 78254
MLS# 2018304Listed by: ENTERA REALTY LLC - New
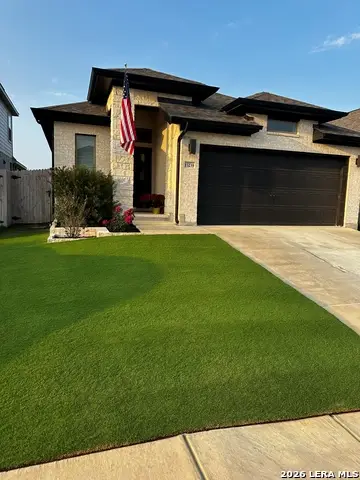 $385,000Active3 beds 2 baths1,725 sq. ft.
13239 Klein Pr, San Antonio, TX 78253
MLS# 2018306Listed by: J.J. RODRIGUEZ REAL ESTATE - New
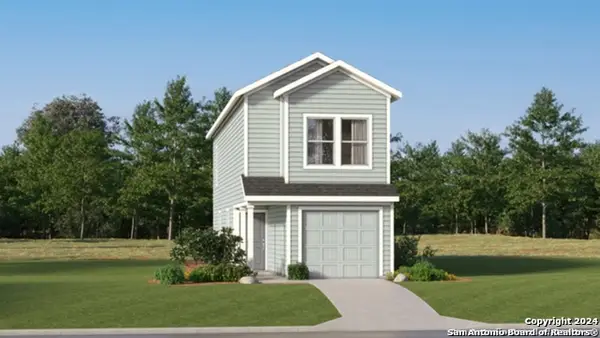 $167,549Active3 beds 3 baths1,189 sq. ft.
7607 Marquez Mnr, San Antonio, TX 78263
MLS# 2018288Listed by: KELLER WILLIAMS CITY-VIEW - New
 $146,549Active3 beds 3 baths1,189 sq. ft.
7611 Marquez Mnr, San Antonio, TX 78263
MLS# 2018289Listed by: KELLER WILLIAMS CITY-VIEW - New
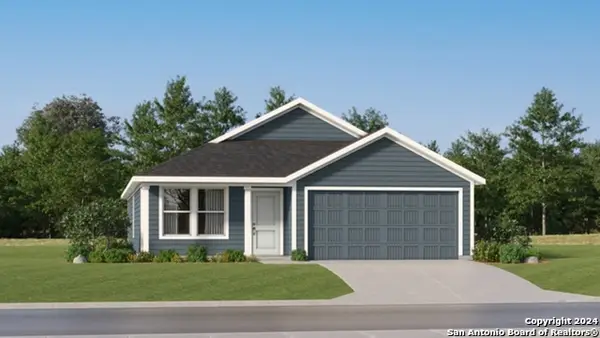 $221,499Active3 beds 2 baths1,474 sq. ft.
10503 Marlin Pond, San Antonio, TX 78224
MLS# 2018290Listed by: KELLER WILLIAMS CITY-VIEW - New
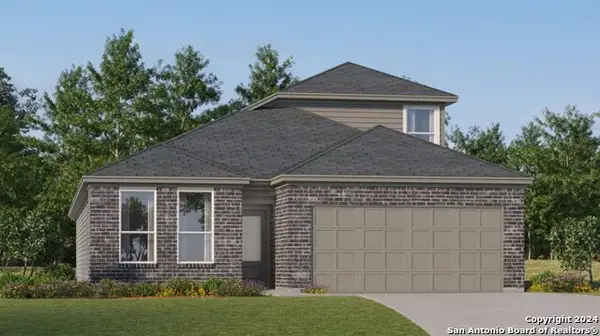 $298,749Active4 beds 3 baths2,370 sq. ft.
10507 Marlin Pond, San Antonio, TX 78224
MLS# 2018292Listed by: KELLER WILLIAMS CITY-VIEW - New
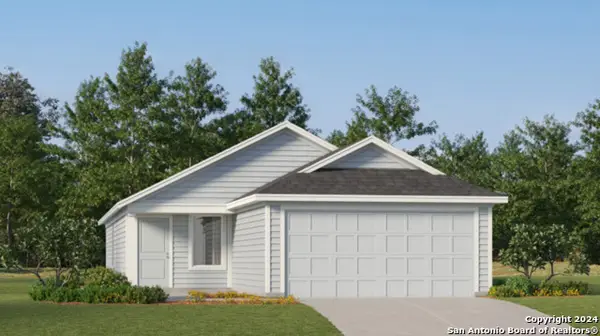 $228,999Active3 beds 2 baths1,402 sq. ft.
414 Cedar Crossing, San Antonio, TX 78219
MLS# 2018294Listed by: KELLER WILLIAMS CITY-VIEW - New
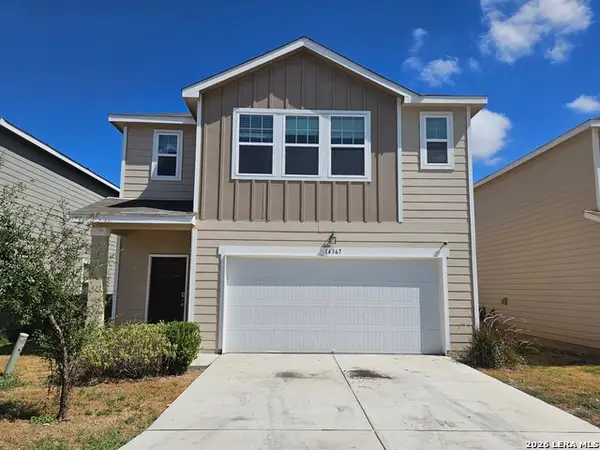 $227,500Active5 beds 3 baths2,581 sq. ft.
14367 Elkhorn Crst, San Antonio, TX 78253
MLS# 2018272Listed by: SMART GROUP, REALTORS


Protect your home and budget from life's surprises with an Assurant Home Warranty, backed by a partner that supports you through every step of homeownership. Explore Plans.
© 2026 Better Homes and Gardens Real Estate LLC. An Anywhere Real Estate company. All rights reserved. Better Homes and Gardens® Real Estate is a registered trademark owned by Meredith Operations Corporation, licensed to Better Homes and Gardens Real Estate LLC and used with permission. Better Homes and Gardens Real Estate LLC fully supports the principles of the Fair Housing Act and the Equal Opportunity Act. Listing information is deemed reliable but is not guaranteed accurate.
Each office is independently owned and operated.
Any services or products provided by third parties are not provided by, affiliated with or related to Better Homes and Gardens Real Estate LLC, or its affiliated companies.