
246 Allensworth St, San Antonio, TX 78209
Local realty services provided by:Better Homes and Gardens Real Estate Winans
246 Allensworth St,San Antonio, TX 78209
$485,000
- 2 Beds
- 2 Baths
- 1,330 sq. ft.
- Single family
- Active
Listed by: megan flores
Office: phyllis browning company
MLS#:2015483
Source:LERA
Price summary
- Price:$485,000
- Price per sq. ft.:$364.66
About this home
From coffee on the front porch swing to evenings beneath the backyard pergola, 246 Allensworth is a home meant to be enjoyed. Set in Mahncke Park, just steps from the San Antonio Country Club and near the energy of the Broadway corridor, this classic Craftsman keeps restaurants, shops, museums, parks, and some of San Antonio's favorite destinations close at hand while offering a welcoming retreat of its own. Inside, abundant natural light highlights a thoughtful blend of original character and stylish updates. Beautiful original hardwood floors bring warmth and authenticity to the home, complemented by tile flooring with no carpet throughout. The open-concept layout flows easily from the living area, anchored by a gas fireplace, into a spacious kitchen with classic subway tile, stainless steel appliances, recessed lighting, and generous cabinetry and counter space. A designated bar area adds another inviting spot to gather for morning coffee or evening cocktails. The spacious primary suite brings its own sense of warmth with a wood-accented ceiling, double-vanity ensuite bath, and private access to the backyard deck. Outdoor living is an extension of the home, with spaces designed for both entertaining and unwinding. Dine on the back deck beneath the canopy of a mature pecan tree or gather with friends in the separate pergola-covered sitting area. And when the San Antonio Country Club fireworks light up the sky, enjoy the show from right at home. Lovingly maintained and truly move-in ready, the home features a new HVAC system with brand-new ductwork, a new owned water softener, tankless water heater, refreshed interior and exterior paint, and convenient alley access. Thoughtful improvements have added the comforts of today while preserving the warmth and personality of this classic Craftsman-a home that feels established, inviting, and unmistakably 78209....
Contact an agent
Home facts
- Year built:1925
- Subdivision & Development:MAHNCKE PARK
- Listing ID #:2015483
- Added:1 day(s) ago
- Updated:October 22, 2026 at 04:26 PM
Rooms and interior
- Bedrooms:2
- Total bathrooms:2
- Full bathrooms:2
- Flooring:Ceramic Tile, Wood
- Dining Description:Breakfast Bar, Living Room/Dining Room Combo
- Bathrooms Description:Double Vanity, Shower Only
- Kitchen Description:Breakfast Bar, Dishwasher, Eat-In Kitchen, Gas Cooking, Microwave Oven, Refrigerator, Solid Counter Tops, Stove/Range
- Bedroom Description:Ceiling Fan, Full Bath, Master Bedroom Downstairs, Walk-In Closet
- Living area:1,330 sq. ft.
Heating and cooling
- Cooling:One Central
- Heating:Central, Natural Gas
Structure and exterior
- Roof:Composition
- Year built:1925
- Building area:1,330 sq. ft.
- Lot area:0.14 Acres
- Lot Features:Level
- Architectural Style:Craftsman, Historic/Older, One Story
- Construction Materials:Wood
- Exterior Features:Deck/Balcony, Has Gutters, Mature Trees, Privacy Fence, Special Yard Lighting
- Levels:1 Story
Schools
- High school:Edison
- Middle school:Hawthorne Academy
- Elementary school:Hawthorne
Utilities
- Water:City
- Sewer:City
Finances and disclosures
- Price:$485,000
- Price per sq. ft.:$364.66
- Tax amount:$9,498 (2025)
Features and amenities
- Laundry features:Dryer Connection, Laundry Main Level, Washer Connection
- Amenities:Ceiling Fans, City Garbage Service, Gas Water Heater, Smoke Alarm, Water Softener (owned)
Parking
- Parking description:One Car Garage
 IDX information is provided exclusively for consumers’ personal, non-commercial use, that it may not be used for any purpose other than to identify prospective properties consumers may be interested in purchasing, and that the data is deemed reliable but is not guaranteed accurate by LERA MLS (Local Expertise Regional Access). The MLS may, at its discretion, require use of other disclaimers as necessary to protect participants and/or the MLS from liability.
New listings near 246 Allensworth St
- New
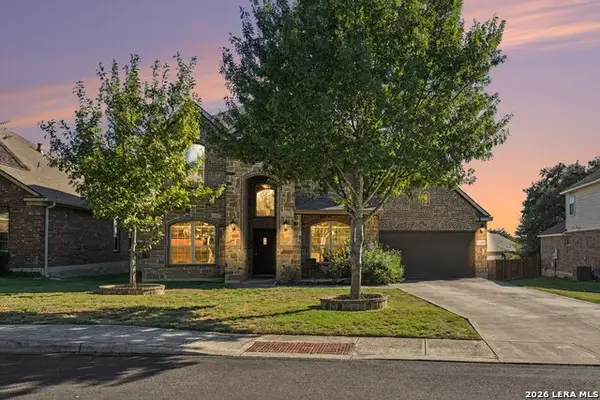 $470,000Active5 beds 4 baths3,551 sq. ft.
12218 Jacob Walker, San Antonio, TX 78253
MLS# 2025331Listed by: ORCHARD BROKERAGE - New
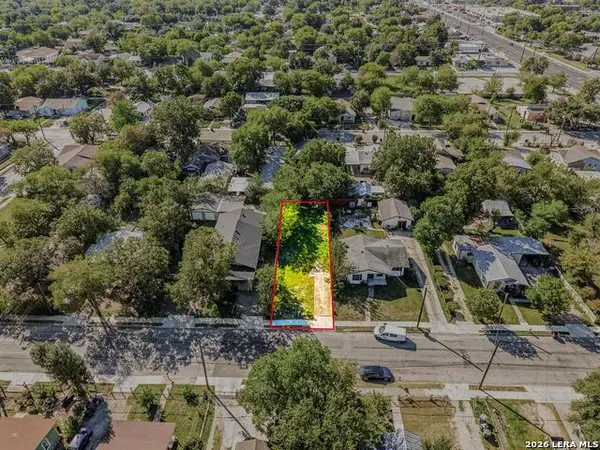 $25,000Active0.1 Acres
718 Vickers Ave, San Antonio, TX 78211
MLS# 2025334Listed by: KELLER WILLIAMS HERITAGE - New
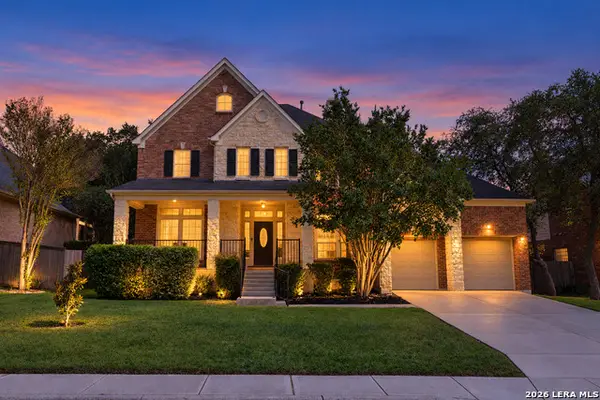 $535,000Active4 beds 4 baths3,688 sq. ft.
3222 Monarch, San Antonio, TX 78259
MLS# 2025335Listed by: JB GOODWIN, REALTORS - New
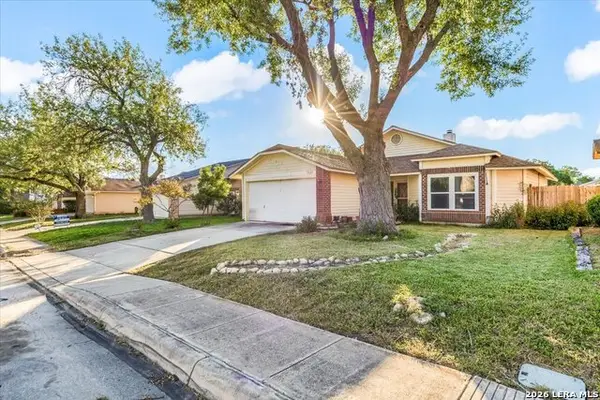 $185,000Active3 beds 2 baths1,429 sq. ft.
7127 Fallen Trl, San Antonio, TX 78244
MLS# 2025336Listed by: RE-HOMING TEXAS, LLC - New
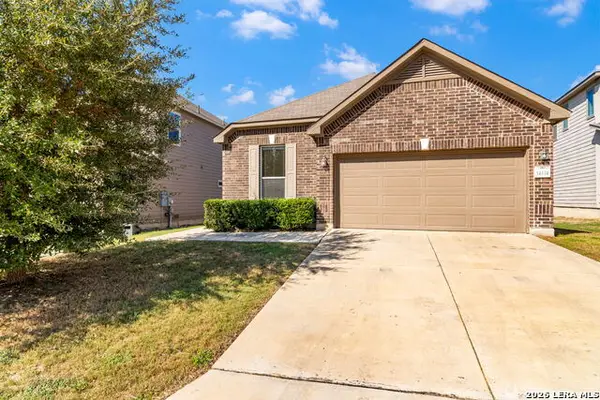 $275,000Active4 beds 2 baths1,929 sq. ft.
14334 Omicron Dr, San Antonio, TX 78245
MLS# 2025339Listed by: REAL ESTATE MUSES - New
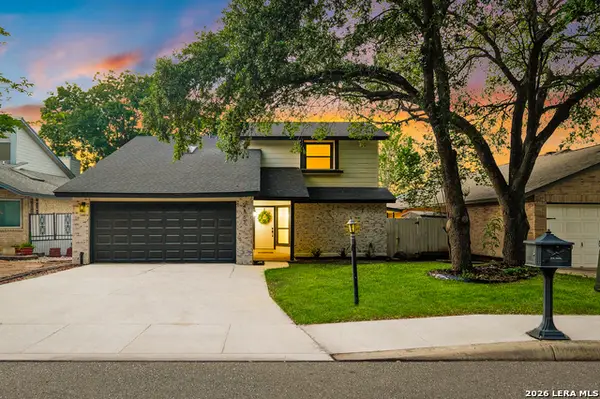 $319,900Active3 beds 3 baths1,860 sq. ft.
4367 Hilton Head St, San Antonio, TX 78217
MLS# 2025341Listed by: REAL BROKER, LLC - New
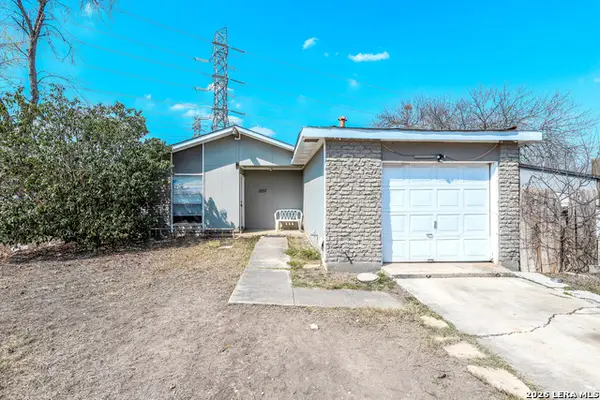 $97,000Active3 beds 1 baths928 sq. ft.
8207 Glen Fox, San Antonio, TX 78239
MLS# 2025348Listed by: MG TEXAS REAL ESTATE - New
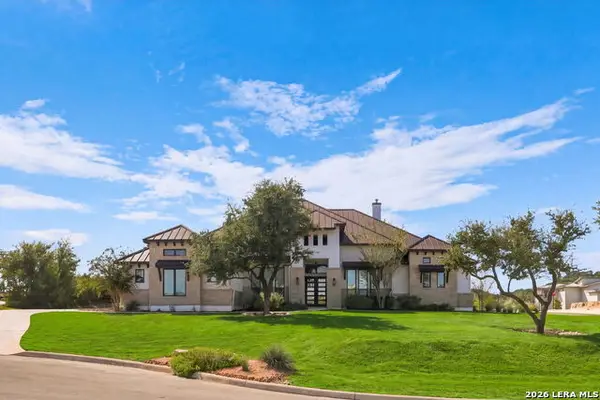 $1,549,000Active4 beds 4 baths4,959 sq. ft.
23011 Daniel Ridge, San Antonio, TX 78255
MLS# 2025354Listed by: KELLER WILLIAMS HERITAGE - New
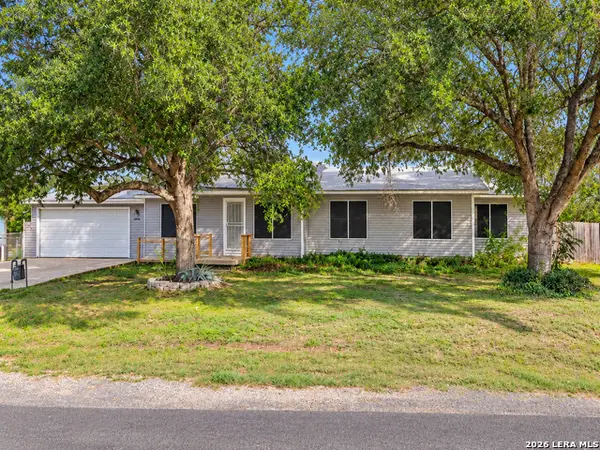 $267,000Active3 beds 2 baths1,507 sq. ft.
6948 Lark Haven, San Antonio, TX 78263
MLS# 2025359Listed by: THE AGENTS GROUP 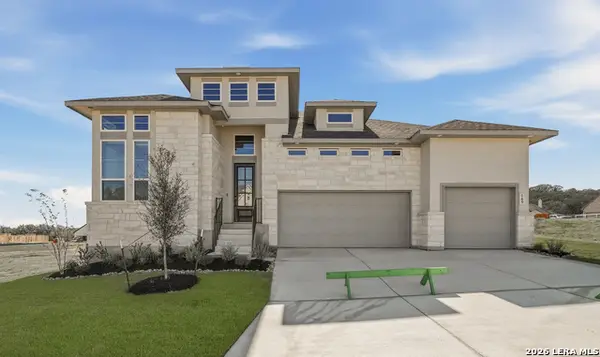 $625,115Pending4 beds 4 baths2,986 sq. ft.
517 Lago Landing, San Antonio, TX 78263
MLS# 2025312Listed by: CHESMAR HOMES


Protect your home and budget from life's surprises with an Assurant Home Warranty, backed by a partner that supports you through every step of homeownership. Explore Plans.
© 2026 Better Homes and Gardens Real Estate LLC. An Anywhere Real Estate company. All rights reserved. Better Homes and Gardens® Real Estate is a registered trademark owned by Meredith Operations Corporation, licensed to Better Homes and Gardens Real Estate LLC and used with permission. Better Homes and Gardens Real Estate LLC fully supports the principles of the Fair Housing Act and the Equal Opportunity Act. Listing information is deemed reliable but is not guaranteed accurate.
Each office is independently owned and operated.
Any services or products provided by third parties are not provided by, affiliated with or related to Better Homes and Gardens Real Estate LLC, or its affiliated companies.