
25114 Fairway Spgs, San Antonio, TX 78260
Local realty services provided by:Better Homes and Gardens Real Estate Winans
Listed by: steve silver
Office: coldwell banker d'ann harper
MLS#:1998330
Source:LERA
Price summary
- Price:$1,050,000
- Price per sq. ft.:$232.25
- Monthly HOA dues:$200.67
About this home
Set beneath mature trees with a classic Mediterranean-inspired exterior and tile roof, this beautifully designed home offers generous living spaces, timeless architectural details, and an inviting backyard retreat. Soaring ceilings, arched openings, plantation shutters, and abundant natural light, create a warm, elegant atmosphere. The spacious family room features a beautiful stone fireplace and opens to the kitchen, where rich wood cabinetry, granite countertops, stainless steel appliances, a gas cooktop island, double ovens with convection, breakfast bar seating, and ample storage make the ideal space for everyday living and entertaining. A dedicated office with closet is the perfect work-from-home or flex space, while the expansive primary suite features a tray ceiling, sitting area and convenient outdoor access. The spa-like bath boasts dual vanities, a Jacuzzi jetted tub, and dual-entry walk-in shower. Two large walk-in closets for plentiful storage. Upstairs, a large media or game room offers flexible space for movie nights, hobbies, or entertaining, while the secondary bedrooms provide comfortable accommodations for family or guests. Additional upstairs flex room could be used as craft room or study. The 3rd car garage is fully insulated with HVAC and could function as a workshop or home gym. Outdoor living is a breeze with a covered patio complete with motorized screens for additional outdoor living space. Outdoor access to cabana 1/2 bath for extra convenience. Park-like landscaping, sparkling pool with rock waterfall on lovely, level yard. A seven person, 47 jet Sundance Optima 880 Hot Tub, equipped with Bluetooth Bose speakers is the perfect spot for relaxation or restoration. The harmonious blend of spacious interiors, thoughtful design, and relaxing outdoor amenities, this home offers an exceptional balance of comfort, function, and timeless style....
Contact an agent
Home facts
- Year built:2005
- Subdivision & Development:CANYON SPRINGS
- Listing ID #:1998330
- Added:48 day(s) ago
- Updated:August 24, 2026 at 07:49 AM
Rooms and interior
- Bedrooms:4
- Total bathrooms:5
- Full bathrooms:3
- Half bathrooms:2
- Flooring:Carpeting, Ceramic Tile, Wood
- Dining Description:Breakfast Bar, Separate Dining Room, Two Eating Areas
- Bathrooms Description:Double Vanity, Tub Has Whirlpool, Tub/Shower Separate
- Kitchen Description:Breakfast Bar, Built-In Oven, Cook Top, Dishwasher, Disposal, Double Ovens, Down Draft, Eat-In Kitchen, Gas Cooking, Ice Maker Connection, Island Kitchen, Self-Cleaning Oven, Solid Counter Tops, Vent Fan, Walk-In Pantry
- Bedroom Description:Ceiling Fan, Full Bath, Master Bedroom Downstairs, Multi-Closets, Outside Access, Walk-In Closet, Walk-In Closets
- Living area:4,521 sq. ft.
Heating and cooling
- Cooling:Two Central, Zoned
- Heating:2 Units, Central, Natural Gas, Zoned
Structure and exterior
- Roof:Tile
- Year built:2005
- Building area:4,521 sq. ft.
- Lot area:0.39 Acres
- Lot Features:Level
- Architectural Style:Mediterranean, Two Story
- Construction Materials:Stucco
- Exterior Features:Covered Patio, Has Gutters, Mature Trees, Patio Slab, Special Yard Lighting, Sprinkler System, Wrought Iron Fence
- Foundation Description:Slab
- Levels:2 Story
Schools
- High school:Ronald Reagan
- Middle school:Barbara Bush
- Elementary school:Tuscany Heights
Utilities
- Water:City, Water System
- Sewer:City, Sewer System
Finances and disclosures
- Price:$1,050,000
- Price per sq. ft.:$232.25
- Tax amount:$17,279 (2025)
Features and amenities
- Laundry features:Dryer Connection, Laundry Main Level, Laundry Room, Washer Connection
- Amenities:Attic - Access only, Attic - Partially Floored, Attic - Pull Down Stairs, Basketball Court, Built-In Oven, Ceiling Fans, Chandelier, Clubhouse, Controlled Access, Gas Water Heater, Guarded Access, Park/Playground, Pre-Wired for Security, Private Garbage Service, Security System (Owned), Smoke Alarm, Study/Library, Tennis, Utility Room Inside, Water Softener (owned)
- Pool features:In Ground Pool, Pool
Parking
- Parking description:Garage Door Opener, Three Car Garage
 IDX information is provided exclusively for consumers’ personal, non-commercial use, that it may not be used for any purpose other than to identify prospective properties consumers may be interested in purchasing, and that the data is deemed reliable but is not guaranteed accurate by LERA MLS (Local Expertise Regional Access). The MLS may, at its discretion, require use of other disclaimers as necessary to protect participants and/or the MLS from liability.
 New listings near 25114 Fairway Spgs
- New
 $535,000Active3 beds 2 baths2,799 sq. ft.
25375 Us Highway 281 S, San Antonio, TX 78264
MLS# 2011287Listed by: 1ST CHOICE REALTY GROUP - New
 $224,900Active3 beds 3 baths1,160 sq. ft.
4050 Mystic Sunrise Dr, San Antonio, TX 78244
MLS# 2011288Listed by: OMNI CAPITAL REALTY - New
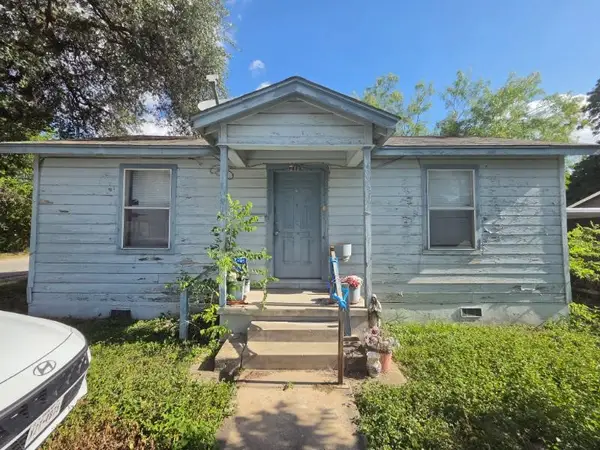 $135,000Active3 beds 1 baths1,749 sq. ft.
2135 W Wildwood Drive, San Antonio, TX 78201
MLS# 10206753Listed by: NB ELITE REALTY - New
 $75,000Active4 beds 2 baths1,295 sq. ft.
4130 Tropical Drive, San Antonio, TX 78218
MLS# 46495632Listed by: TRILLIONAIRE REALTY - New
 $110,000Active3 beds 1 baths1,463 sq. ft.
319 Mckay, San Antonio, TX 78226
MLS# 2011265Listed by: TEXAS PREMIER REALTY - New
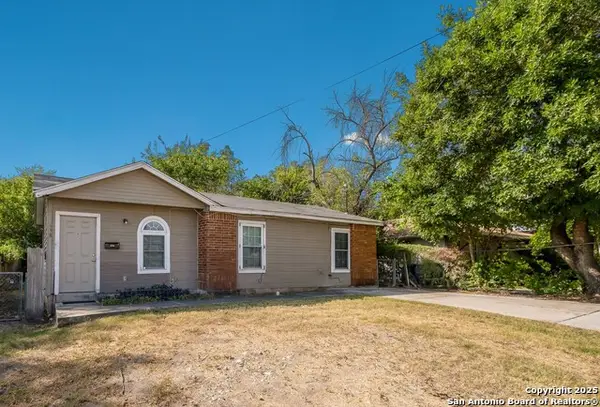 $169,000Active3 beds 1 baths840 sq. ft.
638 Hood, San Antonio, TX 78208
MLS# 2011269Listed by: CORNERSTONE PROPERTY MANAGEMENT - New
 $324,040Active4 beds 3 baths2,218 sq. ft.
8239 Smithers Avenue, San Antonio, TX 78252
MLS# 2011271Listed by: MOVE UP AMERICA - New
 $75,000Active4 beds 2 baths1,984 sq. ft.
1402 Alametos, San Antonio, TX 78201
MLS# 2011272Listed by: EXP REALTY - New
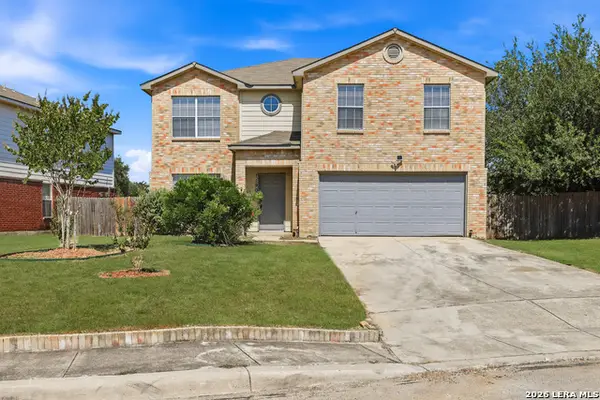 $300,000Active4 beds 3 baths2,295 sq. ft.
11907 Creek Peak, San Antonio, TX 78253
MLS# 2011275Listed by: 3D REALTY & PROPERTY MANAGEMENT - New
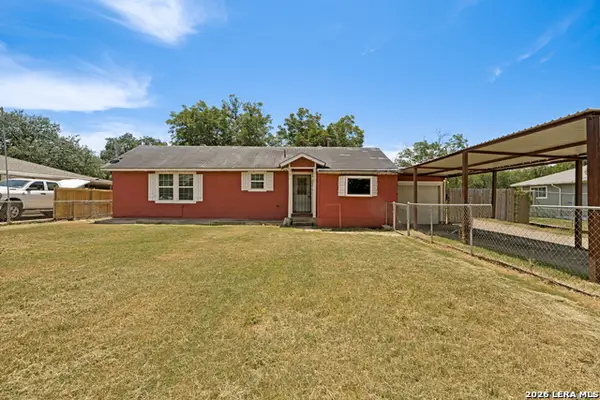 $129,900Active3 beds 1 baths1,136 sq. ft.
146 Mary Helen Dr, San Antonio, TX 78222
MLS# 2011198Listed by: MORRIS REALTY


Protect your home and budget from life's surprises with an Assurant Home Warranty, backed by a partner that supports you through every step of homeownership. Explore Plans.
© 2026 Better Homes and Gardens Real Estate LLC. An Anywhere Real Estate company. All rights reserved. Better Homes and Gardens® Real Estate is a registered trademark owned by Meredith Operations Corporation, licensed to Better Homes and Gardens Real Estate LLC and used with permission. Better Homes and Gardens Real Estate LLC fully supports the principles of the Fair Housing Act and the Equal Opportunity Act. Listing information is deemed reliable but is not guaranteed accurate.
Each office is independently owned and operated.
Any services or products provided by third parties are not provided by, affiliated with or related to Better Homes and Gardens Real Estate LLC, or its affiliated companies.