
2613 Minnetonka St, San Antonio, TX 78210
Local realty services provided by:Better Homes and Gardens Real Estate Winans
2613 Minnetonka St,San Antonio, TX 78210
$300,000
- 3 Beds
- 2 Baths
- 1,864 sq. ft.
- Single family
- Active
Listed by: eugenio espinoza
Office: real broker, llc.
MLS#:2030833
Source:LERA
Price summary
- Price:$300,000
- Price per sq. ft.:$160.94
About this home
Welcome to 2613 Minnetonka, a charming San Antonio home offering the perfect blend of comfort, thoughtful updates, and inviting outdoor living. Featuring 3 bedrooms, 2 bathrooms, and 1,864 square feet of living space, this home offers plenty of room to relax, gather, and entertain. The updated kitchen serves as a welcoming centerpiece for everyday living, while the beautifully remodeled primary bathroom adds a touch of modern comfort. Step outside to discover a spacious backyard featuring a private swimming pool, creating an ideal setting for weekend gatherings, summer afternoons, or simply unwinding in your own outdoor retreat. Whether you're entertaining guests or enjoying a quiet evening at home, this property offers a wonderful balance of indoor comfort and outdoor enjoyment. With its appealing updates, generous backyard, and inviting atmosphere, 2613 Minnetonka is ready for its next chapter. Schedule your private showing today and experience all this San Antonio home has to offer!
Contact an agent
Home facts
- Year built:1967
- Subdivision & Development:GEVERS TO CLARK
- Listing ID #:2030833
- Added:1 day(s) ago
- Updated:November 17, 2026 at 06:28 PM
Rooms and interior
- Bedrooms:3
- Total bathrooms:2
- Full bathrooms:2
- Flooring:Carpeting, Laminate
- Dining Description:Separate Dining Room
- Bathrooms Description:Shower Only
- Kitchen Description:Stove/Range
- Bedroom Description:Master Bedroom Downstairs
- Living area:1,864 sq. ft.
Heating and cooling
- Cooling:One Central
- Heating:Central, Natural Gas
Structure and exterior
- Roof:Composition
- Year built:1967
- Building area:1,864 sq. ft.
- Lot area:0.28 Acres
- Architectural Style:One Story
- Construction Materials:Brick
- Foundation Description:Slab
- Levels:1 Story
Schools
- High school:Highlands
- Middle school:Hot Wells
- Elementary school:Eloise Japhet Academy
Utilities
- Sewer:Sewer System
Finances and disclosures
- Price:$300,000
- Price per sq. ft.:$160.94
- Tax amount:$6,026 (2025)
Features and amenities
- Laundry features:Dryer Connection, Laundry Main Level, Washer Connection
- Amenities:Ceiling Fans, Chandelier, Study/Library, Telephone, Utility Room Inside
- Pool features:Pool
Parking
- Parking description:Two Car Garage
 IDX information is provided exclusively for consumers’ personal, non-commercial use, that it may not be used for any purpose other than to identify prospective properties consumers may be interested in purchasing, and that the data is deemed reliable but is not guaranteed accurate by LERA MLS (Local Expertise Regional Access). The MLS may, at its discretion, require use of other disclaimers as necessary to protect participants and/or the MLS from liability.
New listings near 2613 Minnetonka St
- New
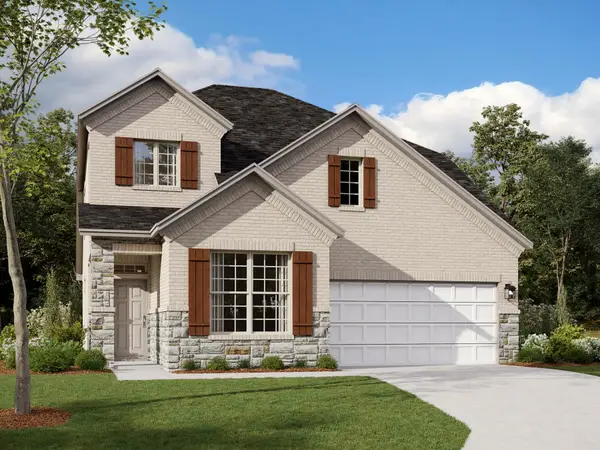 $444,990Active3 beds 3 baths2,434 sq. ft.
13215 Wolf Thorn Dr, Austin, TX 78652
MLS# 7445619Listed by: M/I HOMES REALTY - New
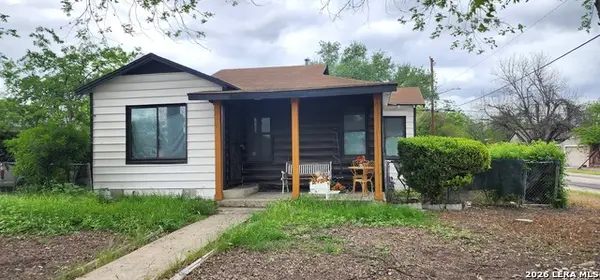 $150,000Active3 beds 1 baths1,060 sq. ft.
701 Linares St, San Antonio, TX 78225
MLS# 2030931Listed by: DOSLUNAS REALTY - New
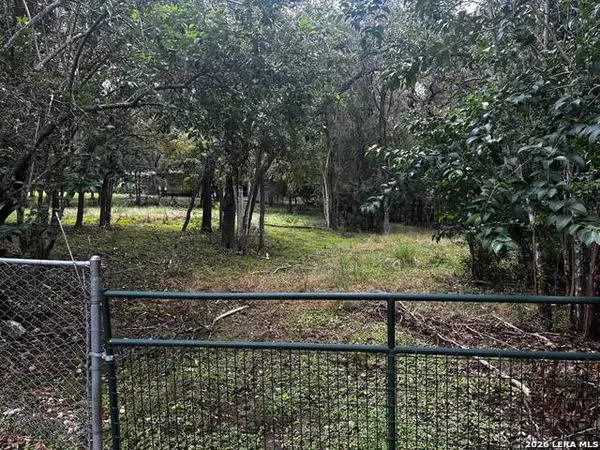 $199,999Active0.41 Acres
100 Krameria, San Antonio, TX 78213
MLS# 2030933Listed by: KELLER WILLIAMS HERITAGE - New
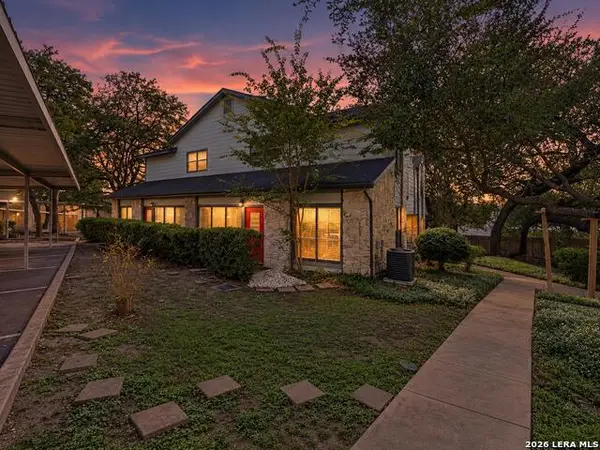 $150,000Active2 beds 2 baths1,265 sq. ft.
829 W Bitters Rd #APT 1002, San Antonio, TX 78216
MLS# 2030936Listed by: KELLER WILLIAMS HERITAGE - New
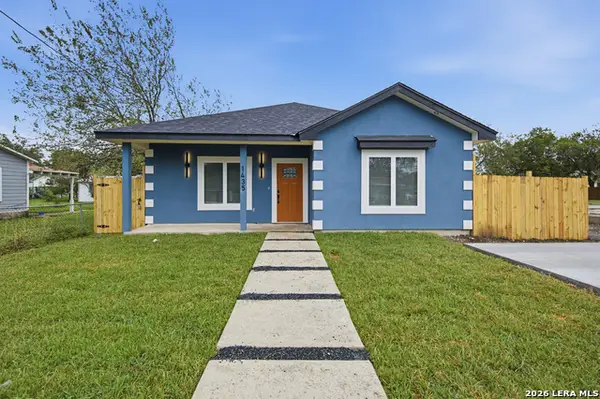 $249,900Active3 beds 2 baths1,784 sq. ft.
1435 Sanco, San Antonio, TX 78214
MLS# 2030937Listed by: ARTEX REALTY LLC - New
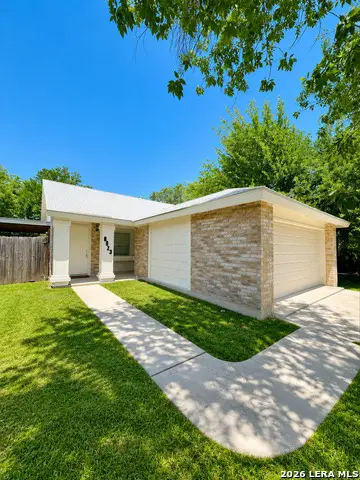 $199,900Active3 beds 2 baths1,089 sq. ft.
8023 Laurel Bend, San Antonio, TX 78250
MLS# 2030939Listed by: LPT REALTY, LLC - New
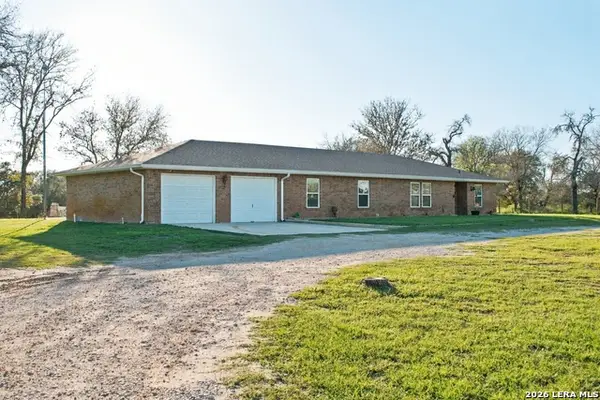 $615,000Active3 beds 2 baths1,908 sq. ft.
678 Hallmark Path, San Antonio, TX 78264
MLS# 2030940Listed by: ADAPT REALTY GROUP - New
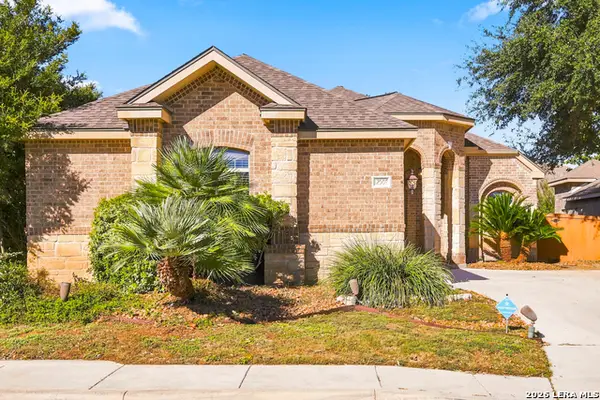 $425,000Active3 beds 3 baths2,552 sq. ft.
12507 Old Stillwater, San Antonio, TX 78254
MLS# 2030941Listed by: LIFETIME REAL ESTATE SRV, LLC - New
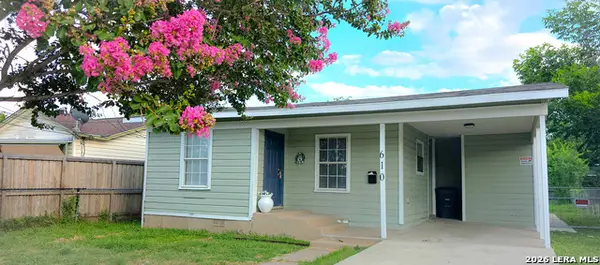 $169,000Active3 beds 1 baths1,100 sq. ft.
610 El Monte Blvd, San Antonio, TX 78212
MLS# 2030947Listed by: HOME TEAM OF AMERICA - New
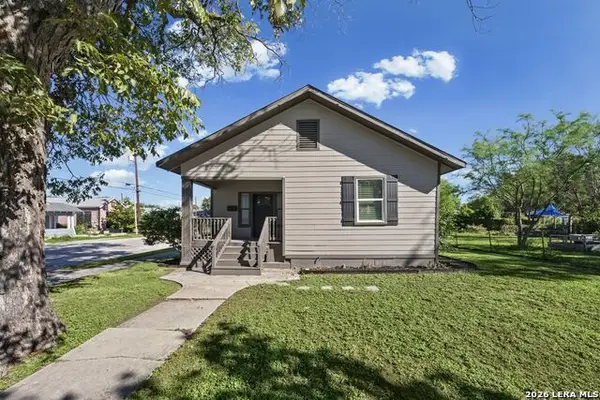 $324,999Active3 beds 2 baths1,519 sq. ft.
734 Saint James, San Antonio, TX 78202
MLS# 2030948Listed by: UNITED REALTY GROUP OF TEXAS, LLC


Protect your home and budget from life's surprises with an Assurant Home Warranty, backed by a partner that supports you through every step of homeownership. Explore Plans.
© 2026 Better Homes and Gardens Real Estate LLC. An Anywhere Real Estate company. All rights reserved. Better Homes and Gardens® Real Estate is a registered trademark owned by Meredith Operations Corporation, licensed to Better Homes and Gardens Real Estate LLC and used with permission. Better Homes and Gardens Real Estate LLC fully supports the principles of the Fair Housing Act and the Equal Opportunity Act. Listing information is deemed reliable but is not guaranteed accurate.
Each office is independently owned and operated.
Any services or products provided by third parties are not provided by, affiliated with or related to Better Homes and Gardens Real Estate LLC, or its affiliated companies.