
701 Linares St, San Antonio, TX 78225
Local realty services provided by:Better Homes and Gardens Real Estate Winans
701 Linares St,San Antonio, TX 78225
$150,000
- 3 Beds
- 1 Baths
- 1,060 sq. ft.
- Single family
- Active
Listed by: nora lopez
Office: doslunas realty
MLS#:2030931
Source:LERA
Price summary
- Price:$150,000
- Price per sq. ft.:$141.51
About this home
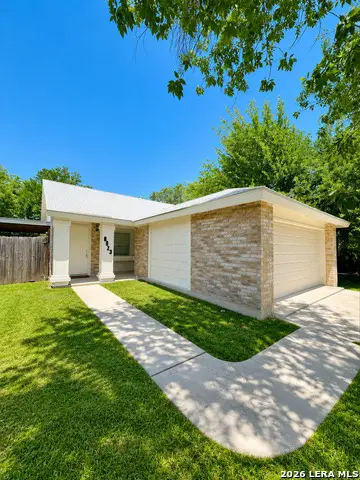
OVERSIZED SIDE ENTRY GARAGE - Must See this charming 3-bedroom, 1 bath home gem/bungalow sits on a corner lot. The home was remodeled in January 2025 adding custom cabinets with glass cabinet doors and granite countertops in the kitchen. There is a spacious covered back yard patio to enjoy evening breeze and great for entertaining. Current owners built a large 2 car garage/carport with side entry (3 sides enclosed). Great home for 1st time buyers or downsizing also makes for a great rental property to add to a portfolio. The home is priced lower than Bexar Value, however no repairs will be made. Note: There are a few virtual pics.
Contact an agent
Home facts
- Year built:1947
- Subdivision & Development:PALM HEIGHTS
- Listing ID #:2030931
- Added:1 day(s) ago
- Updated:November 17, 2026 at 09:34 PM
Rooms and interior
- Bedrooms:3
- Total bathrooms:1
- Full bathrooms:1
- Flooring:Ceramic Tile, Vinyl
- Dining Description:Separate Dining Room
- Kitchen Description:Stove/Range
- Bedroom Description:Master Bedroom Downstairs
- Living area:1,060 sq. ft.
Heating and cooling
- Cooling:One Central
- Heating:Central, Electric, Natural Gas
Structure and exterior
- Roof:Composition
- Year built:1947
- Building area:1,060 sq. ft.
- Lot area:0.14 Acres
- Architectural Style:One Story
- Construction Materials:Vinyl
- Levels:1 Story
Schools
- High school:Burbank
- Middle school:Lowell
- Elementary school:Graebner
Utilities
- Water:City
- Sewer:City
Finances and disclosures
- Price:$150,000
- Price per sq. ft.:$141.51
- Tax amount:$3,063 (2025)
Features and amenities
- Laundry features:Dryer Connection, Washer Connection
- Amenities:Gas Water Heater
Parking
- Parking description:Rear Entry Garage
 IDX information is provided exclusively for consumers’ personal, non-commercial use, that it may not be used for any purpose other than to identify prospective properties consumers may be interested in purchasing, and that the data is deemed reliable but is not guaranteed accurate by LERA MLS (Local Expertise Regional Access). The MLS may, at its discretion, require use of other disclaimers as necessary to protect participants and/or the MLS from liability.
New listings near 701 Linares St
- New
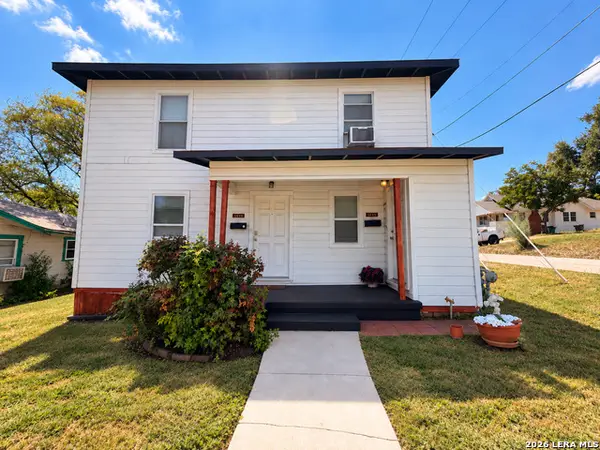 $339,000Active-- beds -- baths2,120 sq. ft.
1448 W Summit Ave, San Antonio, TX 78201
MLS# 2031001Listed by: EXP REALTY - New
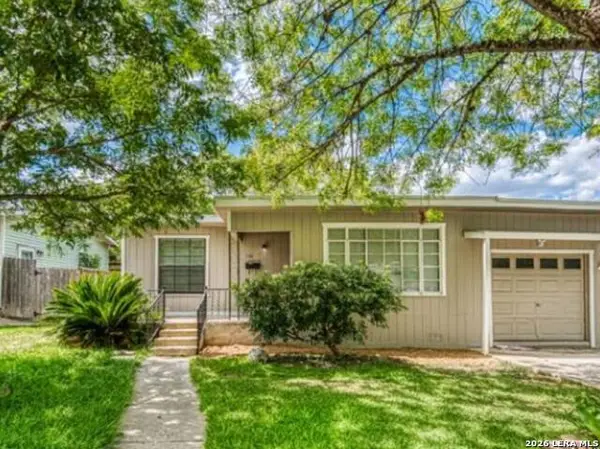 $169,000Active3 beds 2 baths1,342 sq. ft.
130 Oxford Dr, San Antonio, TX 78213
MLS# 2031013Listed by: Z TEXAS REAL ESTATE, LLC - New
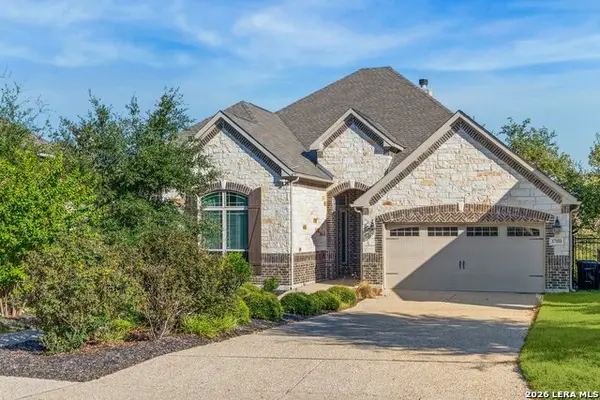 $730,000Active4 beds 3 baths2,939 sq. ft.
17151 Turin Rdg, San Antonio, TX 78255
MLS# 2031021Listed by: COMPASS RE TEXAS, LLC - SA - New
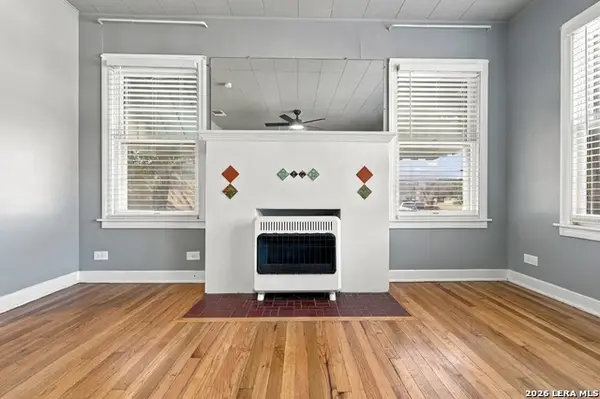 $199,000Active2 beds 2 baths1,784 sq. ft.
914 Schley, San Antonio, TX 78210
MLS# 2031034Listed by: REAL BROKER, LLC - New
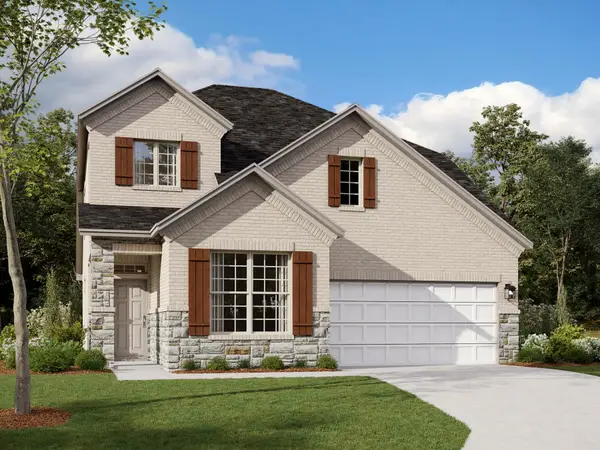 $444,990Active3 beds 3 baths2,434 sq. ft.
13215 Wolf Thorn Dr, Austin, TX 78652
MLS# 7445619Listed by: M/I HOMES REALTY - New
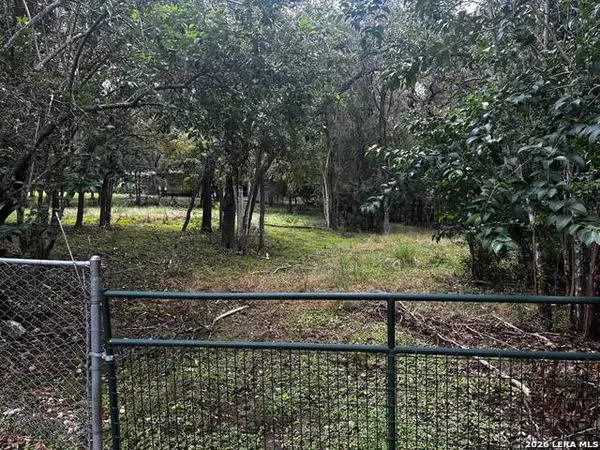 $199,999Active0.41 Acres
100 Krameria, San Antonio, TX 78213
MLS# 2030933Listed by: KELLER WILLIAMS HERITAGE - New
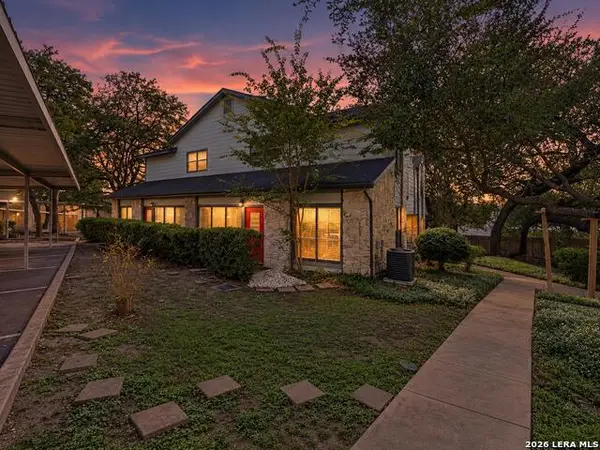 $150,000Active2 beds 2 baths1,265 sq. ft.
829 W Bitters Rd #APT 1002, San Antonio, TX 78216
MLS# 2030936Listed by: KELLER WILLIAMS HERITAGE - New
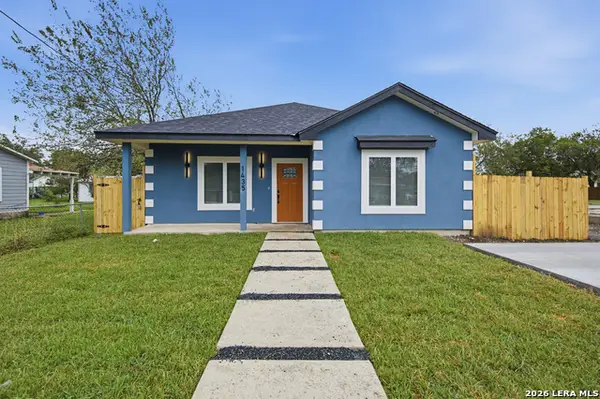 $249,900Active3 beds 2 baths1,784 sq. ft.
1435 Sanco, San Antonio, TX 78214
MLS# 2030937Listed by: ARTEX REALTY LLC - New
 $199,900Active3 beds 2 baths1,089 sq. ft.
8023 Laurel Bend, San Antonio, TX 78250
MLS# 2030939Listed by: LPT REALTY, LLC


Protect your home and budget from life's surprises with an Assurant Home Warranty, backed by a partner that supports you through every step of homeownership. Explore Plans.
© 2026 Better Homes and Gardens Real Estate LLC. An Anywhere Real Estate company. All rights reserved. Better Homes and Gardens® Real Estate is a registered trademark owned by Meredith Operations Corporation, licensed to Better Homes and Gardens Real Estate LLC and used with permission. Better Homes and Gardens Real Estate LLC fully supports the principles of the Fair Housing Act and the Equal Opportunity Act. Listing information is deemed reliable but is not guaranteed accurate.
Each office is independently owned and operated.
Any services or products provided by third parties are not provided by, affiliated with or related to Better Homes and Gardens Real Estate LLC, or its affiliated companies.