
2631 Seabream Dr, San Antonio, TX 78245
Local realty services provided by:Better Homes and Gardens Real Estate Winans
Listed by: daniel wilson
Office: new home now
MLS#:7035921
Source:ACTRIS
2631 Seabream Dr,San Antonio, TX 78245
$269,985
- 3 Beds
- 2 Baths
- 1,468 sq. ft.
- Single family
- Active
Price summary
- Price:$269,985
- Price per sq. ft.:$183.91
- Monthly HOA dues:$41.67
About this home
Welcome home to 2631 Seabream Drive located in the comfortable Hunters Ranch community. Inside, you’ll be greeted by an open concept living space, light-filled interior, and thoughtful features. In the heart of the home, the kitchen showcases premium features such as Silestone countertops, 42-inch upper cabinets, a center island, and sleek black appliances with a gas range. Just off the garage, a mud room provides convenient access to the utility room, keeping your laundry routine swift and organized. The primary suite offers a serene place to retire with beautiful bay windows, a walk-in closet, walk-in shower, and a single-basin vanity with extra getting ready space. Enjoy other amazing highlights such as 5 panel interior doors and a rear covered patio perfect for morning coffee and evening sunsets.
Discover a place where thoughtful design meets everyday comfort at Hunters Ranch. Ideally located near major highways, excellent schools, and inviting community amenities, this is more than just a new home, it’s where your next chapter begins....
Contact an agent
Home facts
- Year built:2026
- Subdivision & Development:Hunters Ranch
- Listing ID #:7035921
- Updated:October 08, 2026 at 04:05 PM
Rooms and interior
- Bedrooms:3
- Total bathrooms:2
- Full bathrooms:2
- Flooring:Vinyl
- Kitchen Description:Dishwasher, Disposal, Microwave
- Living area:1,468 sq. ft.
Heating and cooling
- Cooling:Central
- Heating:Central
- Central air:Yes
Structure and exterior
- Roof:Composition
- Year built:2026
- Building area:1,468 sq. ft.
- Lot area:0.09 Acres
- Lot Features:Back Yard, Curbs, Front Yard, Level, Sprinkler - Automatic
- Construction Materials:Concrete, Frame, Glass, HardiPlank Type
- Exterior Features:Private Yard
- Foundation Description:Slab
Schools
- High school:Medina Valley
- Elementary school:Ladera
Utilities
- Water:Public
- Sewer:Public Sewer
Finances and disclosures
- Price:$269,985
- Price per sq. ft.:$183.91
Features and amenities
- Appliances:Dishwasher, Disposal, Microwave
- Amenities:Pantry
Parking
- Total parking spaces:2
- Parking description:Attached, Garage
- Garage:Yes
- Garage spaces:2
New listings near 2631 Seabream Dr
- New
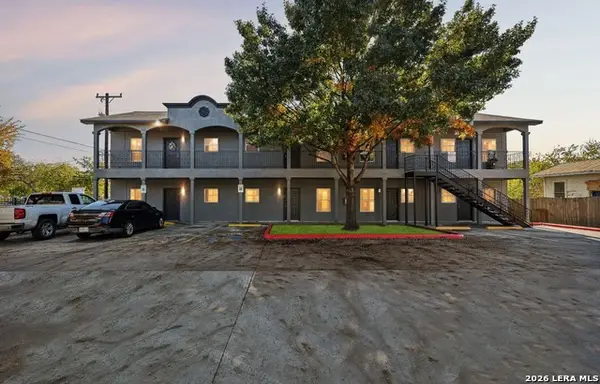 $790,000Active-- beds -- baths4,704 sq. ft.
1702 W Craig Pl, San Antonio, TX 78201
MLS# 2022272Listed by: URIAH REAL ESTATE ORGANIZATION - New
 $265,000Active3 beds 2 baths1,915 sq. ft.
7431 Legend Point, San Antonio, TX 78244
MLS# 2022280Listed by: KELLER WILLIAMS BOERNE - Open Fri, 5 to 7pmNew
 $250,000Active3 beds 2 baths1,408 sq. ft.
530 Tammy Dr.,, San Antonio, TX 78216
MLS# 2022281Listed by: EXP REALTY - Open Sat, 12 to 3pmNew
 $558,800Active3 beds 3 baths2,338 sq. ft.
4422 Avery Way, San Antonio, TX 78261
MLS# 2022285Listed by: KELLER WILLIAMS HERITAGE - New
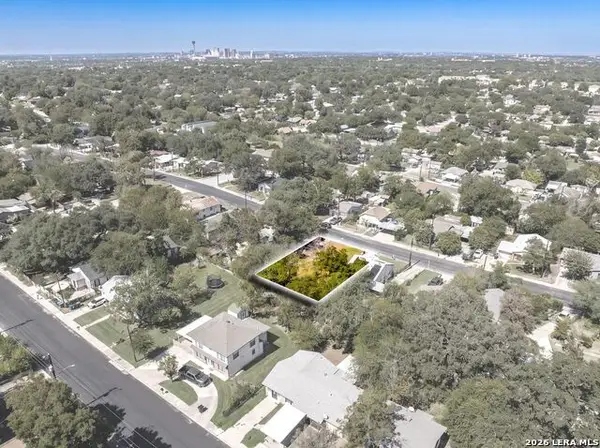 $55,000Active0.2 Acres
2216 Mckinley Ave, San Antonio, TX 78210
MLS# 2022245Listed by: EXP REALTY - New
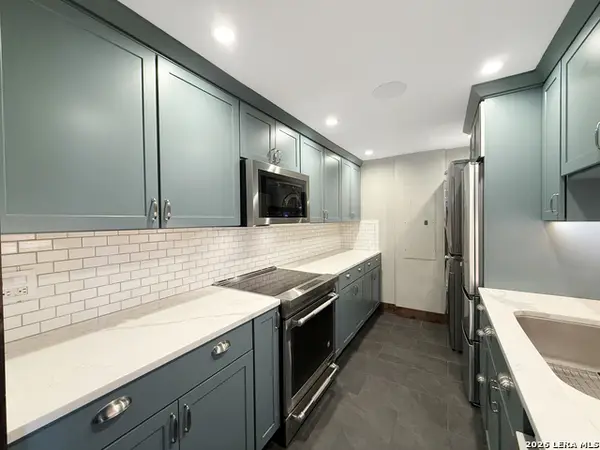 $165,000Active2 beds 2 baths1,206 sq. ft.
7701 Wurzbach Rd #1501, San Antonio, TX 78229
MLS# 2022254Listed by: KELLER WILLIAMS HERITAGE - New
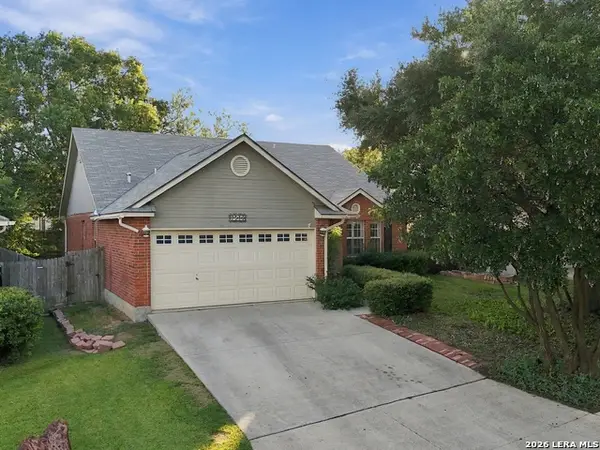 $305,000Active3 beds 2 baths1,806 sq. ft.
1510 Canyon Parke Dr, San Antonio, TX 78232
MLS# 2022235Listed by: KELLER WILLIAMS CITY-VIEW - New
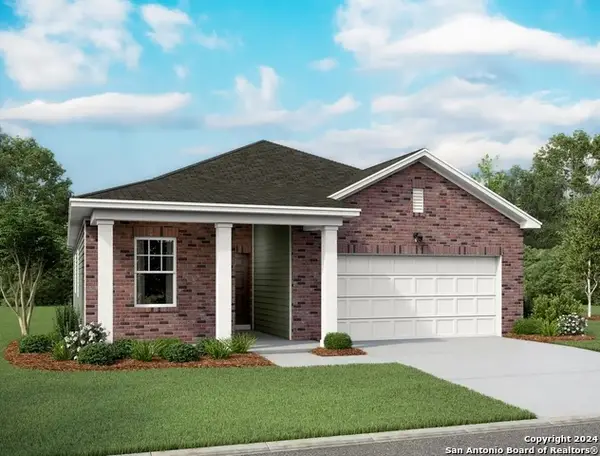 $315,990Active4 beds 3 baths1,912 sq. ft.
7282 King Bend, San Antonio, TX 78252
MLS# 2022242Listed by: EXP REALTY - New
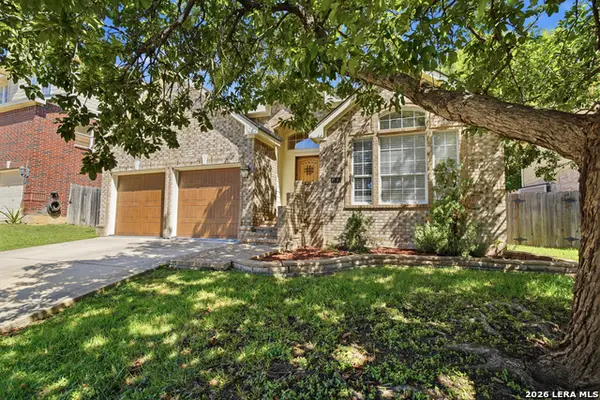 $365,000Active3 beds 2 baths1,852 sq. ft.
6127 Oakwood Trl, San Antonio, TX 78249
MLS# 2022243Listed by: LAUGHY HILGER GROUP REAL ESTATE - New
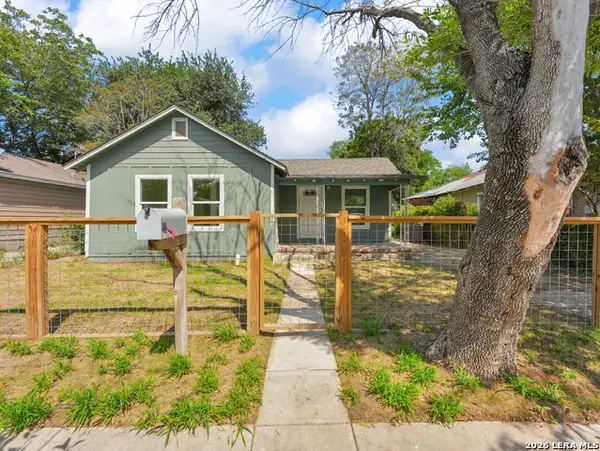 $195,000Active2 beds 2 baths870 sq. ft.
247 Wingate Ave, San Antonio, TX 78204
MLS# 2022246Listed by: REAL BROKER, LLC


Protect your home and budget from life's surprises with an Assurant Home Warranty, backed by a partner that supports you through every step of homeownership. Explore Plans.
© 2026 Better Homes and Gardens Real Estate LLC. An Anywhere Real Estate company. All rights reserved. Better Homes and Gardens® Real Estate is a registered trademark owned by Meredith Operations Corporation, licensed to Better Homes and Gardens Real Estate LLC and used with permission. Better Homes and Gardens Real Estate LLC fully supports the principles of the Fair Housing Act and the Equal Opportunity Act. Listing information is deemed reliable but is not guaranteed accurate.
Each office is independently owned and operated.
Any services or products provided by third parties are not provided by, affiliated with or related to Better Homes and Gardens Real Estate LLC, or its affiliated companies.