
4422 Avery Way, San Antonio, TX 78261
Local realty services provided by:Better Homes and Gardens Real Estate Winans
4422 Avery Way,San Antonio, TX 78261
$558,800
- 3 Beds
- 3 Baths
- 2,338 sq. ft.
- Single family
- Active
Upcoming open houses
- Sat, Oct 1012:00 pm - 03:00 pm
Listed by: chelsie franz
Office: keller williams heritage
MLS#:2022285
Source:LERA
Price summary
- Price:$558,800
- Price per sq. ft.:$239.01
- Monthly HOA dues:$386.67
About this home
OPEN HOUSE THIS SATURDAY 10/10 from 12-3pm!!! Photos have been virtually staged. Welcome to this beautifully maintained, Sitterle-built 3-bedroom, 3-bathroom home, where soaring ceilings, expansive windows, and an abundance of natural light create a bright, airy, and inviting atmosphere. Thoughtfully designed with both comfort and elegance in mind, this home features an exceptional open-concept floor plan that seamlessly connects the living, dining, and kitchen areas, making it perfect for entertaining and everyday living. Step outside and enjoy two inviting patios, ideal for relaxing, entertaining, or simply enjoying the beautiful Texas weather. You will fall in love with the freshly epoxied garage! Located just a short walk from the renowned JW Marriott San Antonio Hill Country Resort & Spa, you'll enjoy an unbeatable location near two championship golf courses, exceptional dining, a luxurious spa, and endless opportunities for recreation and relaxation. Experience the ultimate lock-and-leave lifestyle with an HOA that takes care of weekly lawn and flower bed maintenance, as well as mulching, allowing you to spend less time on upkeep and more time enjoying everything this incredible community has to offer. Residents enjoy an impressive selection of amenities, including gated access, two fitness centers, a yoga room, resort-style pool with a lazy river, outdoor BBQ areas, pickleball courts, golf, playground, soccer field, and scenic walking trails. With its beautiful design, upscale finishes, thoughtful upgrades, and exceptional location, this home offers the perfect combination of luxury, convenience, and low-maintenance living. Whether you're looking for a full-time residence or a lock-and-leave retreat, this remarkable property offers the opportunity to truly enjoy the best of Hill Country living!...
Contact an agent
Home facts
- Year built:2018
- Subdivision & Development:AMOROSA
- Listing ID #:2022285
- Added:1 day(s) ago
- Updated:October 08, 2026 at 11:25 PM
Rooms and interior
- Bedrooms:3
- Total bathrooms:3
- Full bathrooms:3
- Flooring:Carpeting, Ceramic Tile
- Dining Description:Living Room/Dining Room Combo
- Bathrooms Description:Double Vanity, Tub/Shower Separate
- Kitchen Description:Dishwasher, Disposal, Gas Cooking, Microwave Oven, Refrigerator, Self-Cleaning Oven, Stove/Range
- Bedroom Description:Ceiling Fan, Full Bath, Split, Walk-In Closet
- Living area:2,338 sq. ft.
Heating and cooling
- Cooling:Two Central
- Heating:Central, Electric, Natural Gas
Structure and exterior
- Roof:Composition
- Year built:2018
- Building area:2,338 sq. ft.
- Architectural Style:One Story
- Construction Materials:Stucco
- Exterior Features:Covered Patio, Gas Grill, Sprinkler System
- Foundation Description:Slab
- Levels:1 Story
Schools
- High school:Veterans Memorial
- Middle school:Call District
- Elementary school:Wortham Oaks
Utilities
- Water:Water System
Finances and disclosures
- Price:$558,800
- Price per sq. ft.:$239.01
- Tax amount:$12,447 (2025)
Features and amenities
- Laundry features:Dryer Connection, Washer Connection
- Amenities:BBQ/Grill, Basketball Court, Bike Trails, Ceiling Fans, Clubhouse, Controlled Access, Golf Course, Jogging Trails, Park/Playground, Smoke Alarm, Study/Library, Utility Room Inside, Volleyball Court
Parking
- Parking description:Two Car Garage
 IDX information is provided exclusively for consumers’ personal, non-commercial use, that it may not be used for any purpose other than to identify prospective properties consumers may be interested in purchasing, and that the data is deemed reliable but is not guaranteed accurate by LERA MLS (Local Expertise Regional Access). The MLS may, at its discretion, require use of other disclaimers as necessary to protect participants and/or the MLS from liability.
 New listings near 4422 Avery Way
- New
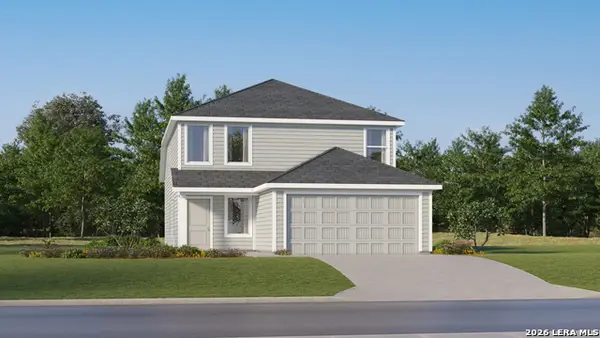 $250,199Active4 beds 2 baths1,867 sq. ft.
5702 Falcon Point, San Antonio, TX 78222
MLS# 2022448Listed by: KELLER WILLIAMS CITY-VIEW - New
 $159,999Active3 beds 2 baths1,360 sq. ft.
20625 Andalusite Way, San Antonio, TX 78264
MLS# 2022452Listed by: KELLER WILLIAMS CITY-VIEW - New
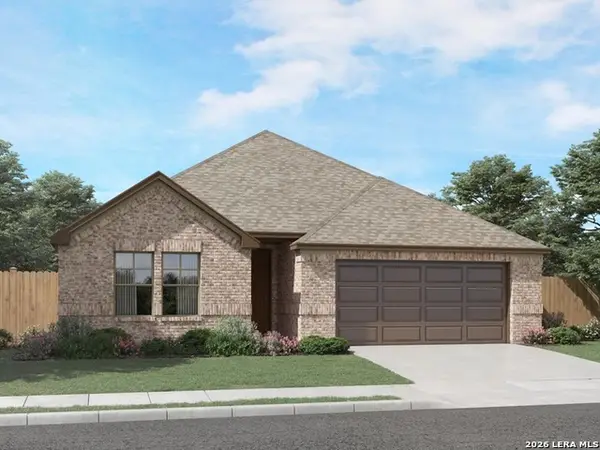 $394,990Active4 beds 3 baths2,268 sq. ft.
1414 Arcadian Rose, San Antonio, TX 78245
MLS# 2022454Listed by: MERITAGE HOMES REALTY - New
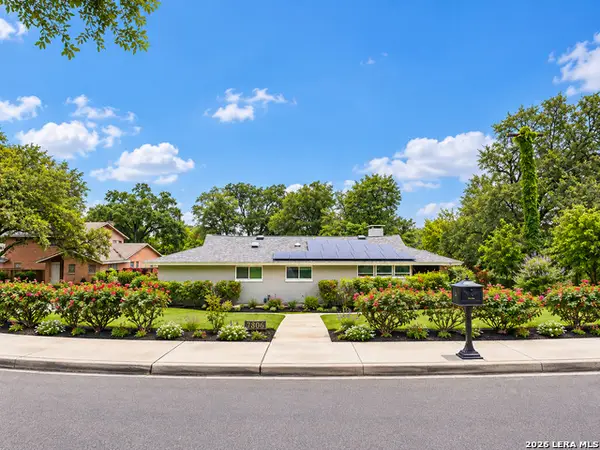 $699,000Active3 beds 4 baths2,510 sq. ft.
7306 Robin Rest Dr, San Antonio, TX 78209
MLS# 2022362Listed by: REAL ESTATE MUSES - New
 $327,000Active4 beds 3 baths2,525 sq. ft.
4646 Nightstar, Von Ormy, TX 78073
MLS# 2022364Listed by: KELLER WILLIAMS HERITAGE - New
 $420,000Active5 beds 3 baths2,855 sq. ft.
22139 Advantage Run, San Antonio, TX 78258
MLS# 2022365Listed by: KELLER WILLIAMS HERITAGE - New
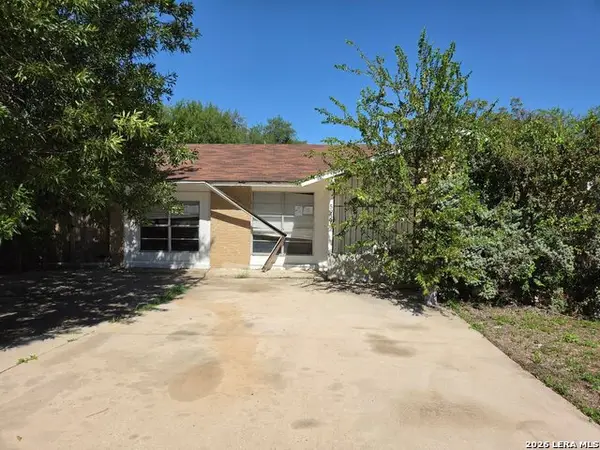 $135,000Active3 beds 2 baths1,820 sq. ft.
5939 Millbank, San Antonio, TX 78238
MLS# 2022370Listed by: TEXAS PROPERTY SHOP - New
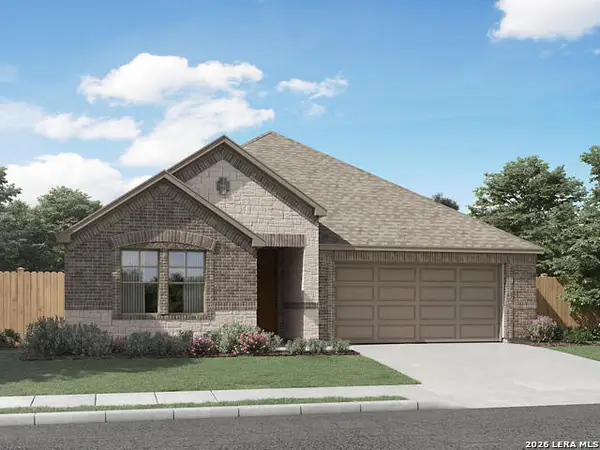 $414,990Active3 beds 3 baths2,066 sq. ft.
11329 Feather Vale, San Antonio, TX 78254
MLS# 2022371Listed by: MERITAGE HOMES REALTY - New
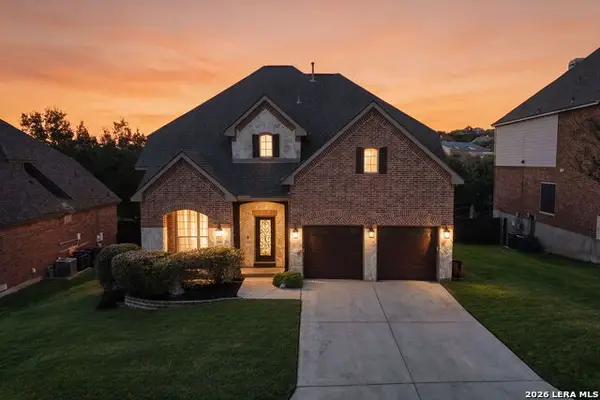 $499,000Active5 beds 4 baths2,905 sq. ft.
3327 Monarch, San Antonio, TX 78259
MLS# 2022373Listed by: KELLER WILLIAMS BOERNE - New
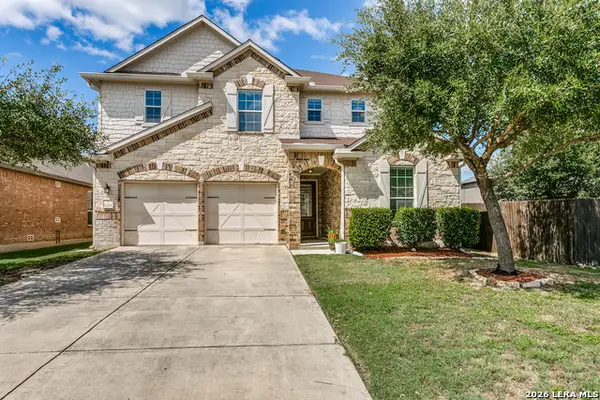 $439,900Active4 beds 4 baths3,467 sq. ft.
11414 Sawyer Vly, San Antonio, TX 78254
MLS# 2022374Listed by: PREMIER REALTY GROUP PLATINUM


Protect your home and budget from life's surprises with an Assurant Home Warranty, backed by a partner that supports you through every step of homeownership. Explore Plans.
© 2026 Better Homes and Gardens Real Estate LLC. An Anywhere Real Estate company. All rights reserved. Better Homes and Gardens® Real Estate is a registered trademark owned by Meredith Operations Corporation, licensed to Better Homes and Gardens Real Estate LLC and used with permission. Better Homes and Gardens Real Estate LLC fully supports the principles of the Fair Housing Act and the Equal Opportunity Act. Listing information is deemed reliable but is not guaranteed accurate.
Each office is independently owned and operated.
Any services or products provided by third parties are not provided by, affiliated with or related to Better Homes and Gardens Real Estate LLC, or its affiliated companies.