
28111 George Obrien, San Antonio, TX 78260
Local realty services provided by:Better Homes and Gardens Real Estate Winans
28111 George Obrien,San Antonio, TX 78260
$824,000Last list price
- 4 Beds
- 3 Baths
- - sq. ft.
- Single family
- Sold
Listed by: john garcia
Office: keller williams heritage
MLS#:1992795
Source:LERA
Sorry, we are unable to map this address
Price summary
- Price:$824,000
- Monthly HOA dues:$63.67
About this home
PRICE IMPROVED $15,000 - Set beneath a canopy of mature live oaks on six-tenths of an acre, this 4-bedroom, 3-bath home pairs rustic stone-and-stucco curb appeal with a fully updated interior and a workshop/garage/RV boat storage building that nothing else in Canyon Ranch Estates can match. The kitchen anchors the home: ceiling-height cherry-toned cabinetry, quartz counters, a stacked-stone backsplash, and a chef-caliber lineup and a 5-burner gas cooktop, stainless double wall ovens, built-in microwave, French-door refrigerator and all opening onto a large island, breakfast area, and living space in one continuous flow. Then there's the feature buyers have been searching for: a detached WORKSHOP / BOAT GARAGE / RV GARAGE BUILDING, architecturally matched to the house in stucco and stone. The remote controlled main bay measures 26' X 46' with an additional 18' X 12' metal door in the back of the building, both with plenty of clearance for a boat, RV, or serious hobby setup. Above it, a spray-foam insulated, air-conditioned bonus room that is already carpeted and climate-controlled, accessed by its own staircase. It offers nearly 2000 sq ft of additional finished space not reflected in the home's 3,108 sq ft. Total building footprint: 1,001.2 sq ft. Out back, the hill country setting takes over and a shaded patio built for entertaining, a play structure, a storage shed, and a REAL TREEHOUSE built into one of the property's grand old oaks. Zoned to Comal ISD, including Smithson Valley High School. Homes with this combination of workshop space, lot size, and move-in-ready condition. This one won't sit long in Canyon Ranch Estates. Schedule your private tour today....
Contact an agent
Home facts
- Year built:2009
- Subdivision & Development:Canyon Ranch Estates
- Listing ID #:1992795
- Added:103 day(s) ago
- Updated:October 06, 2026 at 04:25 AM
Rooms and interior
- Bedrooms:4
- Total bathrooms:3
- Full bathrooms:3
- Flooring:Carpeting, Ceramic Tile, Stained Concrete, Unstained Concrete, Wood
- Dining Description:Breakfast Bar, Separate Dining Room
- Bathrooms Description:Double Vanity, Shower Only
- Kitchen Description:Breakfast Bar, Built-In Oven, Custom Cabinets, Dishwasher, Disposal, Eat-In Kitchen, Gas Cooking, Ice Maker Connection, Island Kitchen, Microwave Oven, Solid Counter Tops
- Bedroom Description:Master Bedroom Downstairs, Walk-In Closet, Walk-In Closets
Heating and cooling
- Cooling:Three+ Central
- Heating:Central, Electric
Structure and exterior
- Roof:Composition
- Year built:2009
- Lot Features:1/2-1 Acre
- Architectural Style:Two Story
- Construction Materials:Cement Fiber, Stone/Rock, Stucco
- Exterior Features:Covered Patio, Mature Trees, Privacy Fence, Ranch Fence, Sprinkler System, Storage Building/Shed, Workshop
- Foundation Description:Slab
- Levels:2 Story
Schools
- High school:Smithson Valley
- Middle school:Pieper Ranch
- Elementary school:Kinder Ranch Elementary
Utilities
- Sewer:Septic
Finances and disclosures
- Price:$824,000
- Tax amount:$10,586 (2025)
Features and amenities
- Laundry features:Dryer Connection, Laundry Main Level, Washer Connection
- Amenities:Attic - Attic Fan, Attic - Floored, Attic - Other See Remarks, Attic - Partially Finished, Attic - Permanent Stairs, Attic - Radiant Barrier Decking, Attic Fan, Built-In Oven, Carbon Monoxide Detector, Ceiling Fans, Chandelier, High Speed Internet, Pre-Wired for Security, Shop, Smoke Alarm, Study/Library
Parking
- Parking description:Detached Garage, Garage Door Opener, Oversized, Two Car Garage
 IDX information is provided exclusively for consumers’ personal, non-commercial use, that it may not be used for any purpose other than to identify prospective properties consumers may be interested in purchasing, and that the data is deemed reliable but is not guaranteed accurate by LERA MLS (Local Expertise Regional Access). The MLS may, at its discretion, require use of other disclaimers as necessary to protect participants and/or the MLS from liability.
 New listings near 28111 George Obrien
- New
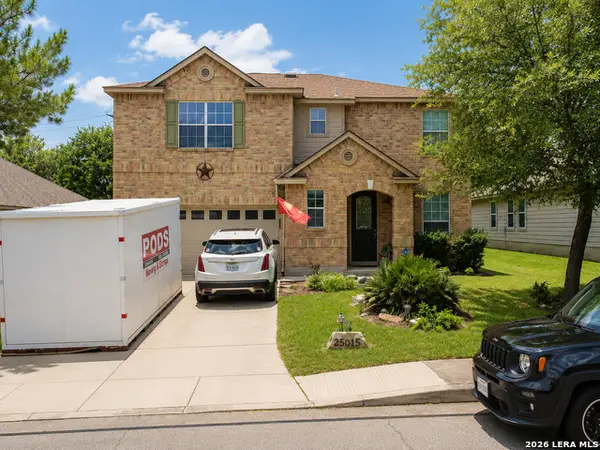 $395,000Active3 beds 3 baths2,297 sq. ft.
25015 Cooper Cir, San Antonio, TX 78255
MLS# 2021532Listed by: PARTNERS REALTY - New
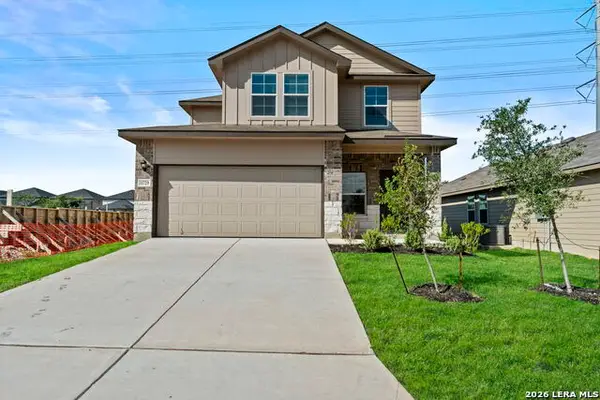 $328,000Active4 beds 3 baths2,042 sq. ft.
11729 Deloache Vale, San Antonio, TX 78245
MLS# 2021533Listed by: KELLER WILLIAMS CITY-VIEW - New
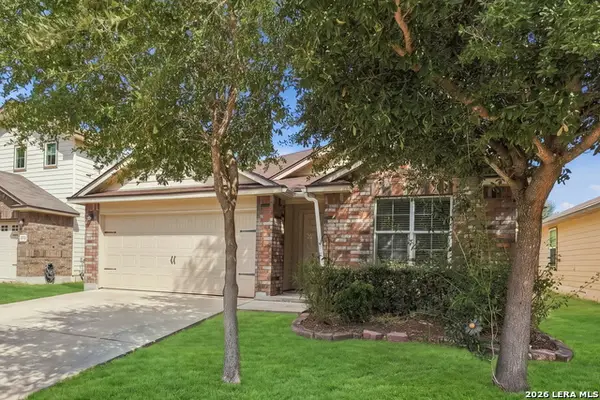 $217,000Active4 beds 2 baths1,733 sq. ft.
5727 Medina Farm, San Antonio, TX 78222
MLS# 2021535Listed by: BIG REALTY - New
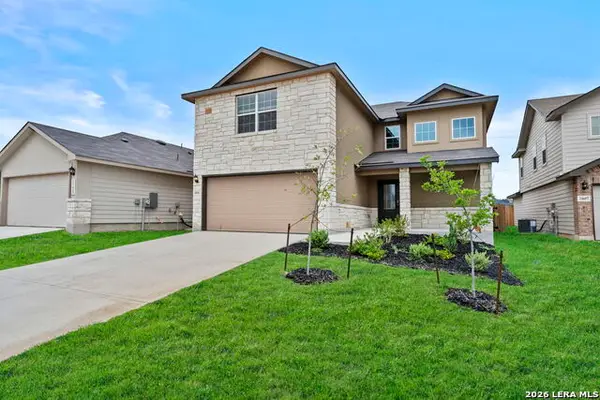 $335,000Active3 beds 3 baths2,241 sq. ft.
11611 Lavendale Hunt, San Antonio, TX 78245
MLS# 2021536Listed by: KELLER WILLIAMS CITY-VIEW - New
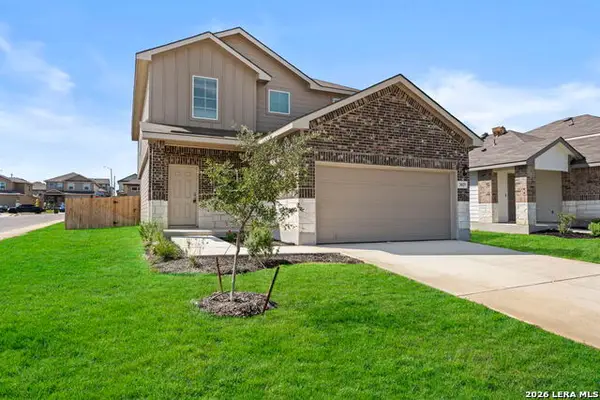 $340,000Active4 beds 3 baths2,473 sq. ft.
3029 Boaz Village, San Antonio, TX 78245
MLS# 2021537Listed by: KELLER WILLIAMS CITY-VIEW - New
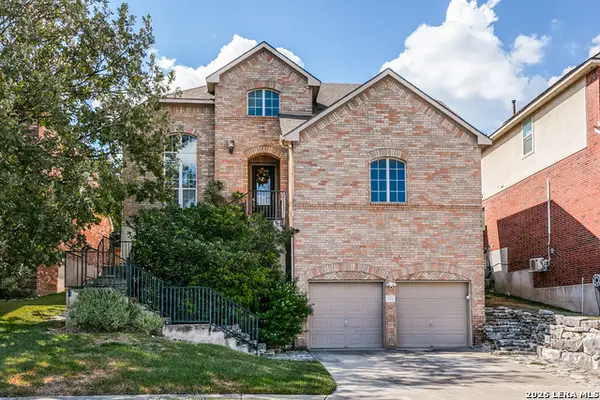 $550,000Active4 beds 4 baths3,403 sq. ft.
515 White Cyn, San Antonio, TX 78260
MLS# 2021541Listed by: ASHTON GALO REALTY - New
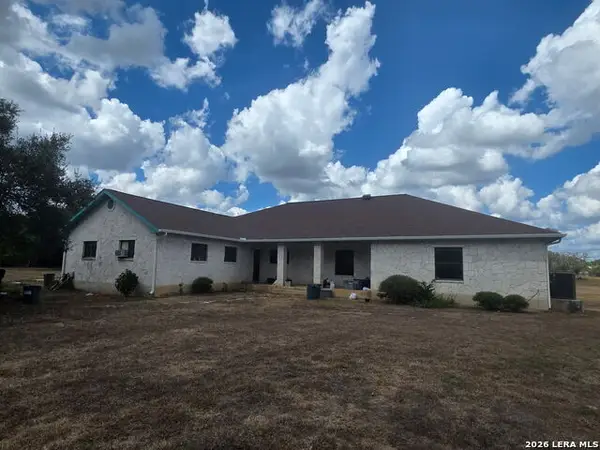 $1,000,000Active3 beds 3 baths2,823 sq. ft.
10110 Huntress Ln, San Antonio, TX 78255
MLS# 2021547Listed by: MITCHELL REALTY - New
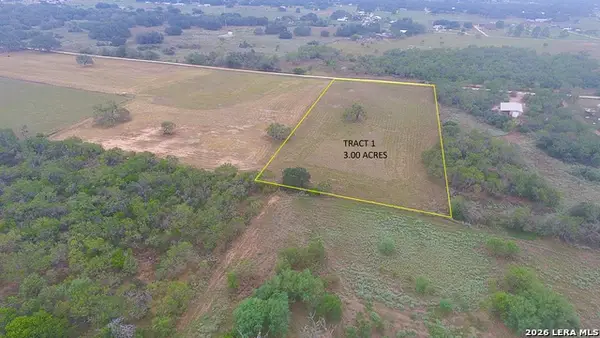 $150,000Active3 Acres
681 County Line Ln, San Antonio, TX 78223
MLS# 2021551Listed by: LUXURY HOME & LAND SALES, LLC - New
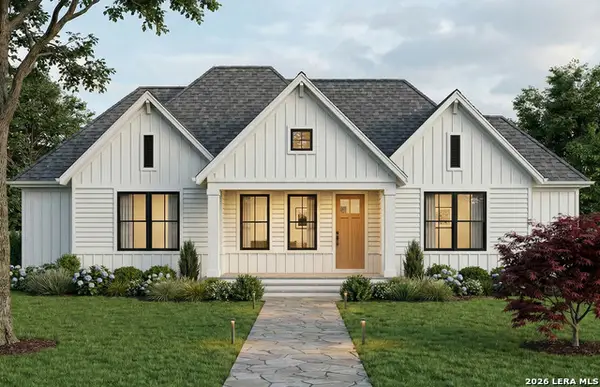 $430,060Active4 beds 3 baths2,347 sq. ft.
2707 Lovegrass, San Antonio, TX 78264
MLS# 2021490Listed by: MOVE UP AMERICA - New
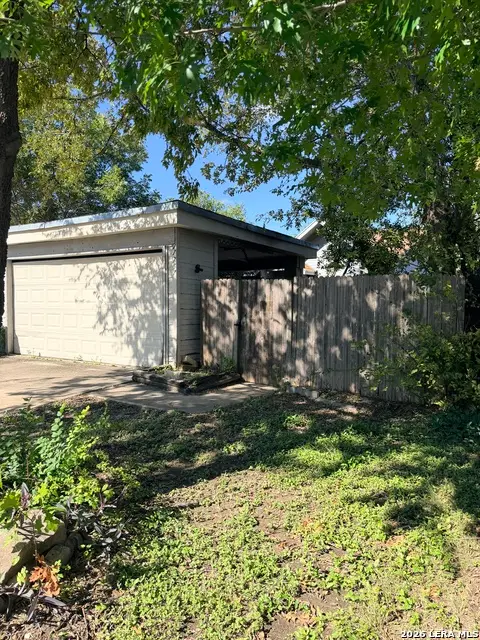 $199,999Active3 beds 2 baths1,104 sq. ft.
11751 Country Springs St, San Antonio, TX 78249
MLS# 2021492Listed by: WHITE LINE REALTY LLC


Protect your home and budget from life's surprises with an Assurant Home Warranty, backed by a partner that supports you through every step of homeownership. Explore Plans.
© 2026 Better Homes and Gardens Real Estate LLC. An Anywhere Real Estate company. All rights reserved. Better Homes and Gardens® Real Estate is a registered trademark owned by Meredith Operations Corporation, licensed to Better Homes and Gardens Real Estate LLC and used with permission. Better Homes and Gardens Real Estate LLC fully supports the principles of the Fair Housing Act and the Equal Opportunity Act. Listing information is deemed reliable but is not guaranteed accurate.
Each office is independently owned and operated.
Any services or products provided by third parties are not provided by, affiliated with or related to Better Homes and Gardens Real Estate LLC, or its affiliated companies.