
3017 Boaz Village, San Antonio, TX 78245
Local realty services provided by:Better Homes and Gardens Real Estate Winans
Listed by: christopher marti
Office: keller williams city-view
MLS#:2021501
Source:LERA
Price summary
- Price:$294,000
- Price per sq. ft.:$210.6
- Monthly HOA dues:$33.33
About this home
5% lender incentive offered with the use of the seller's in-house lender, Incentive may be used towards buyer closing costs and or rate buy-down, subject to lender approval and buyer qualification. Step into The Brooke floor plan in Laurel Vistas in San Antonio, TX, a beautifully designed one-story D.R. Horton home featuring 3 bedrooms, 2 bathrooms and approximately 1,396 square feet of comfortable living space. The home offers an open-concept layout with one spacious living area that flows seamlessly into the dining and kitchen spaces, creating an inviting setting for everyday living and entertaining. The gourmet kitchen features quartz countertops, stainless steel appliances, shaker-style cabinetry, an island, breakfast bar and eat-in area. The dining room measures approximately 15 x 14 and the family room is approximately 16 x 15, providing generous main living spaces. The primary bedroom measures approximately 16 x 14 and features a private ensuite with quartz vanity, shaker-style cabinetry, separate water closet, large walk-in shower and a large walk-in closet. The primary bath measures approximately 17 x 9. Secondary bedrooms measure approximately 14 x 10 each and offer flexible space for bedrooms, a home office, playroom or other needs. The entry is approximately 13 x 8, while the utility room is approximately 7 x 6 and located on the main level. Enjoy quality carpet in the bedrooms and vinyl flooring in the entry, living room and wet areas. Additional interior features include solid surface countertops throughout the bathrooms, main-level laundry, first-floor living with no steps, open floor plan and the HOME IS CONNECTED base package, allowing homeowners to control compatible lights, thermostat and locks from a cellular device through one central hub. The home includes a microwave oven, electric range, disposal, dishwasher, ice maker connection, washer and dryer connections, smoke alarms and electric water heater. Step outside to a covered rear patio, privacy-fenced yard and sprinkler system with full-yard landscaping and irrigation. Double-pane windows provide added efficiency and natural light. The exterior combines brick, stone/rock and cement fiber, with a composition roof, slab foundation and two-car garage. Energy-efficient features include 13-15 SEER AX, programmable thermostat, double-pane windows, radiant barrier and Low-E windows. Additional features include a builder 10-year warranty, paved streets and curbs, and no city tax. Located in Laurel Vistas with access to a community pool and served by Medina Valley ISD, including Ladera Elementary, Loma Alta Middle and Medina Valley High School. The home sits on an approximately 0.11-acre lot with 40 x 120 dimensions and is serviced by SAWS water and sewer and CPS electric. A well-appointed new construction home offering practical spaces, quality finishes and connected-home features in a desirable San Antonio location....
Contact an agent
Home facts
- Year built:2026
- Subdivision & Development:LAUREL VISTAS
- Listing ID #:2021501
- Added:1 day(s) ago
- Updated:October 06, 2026 at 04:25 AM
Rooms and interior
- Bedrooms:3
- Total bathrooms:2
- Full bathrooms:2
- Flooring:Carpeting, Vinyl
- Dining Description:Breakfast Bar
- Bathrooms Description:Double Vanity, Shower Only
- Kitchen Description:Breakfast Bar, Dishwasher, Disposal, Eat-In Kitchen, Ice Maker Connection, Island Kitchen, Microwave Oven, Solid Counter Tops, Stove/Range
- Bedroom Description:Full Bath, Master Bedroom Downstairs, Walk-In Closet
- Living area:1,396 sq. ft.
Heating and cooling
- Cooling:One Central
- Heating:Central, Natural Gas
Structure and exterior
- Roof:Composition
- Year built:2026
- Building area:1,396 sq. ft.
- Lot area:0.11 Acres
- Architectural Style:One Story
- Construction Materials:Brick, Siding
- Foundation Description:Slab
- Levels:1 Story
Schools
- High school:Medina Valley
- Middle school:Loma Alta
- Elementary school:Ladera
Utilities
- Water:City
- Sewer:City
Finances and disclosures
- Price:$294,000
- Price per sq. ft.:$210.6
- Tax amount:$801 (2025)
Features and amenities
- Laundry features:Dryer Connection, Laundry Main Level, Washer Connection
- Amenities:Electric Water Heater, Smoke Alarm, Utility Room Inside
Parking
- Parking description:Two Car Garage
 IDX information is provided exclusively for consumers’ personal, non-commercial use, that it may not be used for any purpose other than to identify prospective properties consumers may be interested in purchasing, and that the data is deemed reliable but is not guaranteed accurate by LERA MLS (Local Expertise Regional Access). The MLS may, at its discretion, require use of other disclaimers as necessary to protect participants and/or the MLS from liability.
 New listings near 3017 Boaz Village
- New
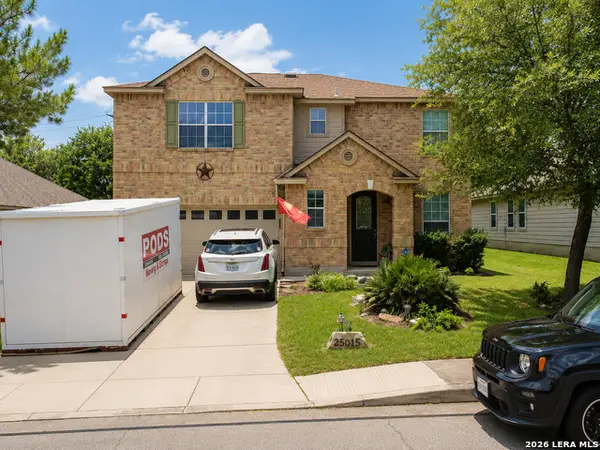 $395,000Active3 beds 3 baths2,297 sq. ft.
25015 Cooper Cir, San Antonio, TX 78255
MLS# 2021532Listed by: PARTNERS REALTY - New
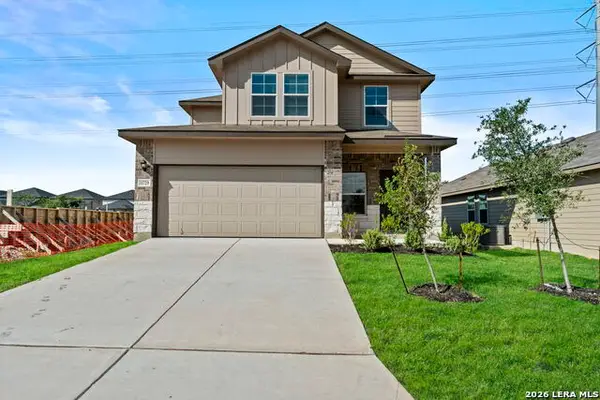 $328,000Active4 beds 3 baths2,042 sq. ft.
11729 Deloache Vale, San Antonio, TX 78245
MLS# 2021533Listed by: KELLER WILLIAMS CITY-VIEW - New
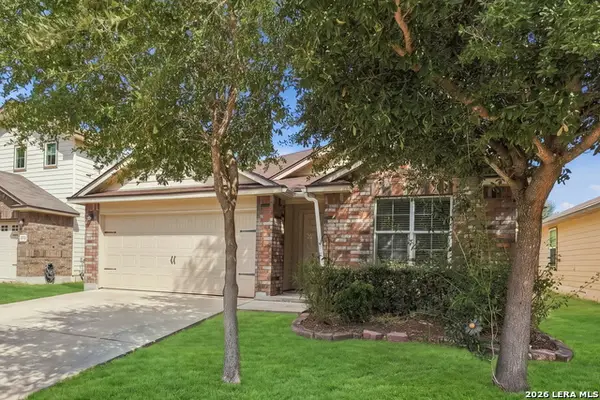 $217,000Active4 beds 2 baths1,733 sq. ft.
5727 Medina Farm, San Antonio, TX 78222
MLS# 2021535Listed by: BIG REALTY - New
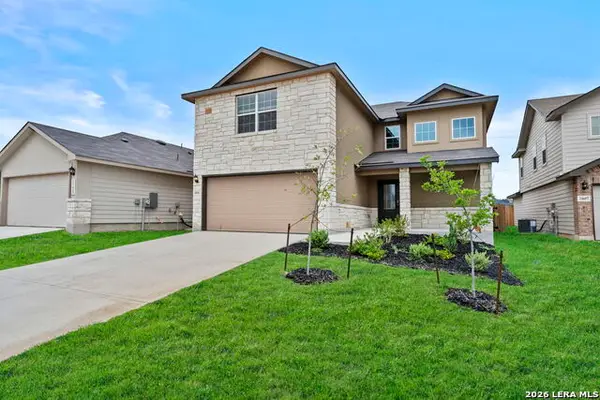 $335,000Active3 beds 3 baths2,241 sq. ft.
11611 Lavendale Hunt, San Antonio, TX 78245
MLS# 2021536Listed by: KELLER WILLIAMS CITY-VIEW - New
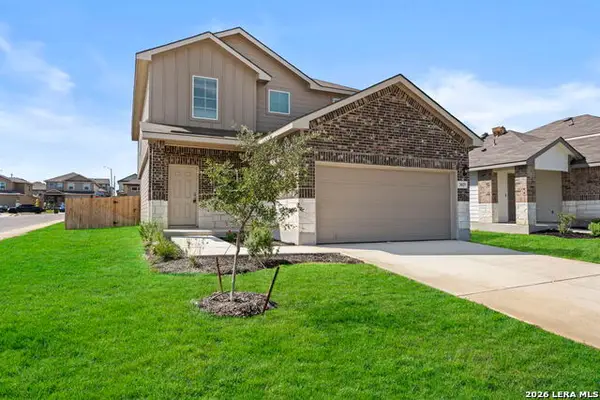 $340,000Active4 beds 3 baths2,473 sq. ft.
3029 Boaz Village, San Antonio, TX 78245
MLS# 2021537Listed by: KELLER WILLIAMS CITY-VIEW - New
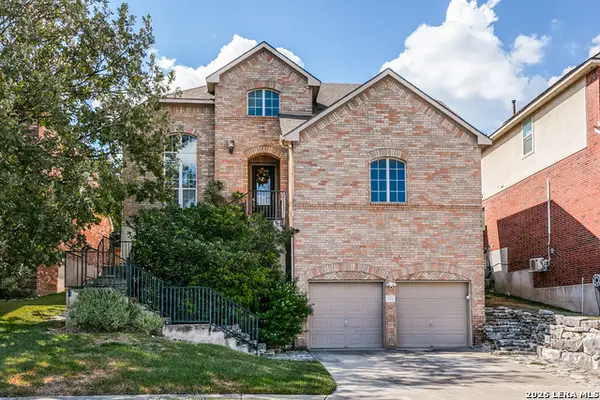 $550,000Active4 beds 4 baths3,403 sq. ft.
515 White Cyn, San Antonio, TX 78260
MLS# 2021541Listed by: ASHTON GALO REALTY - New
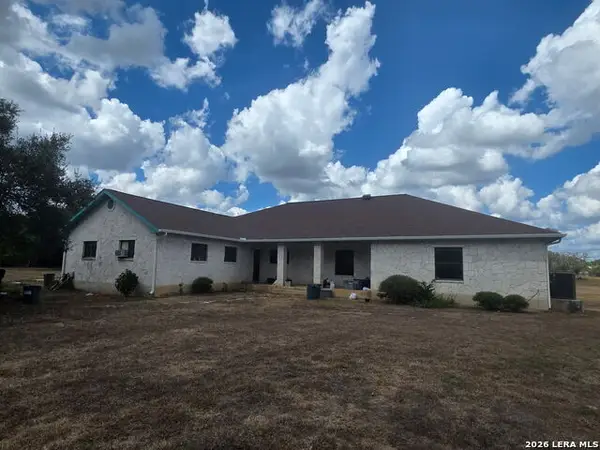 $1,000,000Active3 beds 3 baths2,823 sq. ft.
10110 Huntress Ln, San Antonio, TX 78255
MLS# 2021547Listed by: MITCHELL REALTY - New
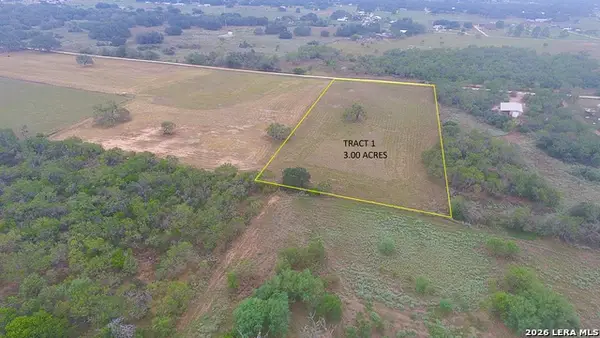 $150,000Active3 Acres
681 County Line Ln, San Antonio, TX 78223
MLS# 2021551Listed by: LUXURY HOME & LAND SALES, LLC - New
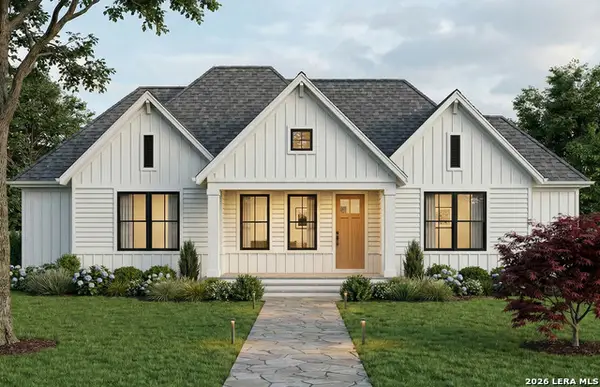 $430,060Active4 beds 3 baths2,347 sq. ft.
2707 Lovegrass, San Antonio, TX 78264
MLS# 2021490Listed by: MOVE UP AMERICA - New
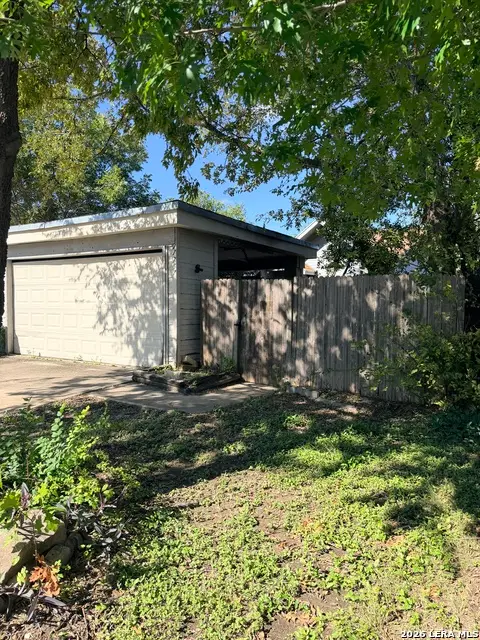 $199,999Active3 beds 2 baths1,104 sq. ft.
11751 Country Springs St, San Antonio, TX 78249
MLS# 2021492Listed by: WHITE LINE REALTY LLC


Protect your home and budget from life's surprises with an Assurant Home Warranty, backed by a partner that supports you through every step of homeownership. Explore Plans.
© 2026 Better Homes and Gardens Real Estate LLC. An Anywhere Real Estate company. All rights reserved. Better Homes and Gardens® Real Estate is a registered trademark owned by Meredith Operations Corporation, licensed to Better Homes and Gardens Real Estate LLC and used with permission. Better Homes and Gardens Real Estate LLC fully supports the principles of the Fair Housing Act and the Equal Opportunity Act. Listing information is deemed reliable but is not guaranteed accurate.
Each office is independently owned and operated.
Any services or products provided by third parties are not provided by, affiliated with or related to Better Homes and Gardens Real Estate LLC, or its affiliated companies.