
3326 Linda Kay, San Antonio, TX 78222
Local realty services provided by:Better Homes and Gardens Real Estate Winans
3326 Linda Kay,San Antonio, TX 78222
$295,000
- 2 Beds
- 2 Baths
- 1,581 sq. ft.
- Single family
- Active
Listed by: deborah mcrae
Office: the realty place
MLS#:2024223
Source:LERA
Price summary
- Price:$295,000
- Price per sq. ft.:$186.59
About this home
**Charming Home on Nearly an Acre!** Discover the potential of this charming and spacious home featuring 2 bedrooms, 2 bathrooms, and nearly an acre of land corner lot shaded by mature trees. The eat-in kitchen offers a convenient island, solid wood cabinetry, and all kitchen appliances that will convey with the property. A generously sized office features a beautiful built-in desk and solid wood bookcases, providing the perfect space for working from home or pursuing hobbies. Enjoy the formal dining room that opens to the living room, creating a welcoming space for entertaining. Step outside to the spacious patio, ideal for hosting gatherings, enjoying your morning coffee, or relaxing in the peaceful backyard. With plenty of space, character, and opportunity to make it your own, this home is ready for your personal touch! Conveniently located near restaurants, shopping, and everyday amenities, this property offers a wonderful opportunity to create a home that fits your style and needs....
Contact an agent
Home facts
- Year built:1954
- Subdivision & Development:MARY HELEN
- Listing ID #:2024223
- Added:5 day(s) ago
- Updated:October 22, 2026 at 01:38 PM
Rooms and interior
- Bedrooms:2
- Total bathrooms:2
- Full bathrooms:2
- Flooring:Carpeting, Ceramic Tile, Linoleum
- Dining Description:Living Room/Dining Room Combo
- Bathrooms Description:Shower Only, Single Vanity
- Kitchen Description:Dishwasher, Disposal, Eat-In Kitchen, Island Kitchen, Refrigerator, Stove/Range
- Bedroom Description:Ceiling Fan, Full Bath
- Living area:1,581 sq. ft.
Heating and cooling
- Cooling:3+ Window/Wall
- Heating:Electric, Floor Furnace
Structure and exterior
- Roof:Composition
- Year built:1954
- Building area:1,581 sq. ft.
- Lot area:0.94 Acres
- Lot Features:Corner
- Architectural Style:One Story
- Construction Materials:Stone/Rock
- Levels:1 Story
Schools
- High school:Call District
- Middle school:Call District
- Elementary school:Call District
Utilities
- Water:Water System
Finances and disclosures
- Price:$295,000
- Price per sq. ft.:$186.59
- Tax amount:$5,589 (2025)
Features and amenities
- Laundry features:Dryer Connection, Laundry in Garage, Washer Connection
- Amenities:Ceiling Fans, Study/Library
Parking
- Parking description:Side Entry Garage, Two Car Garage
 IDX information is provided exclusively for consumers’ personal, non-commercial use, that it may not be used for any purpose other than to identify prospective properties consumers may be interested in purchasing, and that the data is deemed reliable but is not guaranteed accurate by LERA MLS (Local Expertise Regional Access). The MLS may, at its discretion, require use of other disclaimers as necessary to protect participants and/or the MLS from liability.
New listings near 3326 Linda Kay
- New
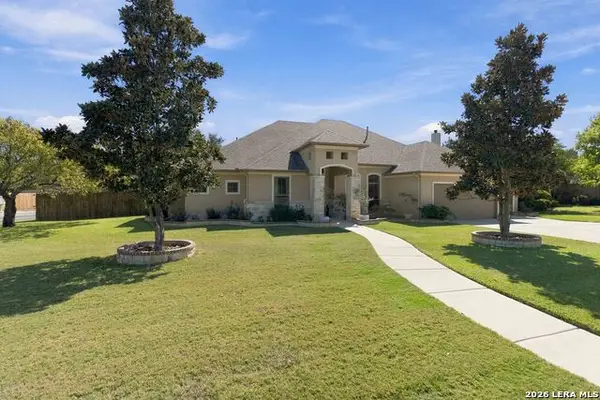 $549,500Active4 beds 3 baths2,520 sq. ft.
14906 Poplar Pass, San Antonio, TX 78254
MLS# 2025276Listed by: LPT REALTY, LLC - New
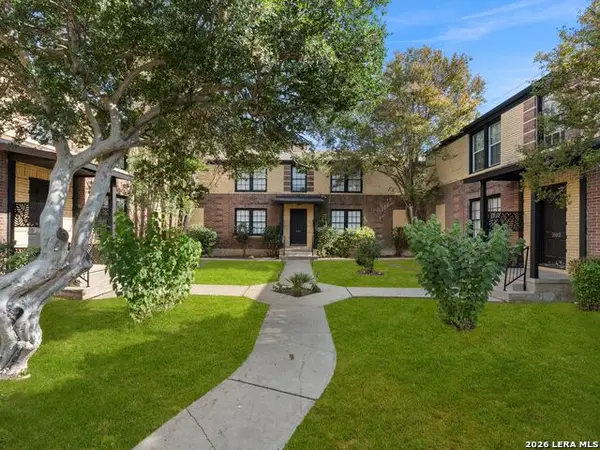 $1,350,000Active-- beds -- baths8,112 sq. ft.
204 E Rosewood Ave, San Antonio, TX 78212
MLS# 2025283Listed by: KUPER SOTHEBY'S INT'L REALTY - New
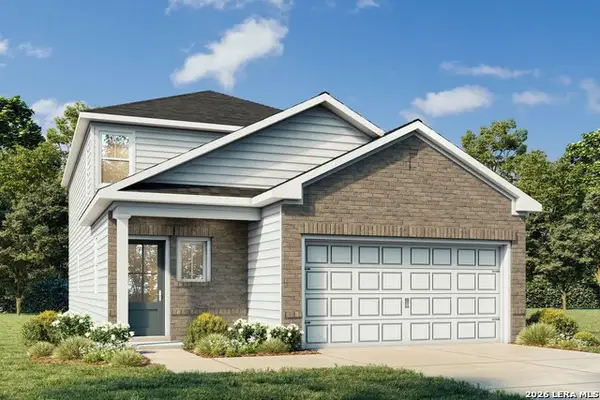 $354,095Active5 beds 3 baths2,542 sq. ft.
5338 Pomarine Dr, San Antonio, TX 78073
MLS# 2025286Listed by: EXP REALTY - New
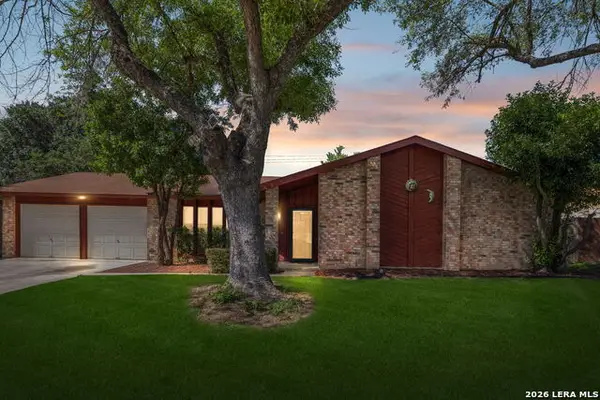 $269,777Active4 beds 2 baths1,886 sq. ft.
5723 Sun Ridge Dr, San Antonio, TX 78247
MLS# 2024281Listed by: KELLER WILLIAMS HERITAGE - New
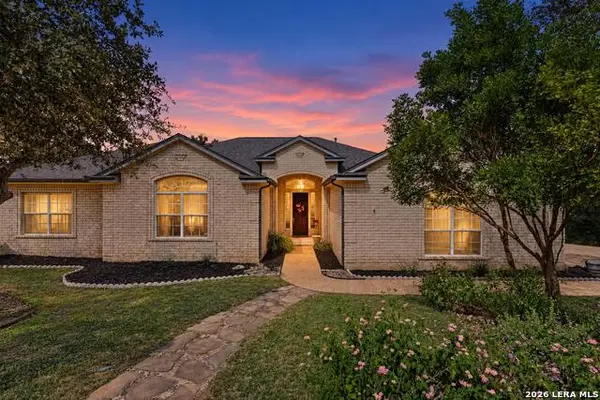 $475,000Active3 beds 3 baths2,651 sq. ft.
4642 Del Mar Trl, San Antonio, TX 78251
MLS# 2025254Listed by: JB GOODWIN, REALTORS - New
 $260,000Active4 beds 3 baths2,246 sq. ft.
2523 Sundrop Bay, San Antonio, TX 78224
MLS# 2025259Listed by: TEXAS HOME REALTY - New
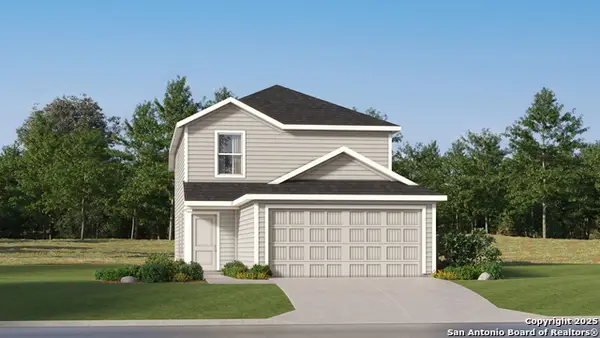 $232,724Active4 beds 2 baths1,692 sq. ft.
9155 Rainier, San Antonio, TX 78211
MLS# 2025261Listed by: KELLER WILLIAMS CITY-VIEW - New
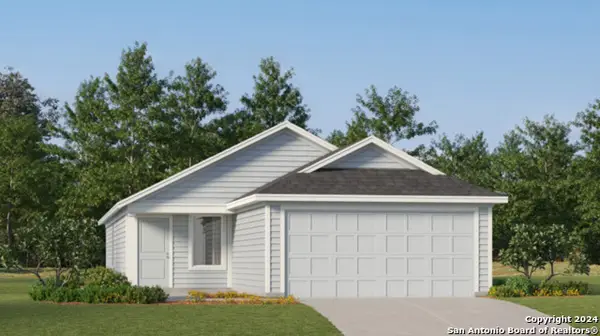 $209,774Active3 beds 2 baths1,402 sq. ft.
9300 Excelsior Springs, San Antonio, TX 78211
MLS# 2025262Listed by: KELLER WILLIAMS CITY-VIEW - New
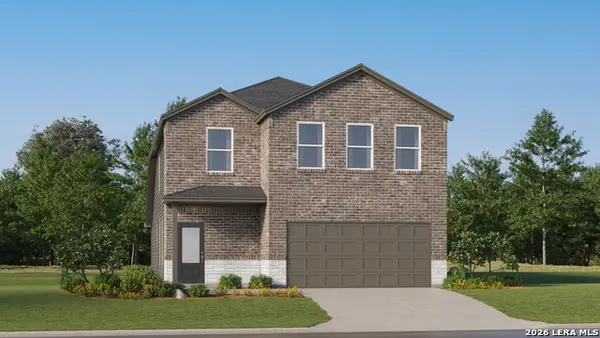 $317,499Active5 beds 3 baths2,516 sq. ft.
15507 Lonehollow Lake, San Antonio, TX 78253
MLS# 2025266Listed by: KELLER WILLIAMS CITY-VIEW - New
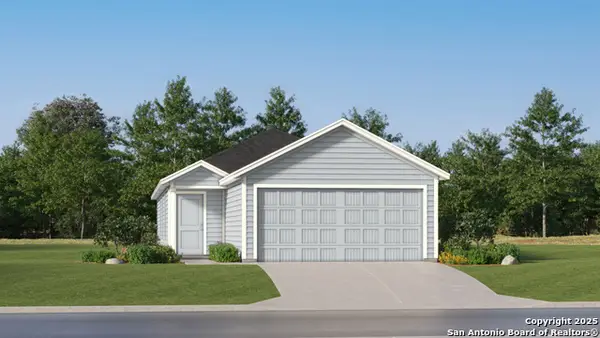 $249,749Active3 beds 2 baths1,354 sq. ft.
502 Argyle Hill, San Antonio, TX 78227
MLS# 2025268Listed by: KELLER WILLIAMS CITY-VIEW


Protect your home and budget from life's surprises with an Assurant Home Warranty, backed by a partner that supports you through every step of homeownership. Explore Plans.
© 2026 Better Homes and Gardens Real Estate LLC. An Anywhere Real Estate company. All rights reserved. Better Homes and Gardens® Real Estate is a registered trademark owned by Meredith Operations Corporation, licensed to Better Homes and Gardens Real Estate LLC and used with permission. Better Homes and Gardens Real Estate LLC fully supports the principles of the Fair Housing Act and the Equal Opportunity Act. Listing information is deemed reliable but is not guaranteed accurate.
Each office is independently owned and operated.
Any services or products provided by third parties are not provided by, affiliated with or related to Better Homes and Gardens Real Estate LLC, or its affiliated companies.