
5723 Sun Ridge Dr, San Antonio, TX 78247
Local realty services provided by:Better Homes and Gardens Real Estate Winans
Listed by: denise ross
Office: keller williams heritage
MLS#:2024281
Source:LERA
Price summary
- Price:$269,777
- Price per sq. ft.:$143.04
About this home
Immaculately kept home on a quiet, tree-lined street with NO HOA! From the moment you arrive, the beautiful mature trees and established neighborhood give this home a welcoming feel. Inside, you'll find comfortable, spacious living areas with plenty of room to spread out, including an inviting family room with a floor-to-ceiling brick fireplace that adds warmth and character. The kitchen offers generous counter space, while the flexible layout provides options for entertaining, relaxing, or simply enjoying everyday life. Step outside and you'll discover one of this home's best features: a spacious backyard shaded by mature trees, with a covered patio that's perfect for morning coffee, weekend barbecues, or unwinding at the end of the day. There's plenty of room to garden, play, entertain, or create the outdoor space you've always wanted. And while the setting feels comfortably removed from the hustle and bustle, convenient access to Loop 1604 and I-35 keeps shopping, dining, and commuting within easy reach. If you've been looking for a home with room to breathe, established trees, and the freedom of no HOA, this one deserves a closer look!...
Contact an agent
Home facts
- Year built:1978
- Subdivision & Development:HIGH COUNTRY ESTATES
- Listing ID #:2024281
- Added:1 day(s) ago
- Updated:October 22, 2026 at 04:26 PM
Rooms and interior
- Bedrooms:4
- Total bathrooms:2
- Full bathrooms:2
- Flooring:Carpeting, Ceramic Tile, Laminate
- Dining Description:Separate Dining Room, Two Eating Areas
- Bathrooms Description:Shower Only
- Kitchen Description:Dishwasher, Disposal, Eat-In Kitchen, Stove/Range
- Bedroom Description:Ceiling Fan, Full Bath, Master Bedroom Downstairs, Walk-In Closet, Walk-In Closets
- Living area:1,886 sq. ft.
Heating and cooling
- Cooling:One Central
- Heating:Central, Natural Gas
Structure and exterior
- Roof:Composition
- Year built:1978
- Building area:1,886 sq. ft.
- Lot area:0.24 Acres
- Lot Features:Level
- Architectural Style:One Story
- Construction Materials:Brick, Siding
- Exterior Features:Covered Patio, Privacy Fence
- Foundation Description:Slab
- Levels:1 Story
Schools
- High school:Madison
- Middle school:Wood
- Elementary school:Fox Run
Utilities
- Water:Water System
- Sewer:Sewer System
Finances and disclosures
- Price:$269,777
- Price per sq. ft.:$143.04
- Tax amount:$6,129 (2025)
Features and amenities
- Laundry features:Dryer Connection, Laundry Room, Washer Connection
- Amenities:Ceiling Fans, Chandelier, Utility Room Inside
Parking
- Parking description:Two Car Garage
 IDX information is provided exclusively for consumers’ personal, non-commercial use, that it may not be used for any purpose other than to identify prospective properties consumers may be interested in purchasing, and that the data is deemed reliable but is not guaranteed accurate by LERA MLS (Local Expertise Regional Access). The MLS may, at its discretion, require use of other disclaimers as necessary to protect participants and/or the MLS from liability.
New listings near 5723 Sun Ridge Dr
- New
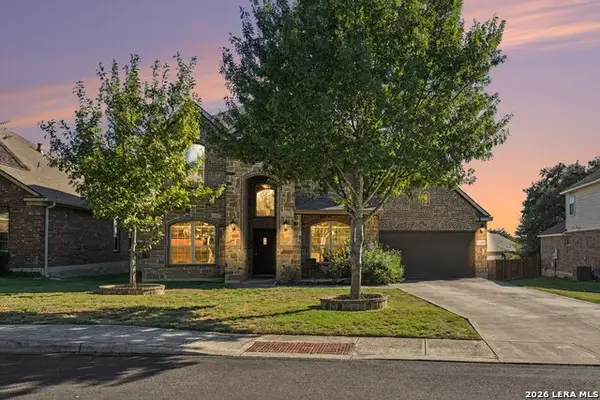 $470,000Active5 beds 4 baths3,551 sq. ft.
12218 Jacob Walker, San Antonio, TX 78253
MLS# 2025331Listed by: ORCHARD BROKERAGE - New
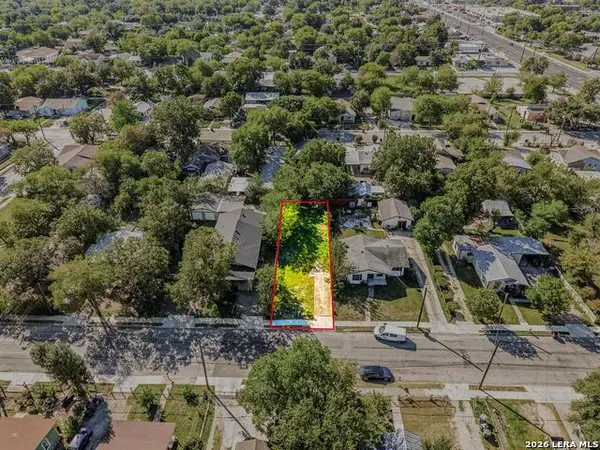 $25,000Active0.1 Acres
718 Vickers Ave, San Antonio, TX 78211
MLS# 2025334Listed by: KELLER WILLIAMS HERITAGE - New
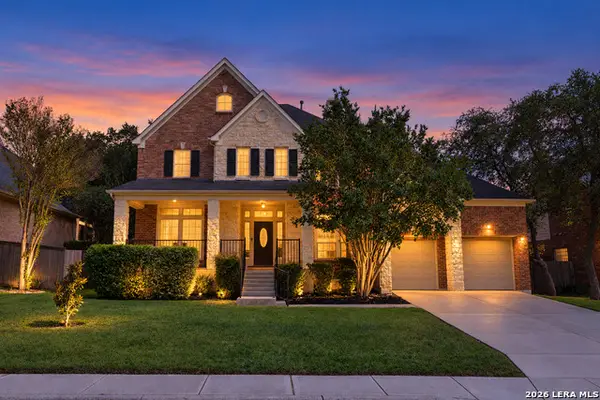 $535,000Active4 beds 4 baths3,688 sq. ft.
3222 Monarch, San Antonio, TX 78259
MLS# 2025335Listed by: JB GOODWIN, REALTORS - New
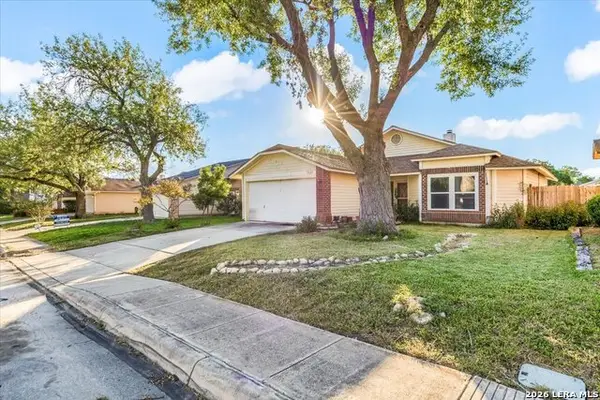 $185,000Active3 beds 2 baths1,429 sq. ft.
7127 Fallen Trl, San Antonio, TX 78244
MLS# 2025336Listed by: RE-HOMING TEXAS, LLC - New
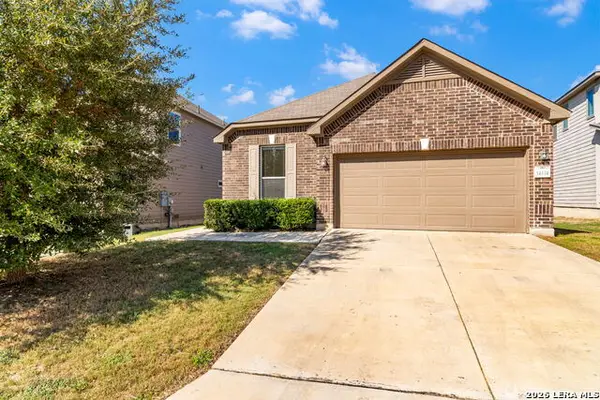 $275,000Active4 beds 2 baths1,929 sq. ft.
14334 Omicron Dr, San Antonio, TX 78245
MLS# 2025339Listed by: REAL ESTATE MUSES - New
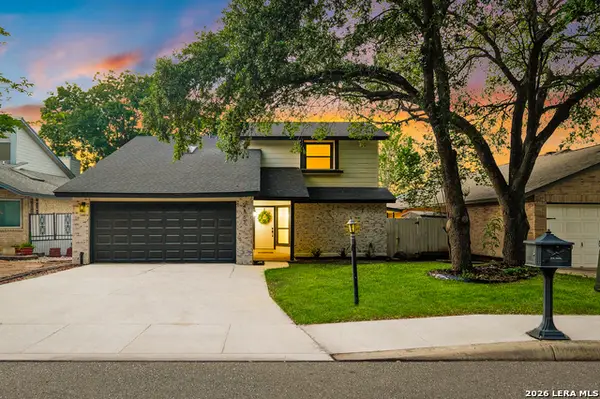 $319,900Active3 beds 3 baths1,860 sq. ft.
4367 Hilton Head St, San Antonio, TX 78217
MLS# 2025341Listed by: REAL BROKER, LLC - New
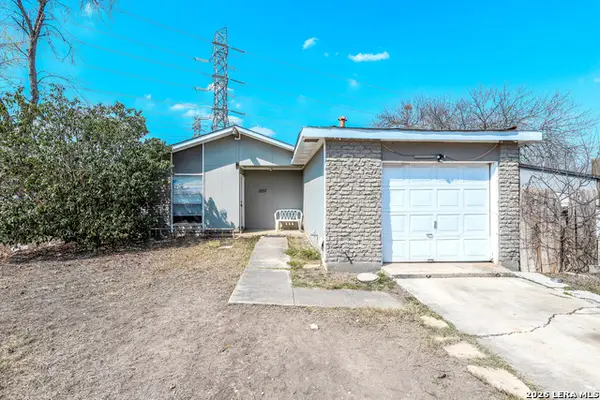 $97,000Active3 beds 1 baths928 sq. ft.
8207 Glen Fox, San Antonio, TX 78239
MLS# 2025348Listed by: MG TEXAS REAL ESTATE - New
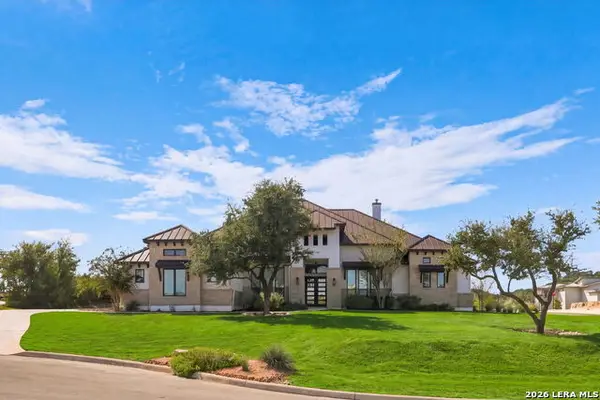 $1,549,000Active4 beds 4 baths4,959 sq. ft.
23011 Daniel Ridge, San Antonio, TX 78255
MLS# 2025354Listed by: KELLER WILLIAMS HERITAGE - New
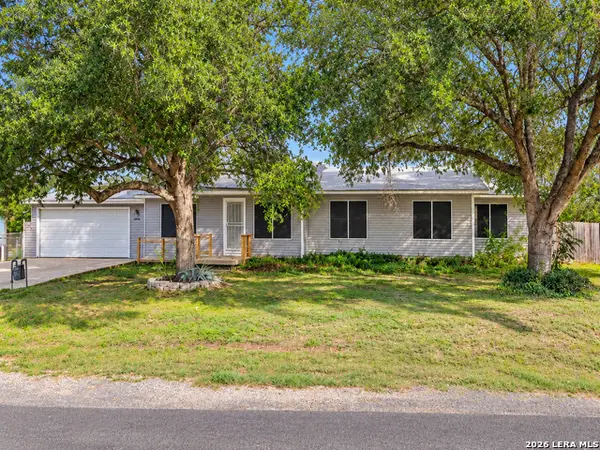 $267,000Active3 beds 2 baths1,507 sq. ft.
6948 Lark Haven, San Antonio, TX 78263
MLS# 2025359Listed by: THE AGENTS GROUP 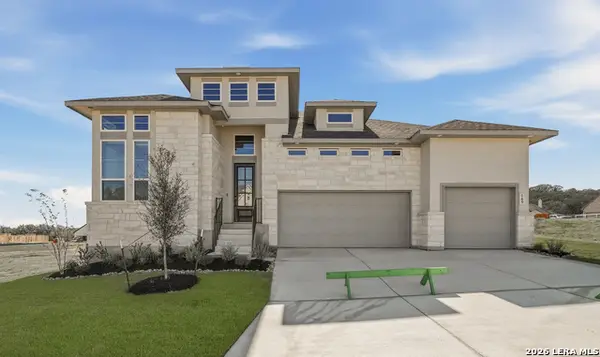 $625,115Pending4 beds 4 baths2,986 sq. ft.
517 Lago Landing, San Antonio, TX 78263
MLS# 2025312Listed by: CHESMAR HOMES


Protect your home and budget from life's surprises with an Assurant Home Warranty, backed by a partner that supports you through every step of homeownership. Explore Plans.
© 2026 Better Homes and Gardens Real Estate LLC. An Anywhere Real Estate company. All rights reserved. Better Homes and Gardens® Real Estate is a registered trademark owned by Meredith Operations Corporation, licensed to Better Homes and Gardens Real Estate LLC and used with permission. Better Homes and Gardens Real Estate LLC fully supports the principles of the Fair Housing Act and the Equal Opportunity Act. Listing information is deemed reliable but is not guaranteed accurate.
Each office is independently owned and operated.
Any services or products provided by third parties are not provided by, affiliated with or related to Better Homes and Gardens Real Estate LLC, or its affiliated companies.