
3335 Flamingo Basin, San Antonio, TX 78247
Local realty services provided by:Better Homes and Gardens Real Estate Winans
3335 Flamingo Basin,San Antonio, TX 78247
$257,000
- 3 Beds
- 2 Baths
- 1,345 sq. ft.
- Single family
- Active
Upcoming open houses
- Sat, Oct 2412:00 pm - 03:00 pm
Listed by: tomas villarreal
Office: tom villa realty
MLS#:2014906
Source:LERA
Price summary
- Price:$257,000
- Price per sq. ft.:$191.08
- Monthly HOA dues:$25
About this home
Welcome home to this beautifully maintained, move-in-ready property nestled on a quiet street in the highly sought-after NEISD. Designed with modern living in mind, the home features a bright and airy open-concept floor plan, complemented by a neutral paint color and stunning wood laminate flooring. The spacious living area flows effortlessly into the eat-in kitchen, which boasts a convenient breakfast bar. From there, step outside to your private outdoor retreat, complete with a deck, landscaped front and back yards, and mature, sweeping shade trees that offer the perfect canopy for relaxation or entertaining. Enjoy built-in solar panels that significantly offset rising electricity costs while keeping the home energy-efficient! Perfectly situated for convenience, this home is just minutes from local elementary schools, premier shopping, and a neighborhood park. Plus, with quick access to I-35, 281, 410, and 1604, your daily commute will be a breeze.
Contact an agent
Home facts
- Year built:1998
- Subdivision & Development:HUNTERS MILL
- Listing ID #:2014906
- Added:45 day(s) ago
- Updated:October 23, 2026 at 01:40 PM
Rooms and interior
- Bedrooms:3
- Total bathrooms:2
- Full bathrooms:2
- Flooring:Ceramic Tile, Laminate
- Dining Description:Breakfast Bar
- Bathrooms Description:Single Vanity, Tub/Shower Combo
- Kitchen Description:Breakfast Bar, Cook Top, Dishwasher, Eat-In Kitchen, Ice Maker Connection, Self-Cleaning Oven, Stove/Range
- Bedroom Description:Ceiling Fan, Full Bath, Walk-In Closet
- Living area:1,345 sq. ft.
Heating and cooling
- Cooling:One Central
- Heating:Central, Electric
Structure and exterior
- Roof:Composition
- Year built:1998
- Building area:1,345 sq. ft.
- Lot area:0.15 Acres
- Architectural Style:One Story
- Construction Materials:Brick, Siding, Stucco
- Exterior Features:Deck/Balcony, Mature Trees, Privacy Fence
- Foundation Description:Slab
- Levels:1 Story
Schools
- High school:Macarthur
- Middle school:Driscoll
- Elementary school:Wetmore Elementary
Utilities
- Sewer:Sewer System
Finances and disclosures
- Price:$257,000
- Price per sq. ft.:$191.08
- Tax amount:$5,866 (2025)
Features and amenities
- Laundry features:Dryer Connection, Washer Connection
- Amenities:Ceiling Fans, Chandelier, City Garbage Service, High Speed Internet, Jogging Trails, Park/Playground, Pre-Wired for Security, Smoke Alarm, Sports Court, Utility Room Inside
Parking
- Parking description:Garage Door Opener, Two Car Garage
 IDX information is provided exclusively for consumers’ personal, non-commercial use, that it may not be used for any purpose other than to identify prospective properties consumers may be interested in purchasing, and that the data is deemed reliable but is not guaranteed accurate by LERA MLS (Local Expertise Regional Access). The MLS may, at its discretion, require use of other disclaimers as necessary to protect participants and/or the MLS from liability.
 New listings near 3335 Flamingo Basin
- New
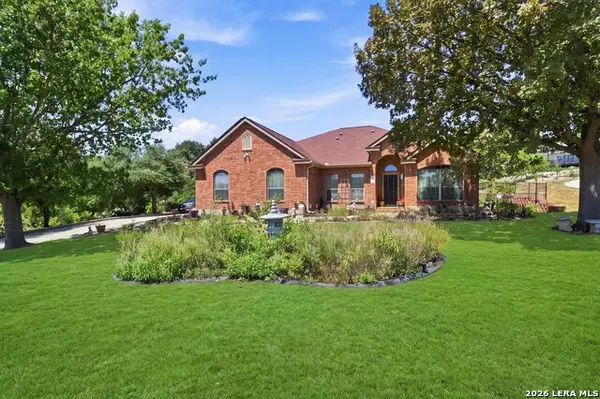 $700,000Active3 beds 3 baths2,936 sq. ft.
1819 Slumber Pass, San Antonio, TX 78260
MLS# 2023215Listed by: RE/MAX ASSOCIATES BOERNE - New
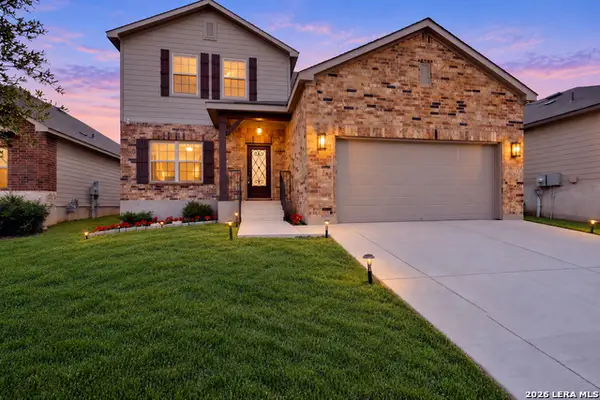 $349,995Active4 beds 3 baths2,517 sq. ft.
12417 Vista Rim, San Antonio, TX 78233
MLS# 2025642Listed by: TEXAS HOME REALTY - New
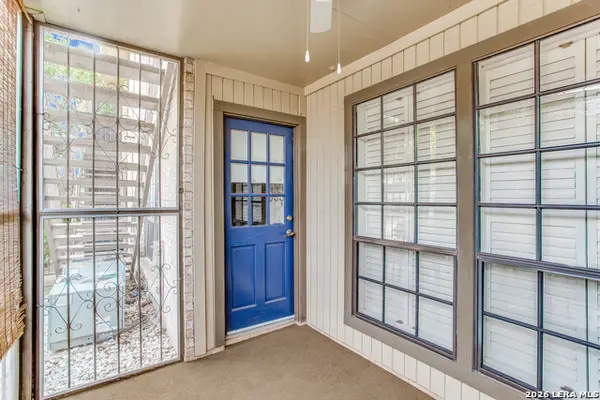 $119,170Active1 beds 1 baths800 sq. ft.
165 W Rampart #1203, San Antonio, TX 78216
MLS# 2025644Listed by: LPT REALTY, LLC - New
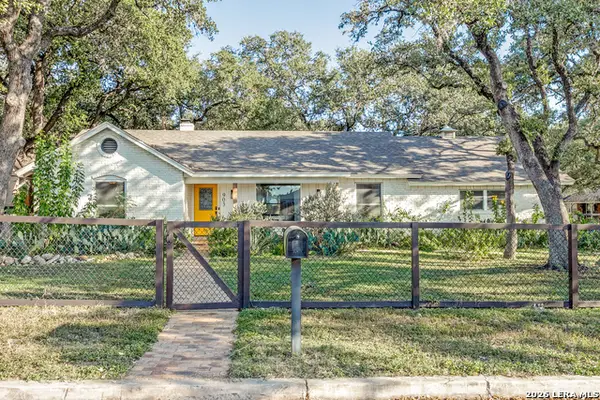 $400,000Active3 beds 2 baths1,669 sq. ft.
903 Mount Perkins, San Antonio, TX 78213
MLS# 2025636Listed by: PHYLLIS BROWNING COMPANY - New
 $85,000Active2 beds 1 baths832 sq. ft.
4310 Tillman, San Antonio, TX 78228
MLS# 2025641Listed by: EXP REALTY - New
 $265,000Active3 beds 3 baths1,958 sq. ft.
6914 Caribou Crk, San Antonio, TX 78244
MLS# 2024463Listed by: KELLER WILLIAMS CITY-VIEW - Open Sat, 12 to 3pmNew
 $699,000Active4 beds 3 baths3,214 sq. ft.
26110 Alto Oaks, San Antonio, TX 78255
MLS# 2025483Listed by: FATHOM REALTY LLC - New
 $289,000Active3 beds 3 baths2,012 sq. ft.
8019 Viking Trl, San Antonio, TX 78250
MLS# 2025615Listed by: KELLER WILLIAMS HERITAGE - New
 $299,900Active2 beds 2 baths1,339 sq. ft.
13735 George Rd, San Antonio, TX 78231
MLS# 2025616Listed by: REAL BROKER, LLC - New
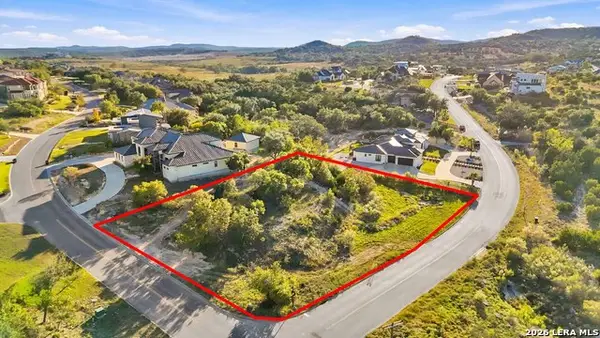 $145,000Active0.64 Acres
BLOCK 12 LOT 3 Edens, San Antonio, TX 78255
MLS# 2025618Listed by: JB GOODWIN, REALTORS


Protect your home and budget from life's surprises with an Assurant Home Warranty, backed by a partner that supports you through every step of homeownership. Explore Plans.
© 2026 Better Homes and Gardens Real Estate LLC. An Anywhere Real Estate company. All rights reserved. Better Homes and Gardens® Real Estate is a registered trademark owned by Meredith Operations Corporation, licensed to Better Homes and Gardens Real Estate LLC and used with permission. Better Homes and Gardens Real Estate LLC fully supports the principles of the Fair Housing Act and the Equal Opportunity Act. Listing information is deemed reliable but is not guaranteed accurate.
Each office is independently owned and operated.
Any services or products provided by third parties are not provided by, affiliated with or related to Better Homes and Gardens Real Estate LLC, or its affiliated companies.