
3434 Ivory Crk, San Antonio, TX 78258
Local realty services provided by:Better Homes and Gardens Real Estate Winans
3434 Ivory Crk,San Antonio, TX 78258
$815,000
- 5 Beds
- 4 Baths
- 3,584 sq. ft.
- Single family
- Active
Listed by: kristen schramme
Office: keller williams legacy
MLS#:2010335
Source:LERA
Price summary
- Price:$815,000
- Price per sq. ft.:$227.4
- Monthly HOA dues:$69.33
About this home
Experience elevated Hill Country living in this stunning custom home located in the prestigious, gated Point Bluff at Rogers Ranch. Perfectly positioned on a greenbelt, this exceptional residence showcases breathtaking views from the infinity-edge pool, expansive outdoor living area, and beautifully designed interior spaces. Fresh interior paint throughout and a renovated kitchen with modern finishes create a sophisticated, updated feel. The open-concept kitchen and living area is designed for entertaining, featuring high-end appliances, a wine cabinet, breakfast area, and seamless flow into the main living space. Step outside to an impressive covered patio complete with a built-in outdoor kitchen and fireplace, all overlooking the infinity pool and spectacular Hill Country backdrop. The main-level primary suite offers a private retreat with a spacious walk-in closet and luxurious walk-through shower. A guest bedroom, formal dining room, and dedicated study are also conveniently located downstairs. Upstairs features a generous game room, three additional bedrooms, and two full baths, providing plenty of space for family and guests. An attached three-car garage with tandem parking completes this remarkable property. Combining timeless custom design, modern updates, resort-style amenities, and unforgettable views, this Rogers Ranch residence offers an exceptional luxury lifestyle in one of San Antonio's most desirable communities....
Contact an agent
Home facts
- Year built:2013
- Subdivision & Development:POINT BLUFF AT ROGERS RANCH
- Listing ID #:2010335
- Added:3 day(s) ago
- Updated:August 24, 2026 at 04:28 AM
Rooms and interior
- Bedrooms:5
- Total bathrooms:4
- Full bathrooms:4
- Flooring:Carpeting, Ceramic Tile
- Dining Description:Breakfast Bar, Separate Dining Room, Two Eating Areas
- Bathrooms Description:Garden Tub, Separate Vanity, Tub/Shower Separate
- Kitchen Description:Breakfast Bar, Custom Cabinets, Dishwasher, Disposal, Eat-In Kitchen, Gas Cooking, Island Kitchen, Microwave Oven, Solid Counter Tops, Stove/Range, Vent Fan, Walk-In Pantry
- Bedroom Description:Ceiling Fan, Full Bath, Master Bedroom Downstairs, Outside Access, Secondary Bedroom Downstairs, Split, Walk-In Closet, Walk-In Closets
- Living area:3,584 sq. ft.
Heating and cooling
- Cooling:Two Central
- Heating:Central, Heat Pump, Natural Gas
Structure and exterior
- Roof:Heavy Composition
- Year built:2013
- Building area:3,584 sq. ft.
- Lot area:0.25 Acres
- Lot Features:On Greenbelt
- Architectural Style:Contemporary, Two Story
- Construction Materials:Stone/Rock, Stucco
- Exterior Features:Covered Patio, Gazebo, Has Gutters, Mature Trees, Outdoor Kitchen, Patio Slab, Privacy Fence, Ranch Fence, Sprinkler System, Wrought Iron Fence
- Foundation Description:Slab
- Levels:2 Story
Schools
- High school:Clark
- Middle school:Rawlinson
- Elementary school:Blattman
Utilities
- Water:City, Water System
- Sewer:City, Sewer System
Finances and disclosures
- Price:$815,000
- Price per sq. ft.:$227.4
- Tax amount:$17,626 (2025)
Features and amenities
- Laundry features:Dryer Connection, Laundry Lower Level, Laundry Main Level, Laundry Room, Washer Connection
- Amenities:Attic - Partially Floored, Attic - Pull Down Stairs, Attic - Storage Only, BBQ/Grill, Basketball Court, Carbon Monoxide Detector, Ceiling Fans, Chandelier, City Garbage Service, Clubhouse, Controlled Access, Gas Water Heater, In Wall Pest Control, Jogging Trails, Park/Playground, Pre-Wired for Security, Smoke Alarm, Sports Court, Study/Library, Tennis, Utility Room Inside
- Pool features:In Ground Pool, Pool, Pool is Heated
Parking
- Parking description:Attached Garage, Garage Door Opener, Tandem, Three Car Garage
 IDX information is provided exclusively for consumers’ personal, non-commercial use, that it may not be used for any purpose other than to identify prospective properties consumers may be interested in purchasing, and that the data is deemed reliable but is not guaranteed accurate by LERA MLS (Local Expertise Regional Access). The MLS may, at its discretion, require use of other disclaimers as necessary to protect participants and/or the MLS from liability.
 New listings near 3434 Ivory Crk
- New
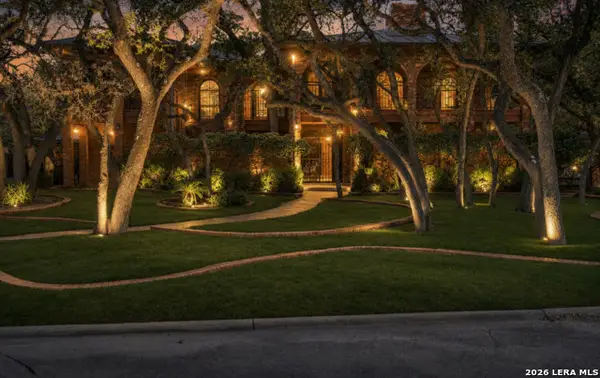 $599,999Active4 beds 4 baths3,698 sq. ft.
12727 Old Wick Rd, San Antonio, TX 78230
MLS# 2011046Listed by: RESI REALTY, LLC - New
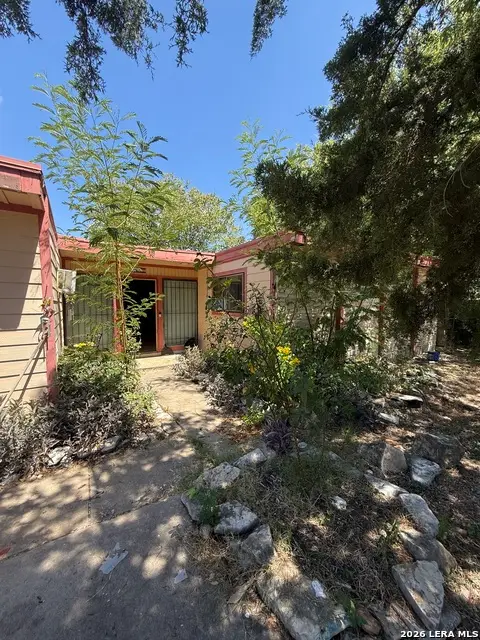 $170,000Active3 beds 1 baths1,248 sq. ft.
7006 Clear Valley Drive, San Antonio, TX 78242
MLS# 2011038Listed by: EXP REALTY - New
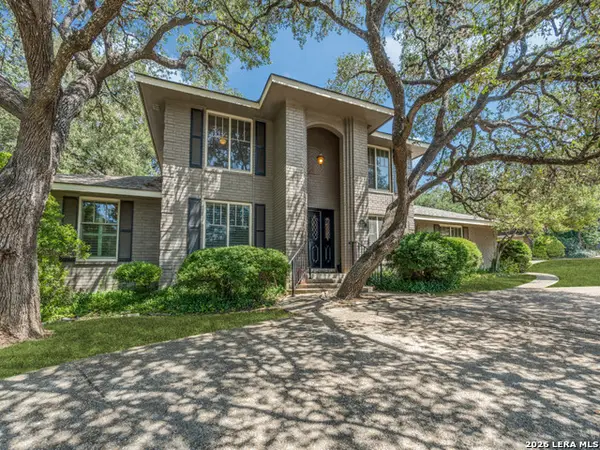 $659,500Active4 beds 4 baths2,912 sq. ft.
507 Ridge Blf, San Antonio, TX 78216
MLS# 2011041Listed by: COLDWELL BANKER D'ANN HARPER - New
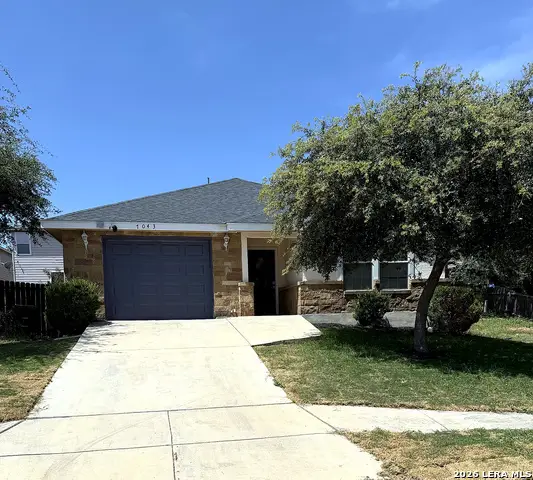 $229,000Active3 beds 2 baths1,121 sq. ft.
7043 Hallie Ridge, San Antonio, TX 78227
MLS# 2011042Listed by: REALTY OF AMERICA, LLC - New
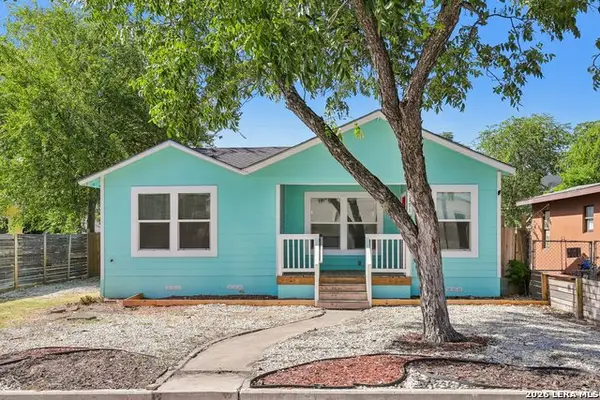 $184,900Active4 beds 2 baths1,548 sq. ft.
1710 Alametos, San Antonio, TX 78201
MLS# 2011033Listed by: LUXELY REAL ESTATE - New
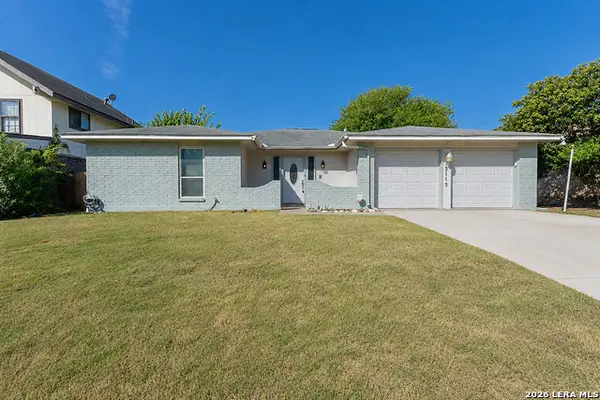 $209,900Active3 beds 2 baths1,951 sq. ft.
13115 Larkyorke, San Antonio, TX 78233
MLS# 2011027Listed by: ALL CITY REAL ESTATE LTD. CO - New
 $39,000Active0.16 Acres
515 Sw 25th St, San Antonio, TX 78207
MLS# 2011016Listed by: REAL BROKER, LLC - New
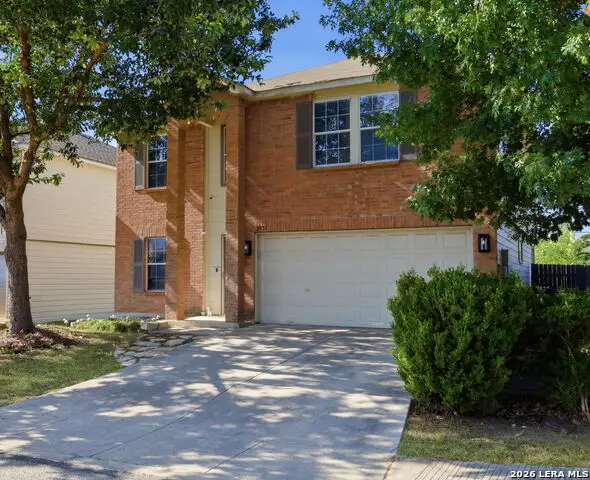 $335,000Active4 beds 3 baths2,430 sq. ft.
5931 Valparaiso Way, San Antonio, TX 78249
MLS# 2011019Listed by: KELLER WILLIAMS CITY-VIEW - New
 $385,000Active4 beds 3 baths2,104 sq. ft.
6923 Comanche View, San Antonio, TX 78233
MLS# 2011023Listed by: REAL BROKER, LLC - New
 $234,900Active-- beds -- baths1,620 sq. ft.
2815 S Pine St, San Antonio, TX 78210
MLS# 2011024Listed by: VORTEX REALTY


Protect your home and budget from life's surprises with an Assurant Home Warranty, backed by a partner that supports you through every step of homeownership. Explore Plans.
© 2026 Better Homes and Gardens Real Estate LLC. An Anywhere Real Estate company. All rights reserved. Better Homes and Gardens® Real Estate is a registered trademark owned by Meredith Operations Corporation, licensed to Better Homes and Gardens Real Estate LLC and used with permission. Better Homes and Gardens Real Estate LLC fully supports the principles of the Fair Housing Act and the Equal Opportunity Act. Listing information is deemed reliable but is not guaranteed accurate.
Each office is independently owned and operated.
Any services or products provided by third parties are not provided by, affiliated with or related to Better Homes and Gardens Real Estate LLC, or its affiliated companies.