
367 Rosebud, San Antonio, TX 78221
Local realty services provided by:Better Homes and Gardens Real Estate Winans
367 Rosebud,San Antonio, TX 78221
$549,900
- 4 Beds
- 4 Baths
- 2,652 sq. ft.
- Single family
- Active
Listed by: lisa marie guzman
Office: exp realty
MLS#:2022895
Source:LERA
Price summary
- Price:$549,900
- Price per sq. ft.:$207.35
About this home
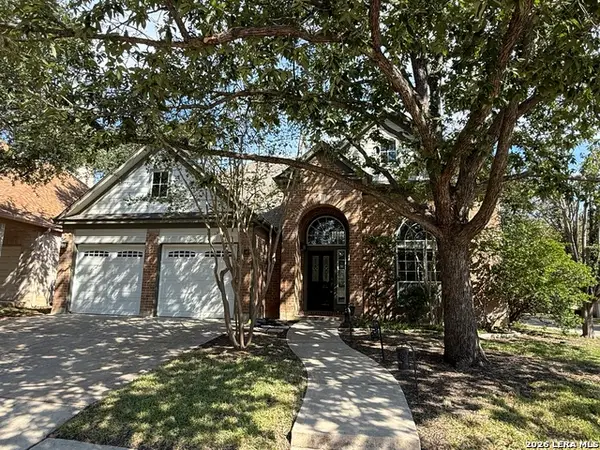
Modern farmhouse living with nearly half an acre of land, just minutes from the heart of San Antonio! A rare find in an established neighborhood, this beautifully reimagined single-story residence delivers the space, design, and flexibility of a custom home in a location that keeps you connected to the city. Offering 2,652 square feet, 4 bedrooms, 3.5 bathrooms, two private primary suites, and a dedicated home office, this thoughtfully designed property stands apart from the ordinary. From the moment you arrive, the modern farmhouse exterior, inviting front porch, mature trees, and gated frontage create a striking first impression. Inside, soaring ceilings, an expansive open-concept layout, and abundant natural light create a bright, airy atmosphere. The beautifully appointed kitchen features custom white cabinetry, generous counter space, stainless steel appliances, a statement vent hood, and a wine refrigerator. Seamlessly connected to the dining and living areas, the layout is ideal for everything from quiet evenings at home to hosting large gatherings. Two private primary suites offer exceptional flexibility, each featuring beautifully designed bathrooms with contemporary finishes. Spa-inspired details include oversized walk-in showers, elegant tilework, modern fixtures, and a soaking tub. Every space has been thoughtfully updated to create a cohesive, timeless aesthetic. Step outside and discover what truly sets this property apart. Situated on approximately .45 acres, the expansive, fully fenced grounds offer an uncommon amount of outdoor space this close to the city. Mature trees provide a beautiful backdrop, while dual gated entrances and generous parking add everyday convenience. The oversized covered patio, featuring a warm wood-paneled ceiling and recessed lighting, extends the living experience outdoors. Whether you envision weekend gatherings, outdoor dining, gardening, or simply enjoying the openness of your own backyard, this property offers room to make it your own. Location is where this home becomes even more compelling. Enjoy convenient access to Downtown San Antonio, Southtown, the historic King William District, the San Antonio River Walk, and the city's vibrant culinary and entertainment destinations. Spend an evening dining downtown, explore the cultural attractions along the San Antonio River, or enjoy the energy of Southtown before returning home to your own spacious retreat. Nearby highway connections also provide convenient access to major employment centers and destinations throughout San Antonio. Opportunities to find this combination of generous square footage, two primary suites, modern finishes, expansive outdoor living, and proximity to the urban core are uncommon. 367 Rosebud offers something increasingly difficult to find: room to spread out without feeling disconnected from the city....
Contact an agent
Home facts
- Year built:2026
- Subdivision & Development:HARLANDALE
- Listing ID #:2022895
- Added:1 day(s) ago
- Updated:October 11, 2026 at 04:25 AM
Rooms and interior
- Bedrooms:4
- Total bathrooms:4
- Full bathrooms:3
- Half bathrooms:1
- Flooring:Ceramic Tile, Laminate
- Dining Description:Breakfast Bar, Living Room/Dining Room Combo, Two Eating Areas
- Bathrooms Description:Garden Tub, Single Vanity, Tub/Shower Separate
- Kitchen Description:Breakfast Bar, Custom Cabinets, Dishwasher, Disposal, Eat-In Kitchen, Microwave Oven, Refrigerator, Solid Counter Tops, Stove/Range, Walk-In Pantry
- Bedroom Description:All Bedrooms Downstairs, Ceiling Fan, Full Bath, Multi-Closets, Split, Walk-In Closet, Walk-In Closets
- Living area:2,652 sq. ft.
Heating and cooling
- Cooling:One Central
- Heating:Central, Electric
Structure and exterior
- Roof:Composition
- Year built:2026
- Building area:2,652 sq. ft.
- Lot area:0.45 Acres
- Lot Features:1/4 - 1/2 Acre
- Architectural Style:One Story
- Construction Materials:Asbestos Shingle
- Exterior Features:Covered Patio, Has Gutters, Mature Trees, Patio Slab, Privacy Fence, Wrought Iron Fence
- Foundation Description:Slab
- Levels:1 Story
Schools
- High school:Call District
- Middle school:Call District
- Elementary school:Call District
Utilities
- Water:Water System
Finances and disclosures
- Price:$549,900
- Price per sq. ft.:$207.35
- Tax amount:$8,037 (2026)
Features and amenities
- Laundry features:Dryer Connection, Laundry Main Level, Laundry in Kitchen, Washer Connection
- Amenities:Ceiling Fans, Chandelier, City Garbage Service, High Speed Internet, Plumb for Water Softener, Pre-Wired for Security, Smoke Alarm, Study/Library, Utility Room Inside
 IDX information is provided exclusively for consumers’ personal, non-commercial use, that it may not be used for any purpose other than to identify prospective properties consumers may be interested in purchasing, and that the data is deemed reliable but is not guaranteed accurate by LERA MLS (Local Expertise Regional Access). The MLS may, at its discretion, require use of other disclaimers as necessary to protect participants and/or the MLS from liability.
 New listings near 367 Rosebud
- New
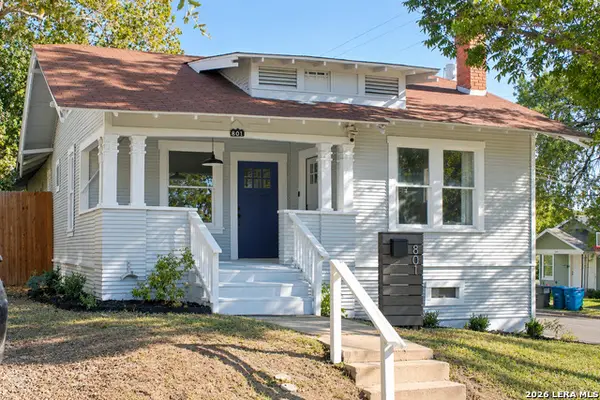 $350,000Active3 beds 2 baths1,680 sq. ft.
801 W Mistletoe Ave, San Antonio, TX 78212
MLS# 2022892Listed by: KELLER WILLIAMS HERITAGE  $90,000Active0.77 Acres
CR 150 Lot 11, San Antonio, TX 78223
MLS# 1771345Listed by: ALLIE BETH ALLMAN & ASSOCIATES- New
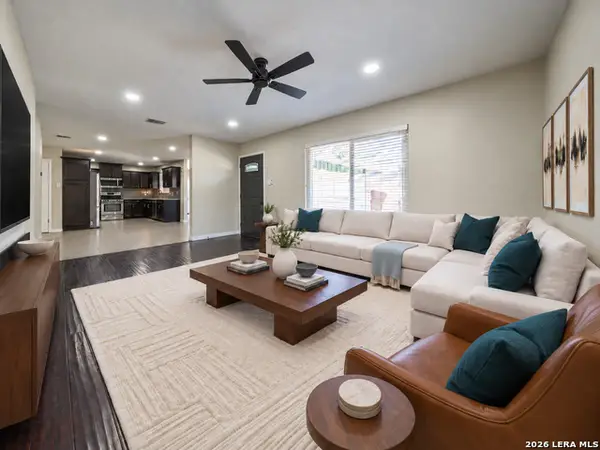 $325,000Active3 beds 2 baths1,573 sq. ft.
9007 Regal, San Antonio, TX 78216
MLS# 2022890Listed by: JASON MITCHELL REAL ESTATE TEX - New
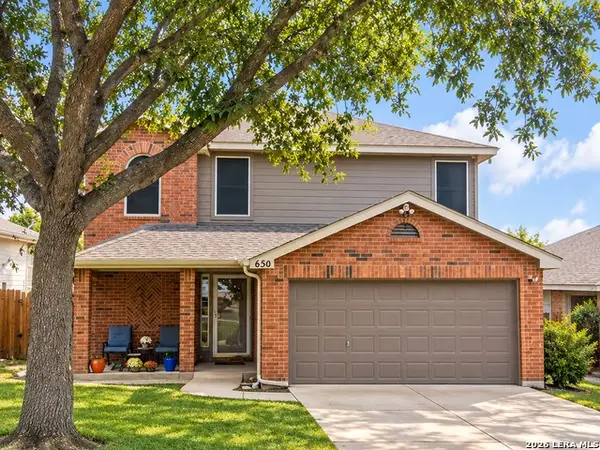 $257,000Active3 beds 3 baths1,507 sq. ft.
630 Bobcat Crk, San Antonio, TX 78251
MLS# 2022882Listed by: EPIQUE REALTY LLC - New
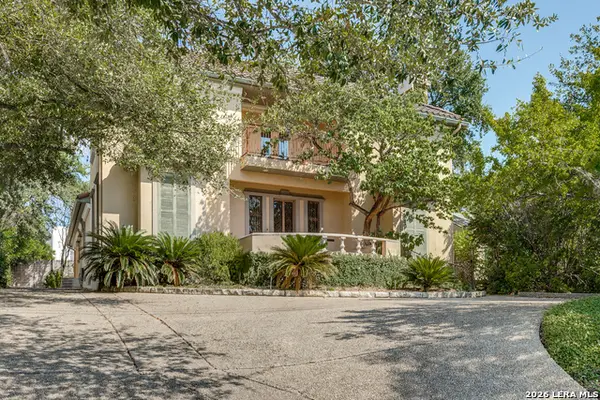 $875,000Active3 beds 3 baths3,131 sq. ft.
211 Viesca St, San Antonio, TX 78209
MLS# 2019298Listed by: EMBREY REALTY - New
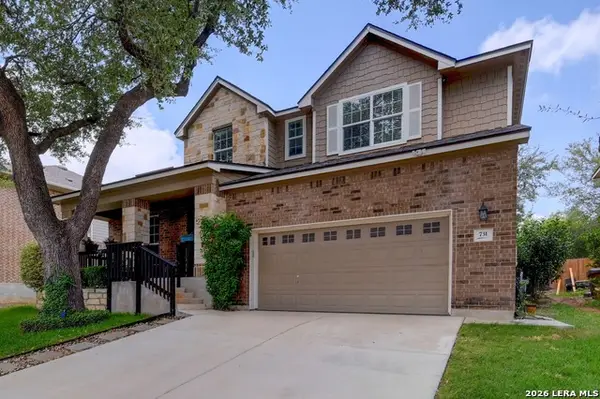 $399,999Active4 beds 4 baths2,785 sq. ft.
731 Ranch Fls, San Antonio, TX 78245
MLS# 2022877Listed by: VORTEX REALTY - New
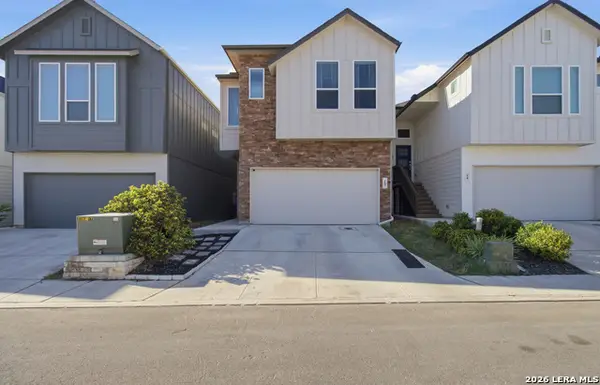 $398,000Active3 beds 3 baths1,668 sq. ft.
8851 Oakland Rd #15, San Antonio, TX 78240
MLS# 2022878Listed by: LPT REALTY, LLC - New
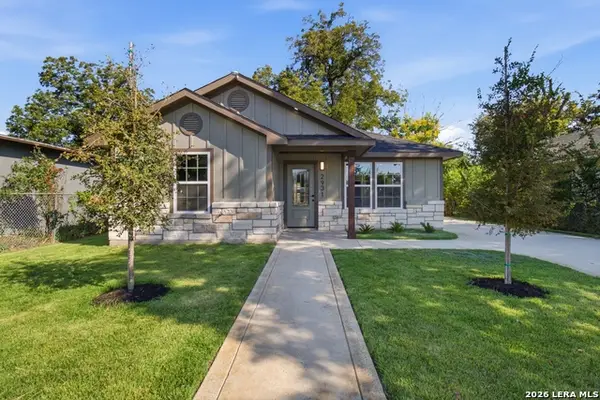 $250,000Active3 beds 2 baths1,259 sq. ft.
2931 W Gerald Ave, San Antonio, TX 78211
MLS# 2022879Listed by: LPT REALTY, LLC - Open Sun, 2 to 4pmNew
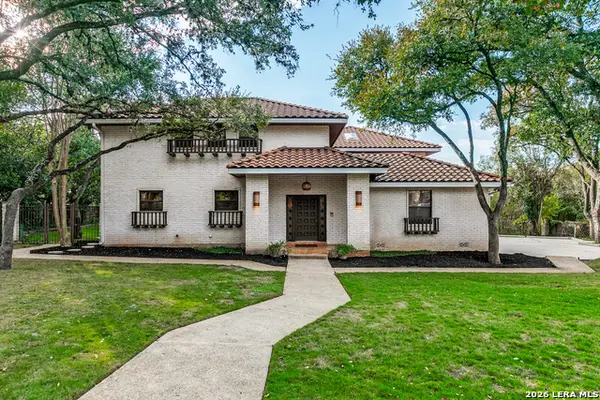 $795,000Active4 beds 5 baths3,687 sq. ft.
3947 Morgans Creek, San Antonio, TX 78230
MLS# 1972111Listed by: PHYLLIS BROWNING COMPANY - Open Sun, 11am to 2pmNew
 $470,000Active4 beds 3 baths2,598 sq. ft.
1703 Hadbury Ln, San Antonio, TX 78248
MLS# 2022810Listed by: IH 10 REALTY


Protect your home and budget from life's surprises with an Assurant Home Warranty, backed by a partner that supports you through every step of homeownership. Explore Plans.
© 2026 Better Homes and Gardens Real Estate LLC. An Anywhere Real Estate company. All rights reserved. Better Homes and Gardens® Real Estate is a registered trademark owned by Meredith Operations Corporation, licensed to Better Homes and Gardens Real Estate LLC and used with permission. Better Homes and Gardens Real Estate LLC fully supports the principles of the Fair Housing Act and the Equal Opportunity Act. Listing information is deemed reliable but is not guaranteed accurate.
Each office is independently owned and operated.
Any services or products provided by third parties are not provided by, affiliated with or related to Better Homes and Gardens Real Estate LLC, or its affiliated companies.