
3860 Tavern Oaks St, San Antonio, TX 78247
Local realty services provided by:Better Homes and Gardens Real Estate Winans
Upcoming open houses
- Sun, Oct 1101:00 pm - 03:00 pm
Listed by: autumn neuenschwander
Office: magnolia realty
MLS#:2022222
Source:LERA
Price summary
- Price:$349,000
- Price per sq. ft.:$146.52
- Monthly HOA dues:$37.5
About this home
Room to grow, close to everything! This beautifully refreshed two-story home offers 3 bedrooms, 2.5 baths, and 2,382 sq ft, with space for everyone. The sellers have poured love into this home with fresh interior paint, newly painted kitchen cabinets, and new grass, so it's truly move-in ready. Two living areas and two dining areas give you endless options: a game room, a playroom, a home office, or a place to host the whole crew for the holidays. Solar screens help keep things cool through those Texas summers, and the backyard shed gives you storage for all your tools and toys. Spend your weekends just minutes away at McAllister Park, with miles of trails, sports fields, and picnic spots. Frequent flyers will love being only a short drive from San Antonio International Airport, plus quick access to shopping, dining, and major highways. Homes this well cared for and this conveniently located don't come around often, so schedule your showing today!
Contact an agent
Home facts
- Year built:1997
- Subdivision & Development:OAK RIDGE VILLAGE
- Listing ID #:2022222
- Added:1 day(s) ago
- Updated:October 08, 2026 at 10:26 PM
Rooms and interior
- Bedrooms:3
- Total bathrooms:3
- Full bathrooms:2
- Half bathrooms:1
- Flooring:Ceramic Tile, Laminate
- Dining Description:Separate Dining Room, Two Eating Areas
- Bathrooms Description:Separate Vanity, Tub/Shower Separate
- Kitchen Description:Dishwasher, Disposal, Eat-In Kitchen, Microwave Oven, Stove/Range, Walk-In Pantry
- Bedroom Description:All Bedrooms Upstairs, Ceiling Fan, Full Bath, Master Bedroom Upstairs, Walk-In Closet, Walk-In Closets
- Living area:2,382 sq. ft.
Heating and cooling
- Cooling:Two Central
- Heating:Central, Natural Gas
Structure and exterior
- Roof:Composition
- Year built:1997
- Building area:2,382 sq. ft.
- Lot area:0.17 Acres
- Architectural Style:Two Story
- Construction Materials:4 Sides Masonry
- Foundation Description:Slab
- Levels:2 Story
Schools
- High school:Macarthur
- Middle school:Driscoll
- Elementary school:Wetmore Elementary
Utilities
- Water:Water System
- Sewer:Sewer System
Finances and disclosures
- Price:$349,000
- Price per sq. ft.:$146.52
- Tax amount:$7,691 (2025)
Features and amenities
- Laundry features:Dryer Connection, Laundry Main Level, Laundry Room, Washer Connection
- Amenities:Carbon Monoxide Detector, Ceiling Fans, Chandelier, City Garbage Service, Clubhouse, Electric Water Heater, Park/Playground, Smoke Alarm, Water Softener (owned)
Parking
- Parking description:Garage Door Opener, Two Car Garage
 IDX information is provided exclusively for consumers’ personal, non-commercial use, that it may not be used for any purpose other than to identify prospective properties consumers may be interested in purchasing, and that the data is deemed reliable but is not guaranteed accurate by LERA MLS (Local Expertise Regional Access). The MLS may, at its discretion, require use of other disclaimers as necessary to protect participants and/or the MLS from liability.
 New listings near 3860 Tavern Oaks St
- Open Sat, 1 to 4pmNew
 $559,000Active4 beds 4 baths3,433 sq. ft.
11430 Wake Robin, San Antonio, TX 78253
MLS# 37614997Listed by: INTERCITY REALTY - New
 $55,000Active2 beds 1 baths800 sq. ft.
1818 San Carlos Street, San Antonio, TX 78207
MLS# 97170773Listed by: REALTY RIGHT - New
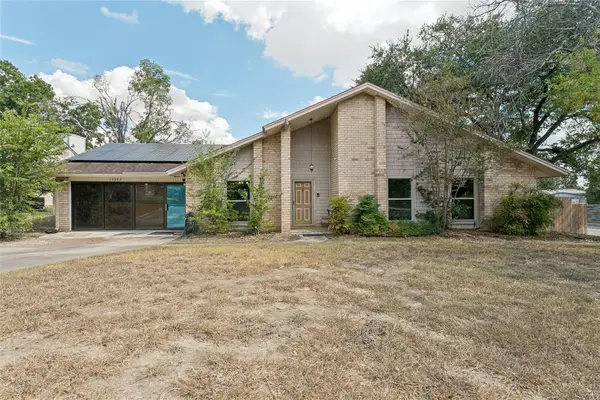 $260,000Active3 beds 2 baths2,078 sq. ft.
16602 Martins Ferry St, San Antonio, TX 78247
MLS# 7105422Listed by: WORLD WIDE REALTY,LLC - New
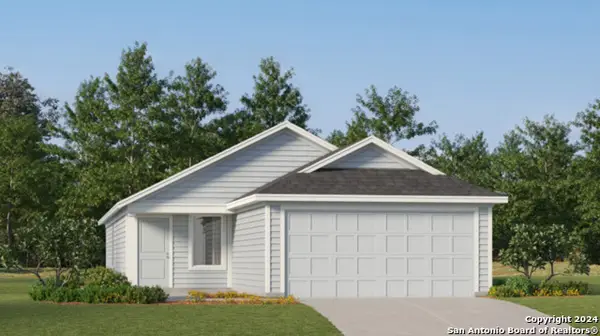 $250,999Active3 beds 2 baths1,402 sq. ft.
10811 Mira Camp, San Antonio, TX 78224
MLS# 2021801Listed by: KELLER WILLIAMS CITY-VIEW - New
 $200,599Active3 beds 2 baths1,266 sq. ft.
11802 Guessing Way, Von Ormy, TX 78073
MLS# 2022087Listed by: KELLER WILLIAMS CITY-VIEW - New
 $225,000Active3 beds 3 baths1,572 sq. ft.
9706 Trawood, San Antonio, TX 78250
MLS# 2021671Listed by: VIVID REALTY, LLC - New
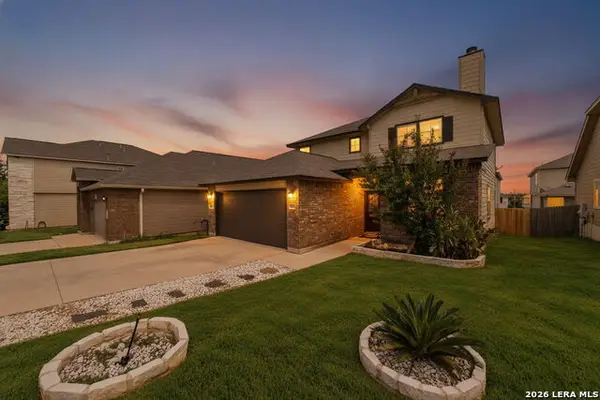 $300,000Active3 beds 3 baths1,870 sq. ft.
1538 Dancing Wolf, San Antonio, TX 78245
MLS# 2022323Listed by: REAL BROKER, LLC - Open Sat, 12 to 2pmNew
 $460,000Active3 beds 2 baths1,668 sq. ft.
211 W Norwood Ct, San Antonio, TX 78212
MLS# 2022326Listed by: JB GOODWIN, REALTORS - New
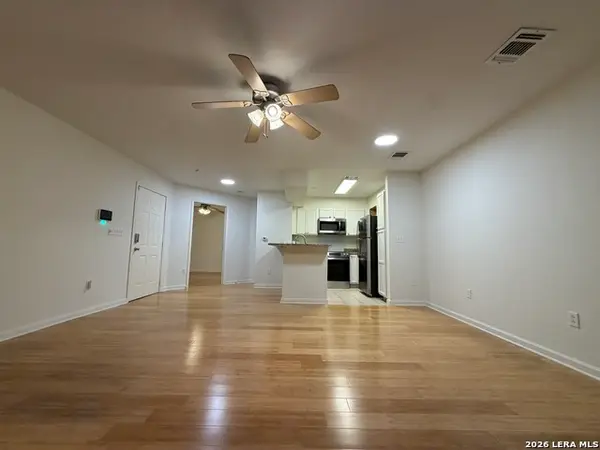 $133,000Active1 beds 1 baths629 sq. ft.
10527 Perrin Beitel Rd #BLDG E UNIT 105, San Antonio, TX 78217
MLS# 2022328Listed by: A & N REALTY - New
 $286,195Active4 beds 3 baths1,968 sq. ft.
3406 Mulberry Grove, San Antonio, TX 78264
MLS# 2022332Listed by: KELLER WILLIAMS HERITAGE


Protect your home and budget from life's surprises with an Assurant Home Warranty, backed by a partner that supports you through every step of homeownership. Explore Plans.
© 2026 Better Homes and Gardens Real Estate LLC. An Anywhere Real Estate company. All rights reserved. Better Homes and Gardens® Real Estate is a registered trademark owned by Meredith Operations Corporation, licensed to Better Homes and Gardens Real Estate LLC and used with permission. Better Homes and Gardens Real Estate LLC fully supports the principles of the Fair Housing Act and the Equal Opportunity Act. Listing information is deemed reliable but is not guaranteed accurate.
Each office is independently owned and operated.
Any services or products provided by third parties are not provided by, affiliated with or related to Better Homes and Gardens Real Estate LLC, or its affiliated companies.