
439 Irvington Dr, San Antonio, TX 78209
Local realty services provided by:Better Homes and Gardens Real Estate Winans
439 Irvington Dr,San Antonio, TX 78209
$894,999
- 5 Beds
- 3 Baths
- 2,566 sq. ft.
- Single family
- Active
Listed by: eligh gallardo
Office: united realty group of texas, llc.
MLS#:2027216
Source:LERA
Price summary
- Price:$894,999
- Price per sq. ft.:$348.79
About this home
Introducing 439 Irvington Drive, a thoughtfully designed 2026 new construction residence in the heart of Terrell Heights, zoned to the highly regarded Alamo Heights Independent School District. Offering 2,566 square feet, this five-bedroom, three-bath home blends timeless architectural character with modern design and elevated finishes. Distinctive ceiling heights of 10, 11, and 12 feet create an open, light-filled atmosphere, while the thoughtfully designed floor plan offers generous spaces for both everyday living and entertaining. The open-concept living area flows seamlessly into a beautifully appointed kitchen, creating a natural gathering space at the heart of the home. A private first-floor guest suite provides flexibility for multigenerational living, extended guests, or a home office. The spacious primary retreat offers a comfortable escape, complemented by carefully selected finishes and thoughtful details throughout. Built by local builder Concrete Cowboys Construction Services (CCCS), this residence reflects an emphasis on quality construction, intentional design, and lasting functionality. Enjoy the advantages of brand-new construction, modern systems, and the peace of mind that comes with a newly built home. Ideally situated in 78209, the property offers convenient access to Alamo Heights, The Pearl, Quarry Market, Downtown San Antonio, Fort Sam Houston, San Antonio International Airport, and some of the city's premier dining, shopping, and entertainment destinations. 439 Irvington Drive delivers the space, design, and convenience of modern living in one of San Antonio's established and sought-after neighborhoods. Offering 1 year warranty on the home....
Contact an agent
Home facts
- Year built:2026
- Subdivision & Development:TERRELL HEIGHTS
- Listing ID #:2027216
- Added:1 day(s) ago
- Updated:October 30, 2026 at 05:41 PM
Rooms and interior
- Bedrooms:5
- Total bathrooms:3
- Full bathrooms:3
- Flooring:Ceramic Tile, Wood
- Dining Description:Separate Dining Room, Two Eating Areas
- Bathrooms Description:Double Vanity, Shower Only
- Kitchen Description:Cook Top, Custom Cabinets, Dishwasher, Disposal, Double Ovens, Eat-In Kitchen, Island Kitchen, Refrigerator, Stove/Range
- Bedroom Description:Ceiling Fan, Full Bath, Walk-In Closet, Walk-In Closets
- Living area:2,566 sq. ft.
Heating and cooling
- Cooling:One Central
- Heating:Central, Natural Gas
Structure and exterior
- Roof:Composition
- Year built:2026
- Building area:2,566 sq. ft.
- Lot area:0.17 Acres
- Architectural Style:Craftsman, One Story
- Construction Materials:Cement Fiber, Siding, Stucco
- Exterior Features:Covered Patio, Deck/Balcony, Mature Trees, Privacy Fence, Sprinkler System
- Levels:1 Story
Schools
- High school:Alamo Heights
- Middle school:Alamo Heights
- Elementary school:Woodridge
Utilities
- Water:City, Water System
- Sewer:City, Sewer System
Finances and disclosures
- Price:$894,999
- Price per sq. ft.:$348.79
- Tax amount:$6,341 (2025)
Features and amenities
- Laundry features:Dryer Connection, Laundry Main Level, Washer Connection
- Amenities:Attic - Access only, Attic - Pull Down Stairs, Ceiling Fans, Chandelier, Jogging Trails, Park/Playground, Smoke Alarm, Study/Library
Parking
- Parking description:Garage Door Opener, One Car Garage
 IDX information is provided exclusively for consumers’ personal, non-commercial use, that it may not be used for any purpose other than to identify prospective properties consumers may be interested in purchasing, and that the data is deemed reliable but is not guaranteed accurate by LERA MLS (Local Expertise Regional Access). The MLS may, at its discretion, require use of other disclaimers as necessary to protect participants and/or the MLS from liability.
New listings near 439 Irvington Dr
- New
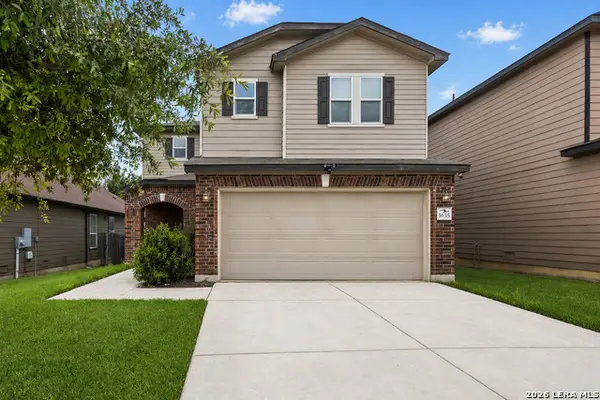 $275,000Active4 beds 3 baths2,712 sq. ft.
1635 Iron Crk, San Antonio, TX 78245
MLS# 2015987Listed by: KELLER WILLIAMS CITY-VIEW - New
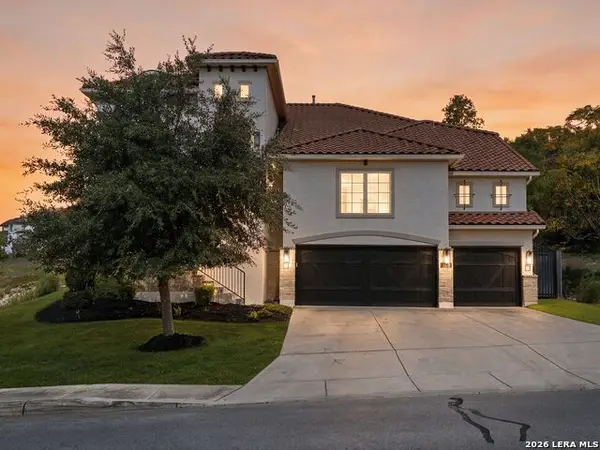 $589,700Active4 beds 4 baths2,887 sq. ft.
8439 Sierra Hermosa, San Antonio, TX 78255
MLS# 2027223Listed by: KUPER SOTHEBY'S INT'L REALTY - New
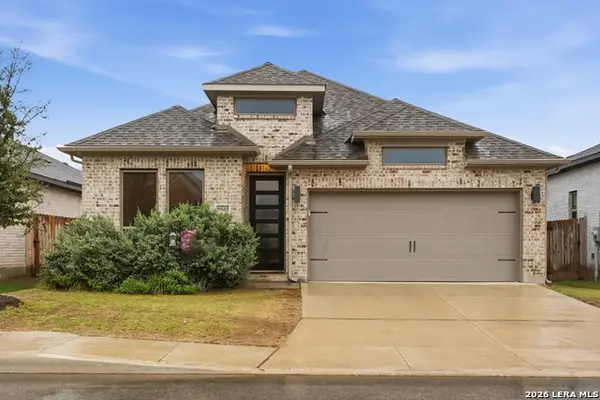 $429,000Active4 beds 2 baths1,942 sq. ft.
9920 Heeler Hand Trl, San Antonio, TX 78254
MLS# 2027233Listed by: HOME TEAM OF AMERICA - New
 $80,000Active2 beds 2 baths1,062 sq. ft.
1 Towers Park Ln #1513, San Antonio, TX 78209
MLS# 2027194Listed by: KELLER WILLIAMS HERITAGE - New
 $235,000Active4 beds 2 baths1,663 sq. ft.
7523 Meadow Green St, San Antonio, TX 78251
MLS# 2027204Listed by: KELLER WILLIAMS CITY-VIEW - New
 $435,000Active4 beds 3 baths3,053 sq. ft.
4506 Sebastian Oak, San Antonio, TX 78259
MLS# 2027205Listed by: PHYLLIS BROWNING COMPANY - New
 $298,500Active4 beds 3 baths2,535 sq. ft.
1332 Leopard Hunt, San Antonio, TX 78251
MLS# 2027206Listed by: NEXT SPACE REALTY - New
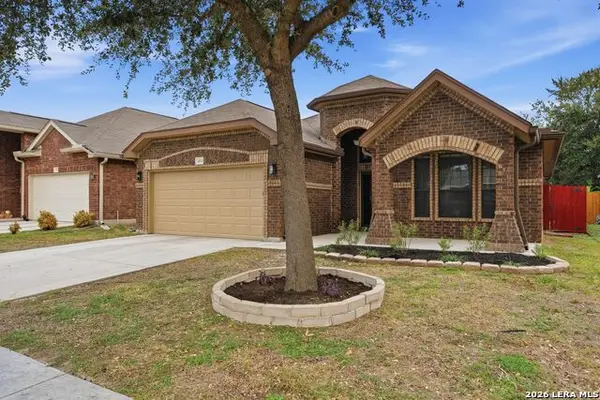 $275,000Active3 beds 2 baths1,658 sq. ft.
4114 Grissom, San Antonio, TX 78251
MLS# 2027211Listed by: JB GOODWIN, REALTORS - New
 $345,000Active-- beds -- baths1,754 sq. ft.
707 W Craig Pl, San Antonio, TX 78212
MLS# 2027195Listed by: SAN ANTONIO ELITE REALTY


Protect your home and budget from life's surprises with an Assurant Home Warranty, backed by a partner that supports you through every step of homeownership. Explore Plans.
© 2026 Better Homes and Gardens Real Estate LLC. An Anywhere Real Estate company. All rights reserved. Better Homes and Gardens® Real Estate is a registered trademark owned by Meredith Operations Corporation, licensed to Better Homes and Gardens Real Estate LLC and used with permission. Better Homes and Gardens Real Estate LLC fully supports the principles of the Fair Housing Act and the Equal Opportunity Act. Listing information is deemed reliable but is not guaranteed accurate.
Each office is independently owned and operated.
Any services or products provided by third parties are not provided by, affiliated with or related to Better Homes and Gardens Real Estate LLC, or its affiliated companies.