
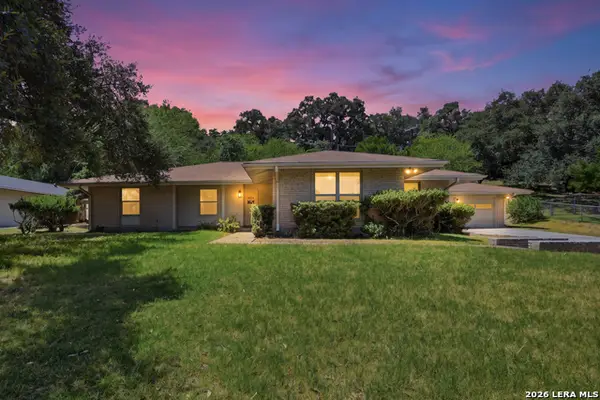
4627 Sparrows Nest, San Antonio, TX 78250
Local realty services provided by:Better Homes and Gardens Real Estate Winans
4627 Sparrows Nest,San Antonio, TX 78250
$219,900
- 3 Beds
- 2 Baths
- 1,213 sq. ft.
- Single family
- Pending
Listed by: cherie sisneros
Office: exit realty advisors
MLS#:1968298
Source:LERA
Price summary
- Price:$219,900
- Price per sq. ft.:$181.29
- Monthly HOA dues:$18.33
About this home
Welcome to this bright and inviting 3bedroom, 2bath home in the heart of Northwest San Antonio. The open living and dining area naturally bring people together and flows seamlessly into the kitchen for shared meals, homework moments, and weekend gatherings. The primary suite provides a quiet retreat at the end of the day, while the secondary bedrooms offer flexible space for children, guests, or a cozy home office as your family grows and changes. Step outside to a spacious backyard with a mature shade tree and a covered patio -an ideal setting for playtime, celebrations, or slow mornings with coffee. Conveniently located near Loop 1604 with quick access to shopping, dining, and neighborhood amenities, this home blends comfort, convenience, and the feeling of being truly at home.
Contact an agent
Home facts
- Year built:1981
- Subdivision & Development:MISTY OAKS II
- Listing ID #:1968298
- Added:95 day(s) ago
- Updated:August 23, 2026 at 07:49 AM
Rooms and interior
- Bedrooms:3
- Total bathrooms:2
- Full bathrooms:2
- Flooring:Ceramic Tile
- Bathrooms Description:Tub/Shower Combo
- Kitchen Description:Dishwasher, Disposal, Eat-In Kitchen, Stove/Range
- Bedroom Description:Ceiling Fan, Full Bath
- Living area:1,213 sq. ft.
Heating and cooling
- Cooling:One Central
- Heating:Central, Natural Gas
Structure and exterior
- Roof:Composition
- Year built:1981
- Building area:1,213 sq. ft.
- Lot area:0.16 Acres
- Architectural Style:One Story
- Construction Materials:Brick
- Exterior Features:Covered Patio, Mature Trees, Patio Slab, Privacy Fence, Storage Building/Shed
- Foundation Description:Slab
- Levels:1 Story
Schools
- High school:Warren
- Middle school:Connally
- Elementary school:Elrod Jimmy
Utilities
- Water:City
- Sewer:City
Finances and disclosures
- Price:$219,900
- Price per sq. ft.:$181.29
- Tax amount:$5,056 (2025)
Features and amenities
- Laundry features:Dryer Connection, Washer Connection
- Amenities:Ceiling Fans, Park/Playground, Tennis, Utility Area in Garage
Parking
- Parking description:Two Car Garage, Utility Area in Garage
 IDX information is provided exclusively for consumers’ personal, non-commercial use, that it may not be used for any purpose other than to identify prospective properties consumers may be interested in purchasing, and that the data is deemed reliable but is not guaranteed accurate by LERA MLS (Local Expertise Regional Access). The MLS may, at its discretion, require use of other disclaimers as necessary to protect participants and/or the MLS from liability.
 New listings near 4627 Sparrows Nest
- New
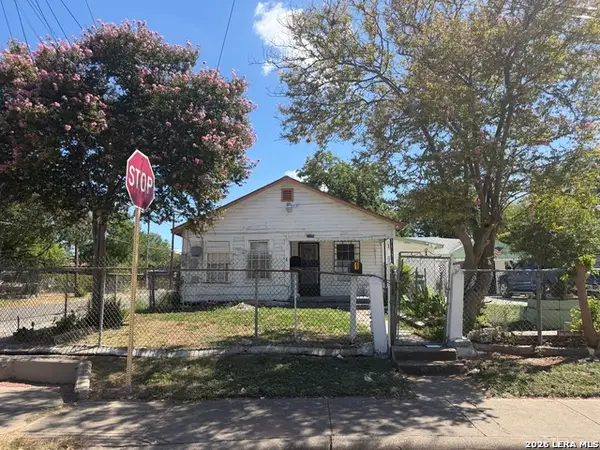 $222,000Active-- beds -- baths2,967 sq. ft.
3100 Vera Cruz, San Antonio, TX 78207
MLS# 2009090Listed by: TRIPOINT REALTY LLC - New
 $229,900Active3.12 Acres
1510 Spur Rdg, San Antonio, TX 78264
MLS# 2010970Listed by: TEIFKE REAL ESTATE - New
 $122,000Active2 beds 1 baths880 sq. ft.
816 Culebra Rd, San Antonio, TX 78201
MLS# 2009085Listed by: TRIPOINT REALTY LLC - New
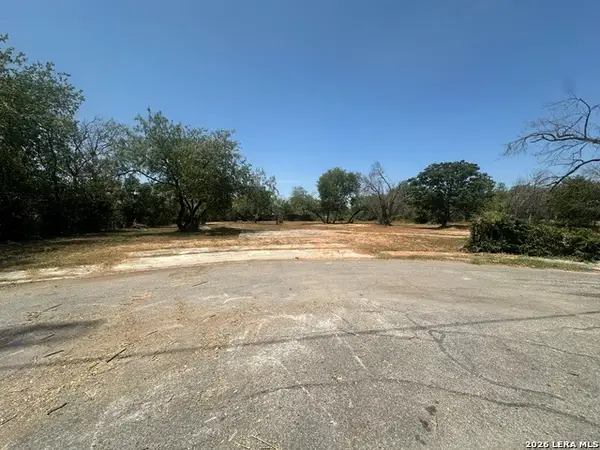 $97,000Active0.91 Acres
1143 Sw 35th St, San Antonio, TX 78237
MLS# 2010961Listed by: EXP REALTY - New
 $512,000Active-- beds -- baths2,598 sq. ft.
5131 Cindy Br, San Antonio, TX 78253
MLS# 2010957Listed by: TRU REAL ESTATE GROUP - Open Sun, 12 to 4pmNew
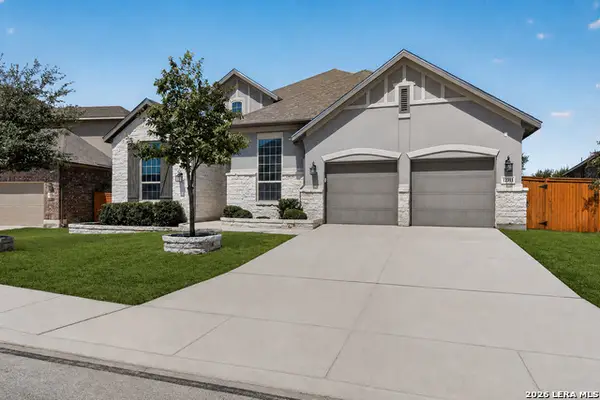 $624,900Active5 beds 3 baths3,017 sq. ft.
12311 Upton Park, San Antonio, TX 78253
MLS# 2010955Listed by: CA & COMPANY, REALTORS - New
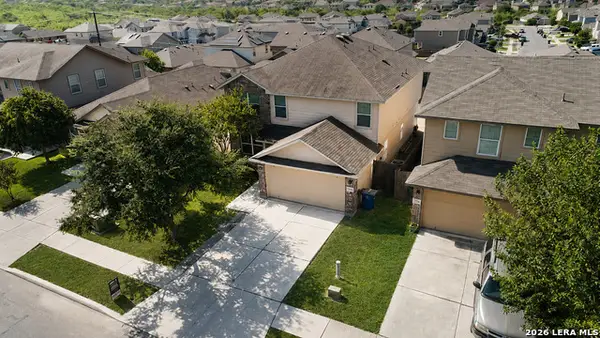 $280,000Active5 beds 4 baths2,631 sq. ft.
7202 Galaxy Brk, San Antonio, TX 78252
MLS# 2010942Listed by: URIAH REAL ESTATE ORGANIZATION - New
 $465,000Active3 beds 2 baths2,660 sq. ft.
4014 Fawnridge Dr, San Antonio, TX 78229
MLS# 2010943Listed by: RE/MAX ASSOCIATES - Open Sun, 2 to 4pmNew
 $575,000Active3 beds 2 baths2,127 sq. ft.
2906 Larkwood Dr, San Antonio, TX 78209
MLS# 2010935Listed by: PHYLLIS BROWNING COMPANY - New
 $170,000Active3 beds 2 baths1,501 sq. ft.
2727 E Houston St, San Antonio, TX 78202
MLS# 2010909Listed by: PHYLLIS BROWNING COMPANY


Protect your home and budget from life's surprises with an Assurant Home Warranty, backed by a partner that supports you through every step of homeownership. Explore Plans.
© 2026 Better Homes and Gardens Real Estate LLC. An Anywhere Real Estate company. All rights reserved. Better Homes and Gardens® Real Estate is a registered trademark owned by Meredith Operations Corporation, licensed to Better Homes and Gardens Real Estate LLC and used with permission. Better Homes and Gardens Real Estate LLC fully supports the principles of the Fair Housing Act and the Equal Opportunity Act. Listing information is deemed reliable but is not guaranteed accurate.
Each office is independently owned and operated.
Any services or products provided by third parties are not provided by, affiliated with or related to Better Homes and Gardens Real Estate LLC, or its affiliated companies.