
4716 Gypsum Falls, San Antonio, TX 78253
Local realty services provided by:Better Homes and Gardens Real Estate Winans
4716 Gypsum Falls,San Antonio, TX 78253
$484,220
- 4 Beds
- 4 Baths
- 3,286 sq. ft.
- Single family
- Active
Listed by: r.j. reyes
Office: keller williams heritage
MLS#:1959534
Source:LERA
Price summary
- Price:$484,220
- Price per sq. ft.:$147.36
- Monthly HOA dues:$333.33
About this home
Introducing The Stallion, a two-story home featured at Riverstone at Westpointe in San Antonio, TX. This floor plan offers 3 classic front exteriors, a 2-car garage and a fully yard landscaping package, ensuring that your home looks its best every single day. Inside this 4 bedroom, 3.5 bath home, you'll find 3284 square feet of open-concept living. The first floor offers a welcoming entry way that opens to a secluded study room adjacent to a stunning formal dining room. A private hallway off the entry connects a powder bath and utility room, both with hard surface floors. A spacious eat-in kitchen and breakfast nook are located past the dining room and feature stainless steel appliances, beautiful quartz or granite countertops, a natural gas cooking range and a kitchen island with a breakfast bar and roomy, single basin sink. Your kitchen flows seamlessly into your breakfast nook and a living room with large windows and natural light. The private, main bedroom suite is an oasis, featuring large windows, carpet flooring, a ceiling fan and an attached ensuite bathroom. Enjoy dual vanity sinks, a private room for the toilet, a tiled walk-in shower and a walk-in closet with plenty of space! The second floor opens to a game room with plenty of natural light and space to play. Your secondary bedrooms are located upstairs as well and all feature walk-in closets. Bedroom 2 even has its own ensuite bathroom and is perfect for out-of-town guests in need of added privacy. A standout feature of The Stallion is the media room, located off the game room and provides plenty of entertainment space for television or movie lovers. Additional features include tall 9-foot ceilings, 2-inch faux wood blinds throughoutt the home, pre-plumb for water softener loop, hard surface flooring at the entry, downstairs, halls, living room, kitchen, and dining/breakfast area, and more! You'll enjoy added security in your new DR Horton home with our Home is Connected features. Using one central hub that talks to all the devices in your home, you can control the lights, thermostat and locks, all from your cellular device....
Contact an agent
Home facts
- Year built:2026
- Subdivision & Development:RIVERSTONE AT WESTPOINTE
- Listing ID #:1959534
- Added:172 day(s) ago
- Updated:October 10, 2026 at 10:45 AM
Rooms and interior
- Bedrooms:4
- Total bathrooms:4
- Full bathrooms:3
- Half bathrooms:1
- Flooring:Carpeting, Laminate
- Dining Description:Breakfast Bar, Two Eating Areas
- Bathrooms Description:Double Vanity, Shower Only
- Kitchen Description:Breakfast Bar, Dishwasher, Disposal, Eat-In Kitchen, Gas Cooking, Ice Maker Connection, Microwave Oven, Solid Counter Tops, Stove/Range, Walk-In Pantry
- Bedroom Description:Ceiling Fan, Full Bath, Master Bedroom Downstairs, Secondary Bedroom Downstairs, Walk-In Closet, Walk-In Closets
- Living area:3,286 sq. ft.
Heating and cooling
- Cooling:One Central
- Heating:Central, Natural Gas
Structure and exterior
- Roof:Composition
- Year built:2026
- Building area:3,286 sq. ft.
- Lot area:0.12 Acres
- Architectural Style:Contemporary, Two Story
- Construction Materials:Brick, Cement Fiber, Siding, Stone/Rock, Stucco
- Exterior Features:Covered Patio, Privacy Fence, Sprinkler System
- Foundation Description:Slab
- Levels:2 Story
Schools
- High school:Harlan HS
- Middle school:Bernal
- Elementary school:Chumbley Elementary
Utilities
- Water:Water System
- Sewer:Sewer System
Finances and disclosures
- Price:$484,220
- Price per sq. ft.:$147.36
- Tax amount:$2 (2025)
Features and amenities
- Laundry features:Dryer Connection, Laundry Room, Washer Connection
- Amenities:Attic - Pull Down Stairs, BBQ/Grill, Basketball Court, Carbon Monoxide Detector, Ceiling Fans, Clubhouse, Gas Water Heater, High Speed Internet, Park/Playground, Plumb for Water Softener, Pre-Wired for Security, Smoke Alarm, Sports Court, Tennis, Utility Room Inside
Parking
- Parking description:Attached Garage, Garage Door Opener, Two Car Garage
 IDX information is provided exclusively for consumers’ personal, non-commercial use, that it may not be used for any purpose other than to identify prospective properties consumers may be interested in purchasing, and that the data is deemed reliable but is not guaranteed accurate by LERA MLS (Local Expertise Regional Access). The MLS may, at its discretion, require use of other disclaimers as necessary to protect participants and/or the MLS from liability.
 New listings near 4716 Gypsum Falls
- New
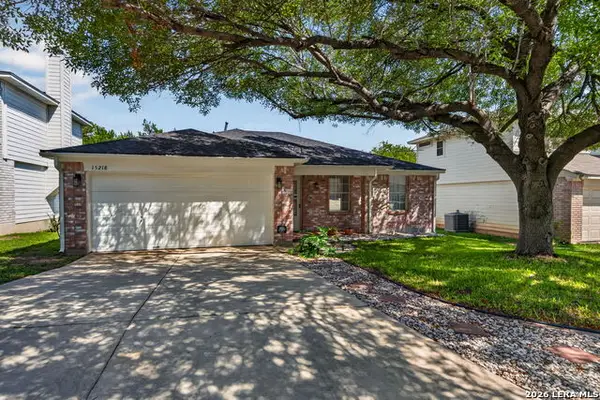 $244,900Active3 beds 2 baths1,265 sq. ft.
15218 Kamary Ln, San Antonio, TX 78247
MLS# 2022815Listed by: KELLER WILLIAMS LEGACY - New
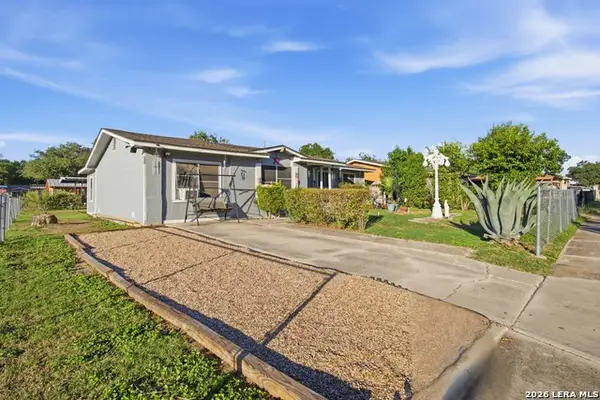 $185,000Active3 beds 2 baths1,477 sq. ft.
3207 Aragon Dr, San Antonio, TX 78211
MLS# 2022803Listed by: REALTY OF AMERICA, LLC - New
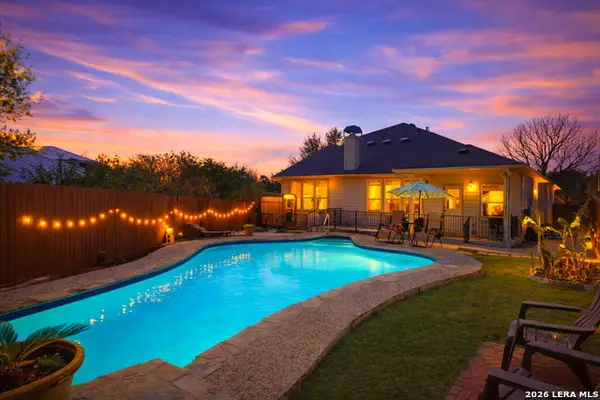 $420,000Active3 beds 3 baths2,509 sq. ft.
7202 Carriage Oaks, San Antonio, TX 78249
MLS# 2022804Listed by: KELLER WILLIAMS LEGACY - New
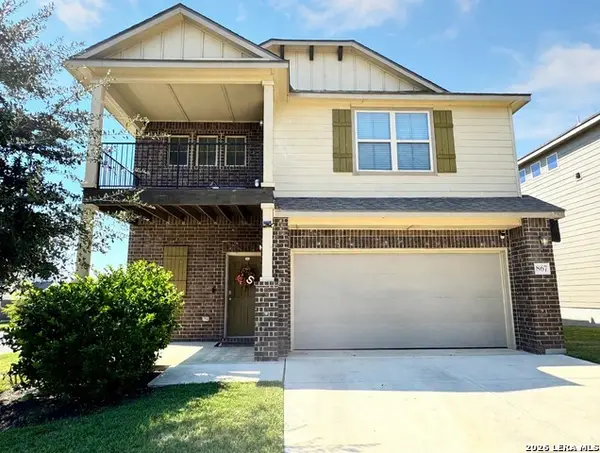 $315,000Active4 beds 3 baths2,399 sq. ft.
867 Lambshead Draw, San Antonio, TX 78245
MLS# 2022806Listed by: SERHANT. - New
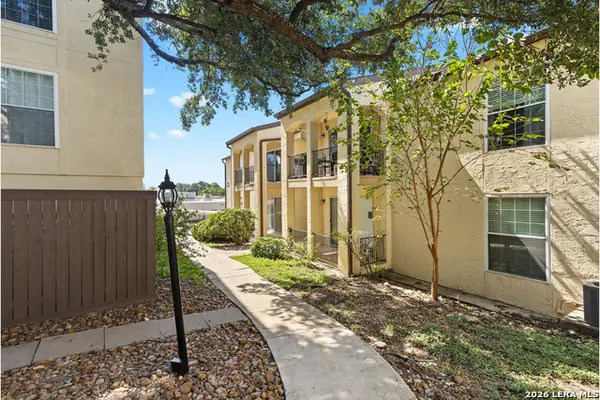 $110,000Active2 beds 2 baths968 sq. ft.
8702 Village Dr. #406, San Antonio, TX 78217
MLS# 2022807Listed by: REAL BROKER, LLC - New
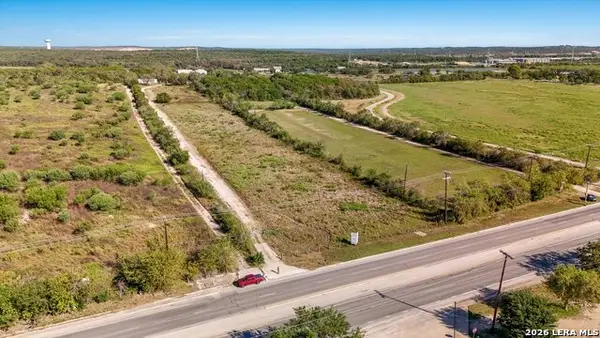 $1,500,000Active12.56 Acres
17197 Nacogdoches Rd, San Antonio, TX 78266
MLS# 2022808Listed by: CENTURY 21 MIDDLETON - New
 $1,599,999Active4 beds 6 baths5,073 sq. ft.
25214 Callaway, San Antonio, TX 78260
MLS# 2022799Listed by: THE MANITZAS GROUP, LLC - New
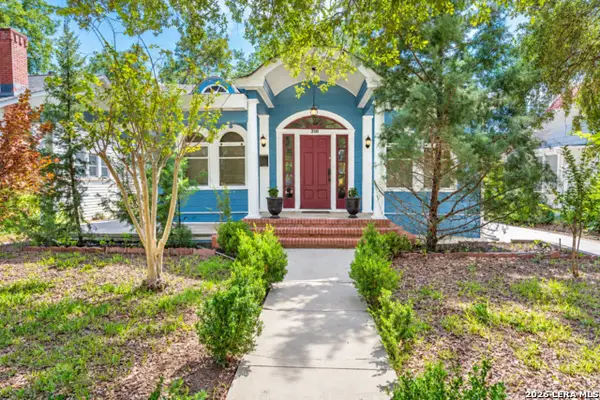 $435,000Active3 beds 2 baths1,462 sq. ft.
318 W Gramercy Pl, San Antonio, TX 78212
MLS# 2022777Listed by: KELLER WILLIAMS LEGACY - New
 $300,000Active5 beds 3 baths2,544 sq. ft.
15259 Field Sparrow, San Antonio, TX 78253
MLS# 2022778Listed by: PREMIER REALTY GROUP PLATINUM - New
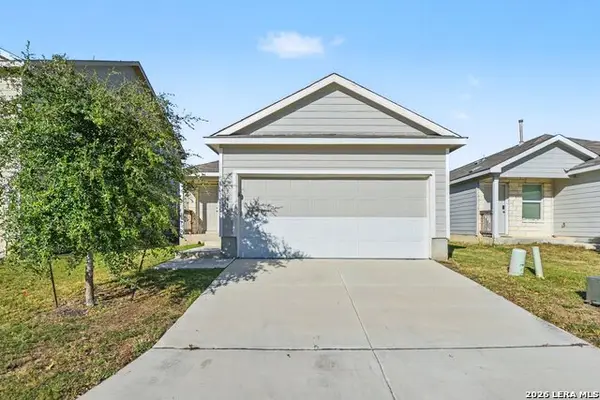 $209,900Active3 beds 2 baths1,450 sq. ft.
5443 Daphne Path, San Antonio, TX 78253
MLS# 2022779Listed by: ENTERA REALTY LLC


Protect your home and budget from life's surprises with an Assurant Home Warranty, backed by a partner that supports you through every step of homeownership. Explore Plans.
© 2026 Better Homes and Gardens Real Estate LLC. An Anywhere Real Estate company. All rights reserved. Better Homes and Gardens® Real Estate is a registered trademark owned by Meredith Operations Corporation, licensed to Better Homes and Gardens Real Estate LLC and used with permission. Better Homes and Gardens Real Estate LLC fully supports the principles of the Fair Housing Act and the Equal Opportunity Act. Listing information is deemed reliable but is not guaranteed accurate.
Each office is independently owned and operated.
Any services or products provided by third parties are not provided by, affiliated with or related to Better Homes and Gardens Real Estate LLC, or its affiliated companies.