
8702 Village Dr. #406, San Antonio, TX 78217
Local realty services provided by:Better Homes and Gardens Real Estate Winans
8702 Village Dr. #406,San Antonio, TX 78217
$110,000
- 2 Beds
- 2 Baths
- 968 sq. ft.
- Condominium
- Active
Listed by: mitch rayborn
Office: real broker, llc.
MLS#:2022807
Source:LERA
Price summary
- Price:$110,000
- Price per sq. ft.:$113.64
- Monthly HOA dues:$426
About this home
Prime Location Near St. Pius X Catholic School! Discover the opportunity at 8702 Village Dr., Unit 406, in San Antonio's Las Sombras condominium community. Ideally located near St. Pius X Catholic School, this first-floor condo offers convenience for those seeking proximity to private education, as well as an appealing investment opportunity. Situated directly across from Northeast Baptist Hospital, the property is especially attractive for investors looking to target hospital employees, medical professionals, and others seeking convenient access to work. The approximately 964-square-foot condo features 2 bedrooms, 2 bathrooms, updated bathrooms, and the added convenience of an in-unit washer and dryer. Step outside to your private first-floor patio, perfectly positioned next to the community swimming pool. A reserved covered carport space provides additional everyday convenience. Enjoy easy access to San Antonio International Airport, Loop 410, shopping, dining, and other area amenities. Whether you're looking for a conveniently located home or an investment property with rental potential, this condo offers an appealing combination of location, comfort, and opportunity. Don't miss your chance to make it yours!...
Contact an agent
Home facts
- Year built:1973
- Subdivision & Development:Las Sombras
- Listing ID #:2022807
- Added:1 day(s) ago
- Updated:October 10, 2026 at 01:45 PM
Rooms and interior
- Bedrooms:2
- Total bathrooms:2
- Full bathrooms:2
- Flooring:Laminate
- Bathrooms Description:Shower Only
- Kitchen Description:Microwave Oven, Refrigerator, Stove/Range
- Bedroom Description:Master Bedroom Downstairs, Walk-In Closets
- Living area:968 sq. ft.
Heating and cooling
- Cooling:One Central
- Heating:Central, Electric
Structure and exterior
- Roof:Composition
- Year built:1973
- Building area:968 sq. ft.
- Construction Materials:Stucco
- Exterior Features:Has Gutters, Mature Trees, Patio Slab
- Foundation Description:Slab
Schools
- High school:Macarthur
- Middle school:Garner
- Elementary school:Serna
Finances and disclosures
- Price:$110,000
- Price per sq. ft.:$113.64
- Tax amount:$3,293 (2026)
Features and amenities
- Laundry features:Dryer, Laundry Main Level, Laundry in Closet, Washer
- Amenities:Ceiling Fans, Clubhouse, Electric Water Heater, Smoke Alarm
Parking
- Parking description:One Car Garage
 IDX information is provided exclusively for consumers’ personal, non-commercial use, that it may not be used for any purpose other than to identify prospective properties consumers may be interested in purchasing, and that the data is deemed reliable but is not guaranteed accurate by LERA MLS (Local Expertise Regional Access). The MLS may, at its discretion, require use of other disclaimers as necessary to protect participants and/or the MLS from liability.
 New listings near 8702 Village Dr. #406
- New
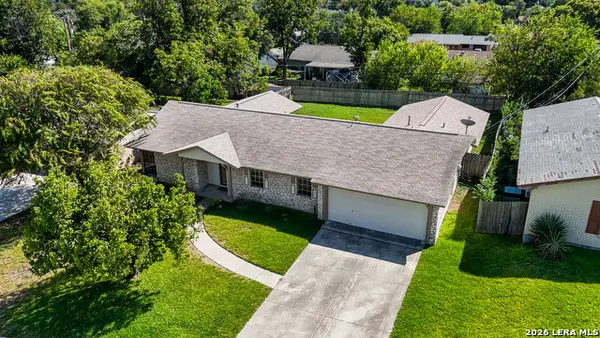 $385,000Active4 beds 3 baths2,372 sq. ft.
5710 Prentiss Dr, San Antonio, TX 78240
MLS# 2022819Listed by: NEWERA PROPERTY MANAGEMENT LLC - New
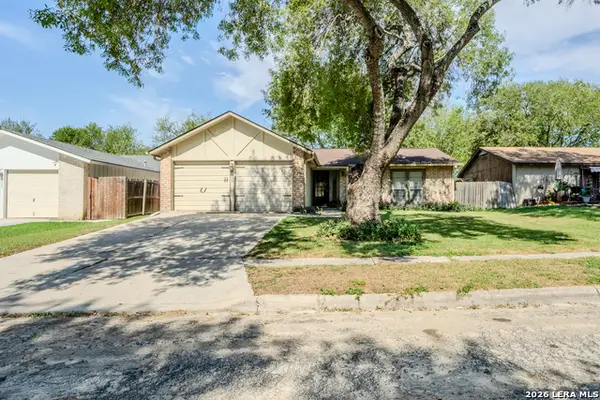 $229,000Active3 beds 2 baths1,307 sq. ft.
6239 Hopes Ferry St, San Antonio, TX 78233
MLS# 2022822Listed by: PREMIER REALTY GROUP PLATINUM - New
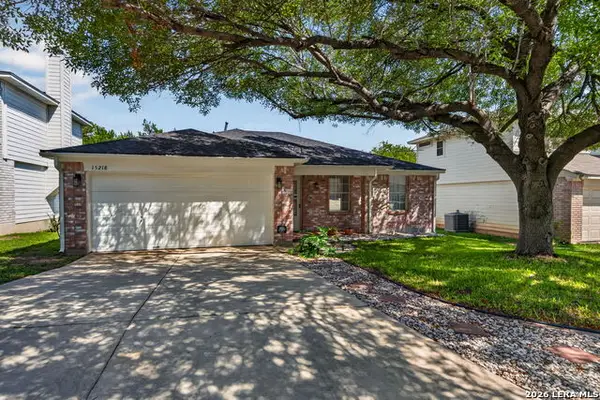 $244,900Active3 beds 2 baths1,265 sq. ft.
15218 Kamary Ln, San Antonio, TX 78247
MLS# 2022815Listed by: KELLER WILLIAMS LEGACY - New
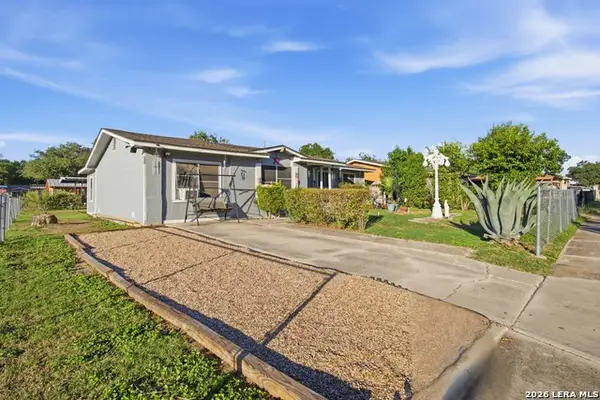 $185,000Active3 beds 2 baths1,477 sq. ft.
3207 Aragon Dr, San Antonio, TX 78211
MLS# 2022803Listed by: REALTY OF AMERICA, LLC - New
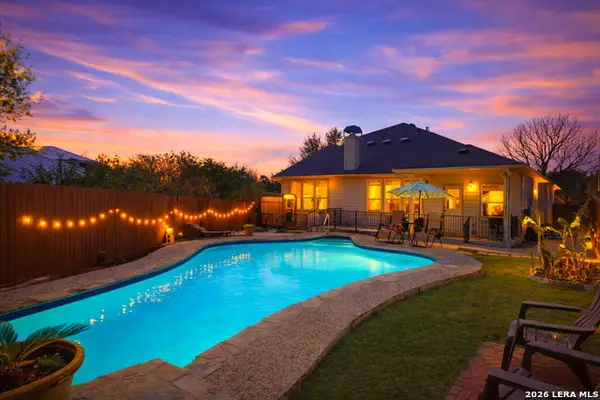 $420,000Active3 beds 3 baths2,509 sq. ft.
7202 Carriage Oaks, San Antonio, TX 78249
MLS# 2022804Listed by: KELLER WILLIAMS LEGACY - New
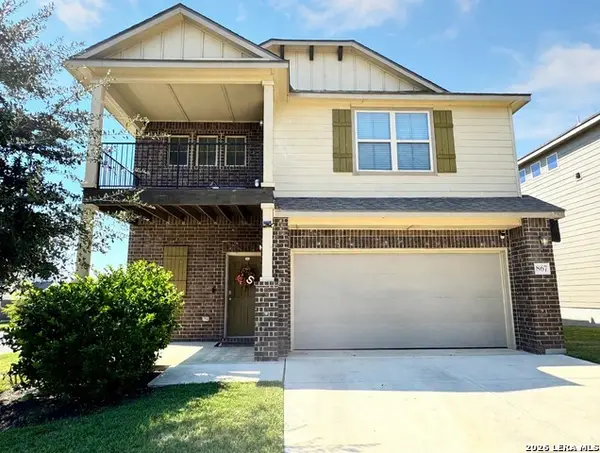 $315,000Active4 beds 3 baths2,399 sq. ft.
867 Lambshead Draw, San Antonio, TX 78245
MLS# 2022806Listed by: SERHANT. - New
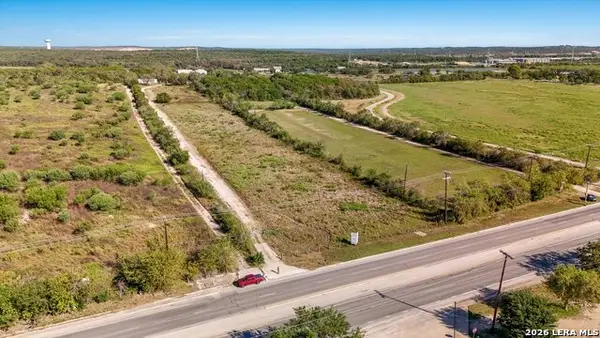 $1,500,000Active12.56 Acres
17197 Nacogdoches Rd, San Antonio, TX 78266
MLS# 2022808Listed by: CENTURY 21 MIDDLETON - New
 $1,599,999Active4 beds 6 baths5,073 sq. ft.
25214 Callaway, San Antonio, TX 78260
MLS# 2022799Listed by: THE MANITZAS GROUP, LLC - New
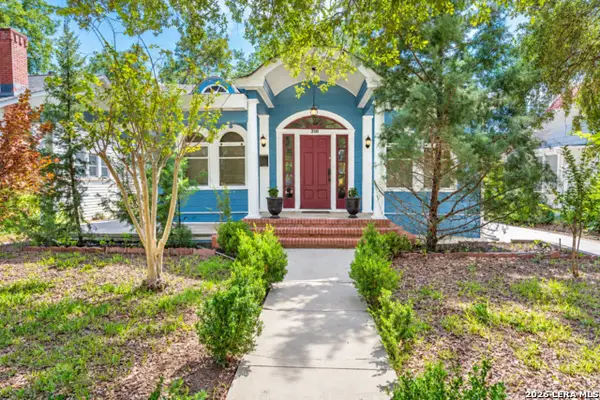 $435,000Active3 beds 2 baths1,462 sq. ft.
318 W Gramercy Pl, San Antonio, TX 78212
MLS# 2022777Listed by: KELLER WILLIAMS LEGACY


Protect your home and budget from life's surprises with an Assurant Home Warranty, backed by a partner that supports you through every step of homeownership. Explore Plans.
© 2026 Better Homes and Gardens Real Estate LLC. An Anywhere Real Estate company. All rights reserved. Better Homes and Gardens® Real Estate is a registered trademark owned by Meredith Operations Corporation, licensed to Better Homes and Gardens Real Estate LLC and used with permission. Better Homes and Gardens Real Estate LLC fully supports the principles of the Fair Housing Act and the Equal Opportunity Act. Listing information is deemed reliable but is not guaranteed accurate.
Each office is independently owned and operated.
Any services or products provided by third parties are not provided by, affiliated with or related to Better Homes and Gardens Real Estate LLC, or its affiliated companies.