
4819 Vogesite Path, San Antonio, TX 78253
Local realty services provided by:Better Homes and Gardens Real Estate Winans
4819 Vogesite Path,San Antonio, TX 78253
$320,000
- 4 Beds
- 3 Baths
- 2,468 sq. ft.
- Single family
- Active
Listed by: annette manlapaz
Office: our texas real estate
MLS#:1998958
Source:LERA
Price summary
- Price:$320,000
- Price per sq. ft.:$129.66
- Monthly HOA dues:$83.33
About this home
ASSUMABLE LOAN OPTION Welcome home to this beautifully maintained, like-new 4-bedroom, 3-bath residence offering the perfect blend of comfort, style, and convenience. With a spacious, open layout and multiple living areas, there's plenty of room for entertaining, relaxing, or accommodating a growing household. Enjoy added privacy with no back neighbors, and unwind on the covered patio-perfect for morning coffee or evening gatherings. The home also features an electric vehicle charger, making it ideal for today's modern lifestyle. Located in a highly desirable community, residents enjoy access to two incredible amenity centers featuring fitness gyms, resort-style pools, and a relaxing lazy river, creating a vacation-like experience right at home. This home offers an assumable loan for qualified buyers, providing a valuable opportunity to take advantage of favorable financing. Don't miss your chance to own this exceptional home that combines space, privacy, and outstanding community amenities. Schedule your showing today!...
Contact an agent
Home facts
- Year built:2023
- Listing ID #:1998958
- Added:1 day(s) ago
- Updated:July 09, 2026 at 09:48 PM
Rooms and interior
- Bedrooms:4
- Total bathrooms:3
- Full bathrooms:3
- Flooring:Carpeting, Ceramic Tile, Laminate
- Bathrooms Description:Garden Tub, Single Vanity, Tub/Shower Separate
- Kitchen Description:Built-In Oven, Cook Top, Dishwasher, Gas Cooking, Ice Maker Connection, Microwave Oven, Solid Counter Tops, Trash Compactor
- Bedroom Description:Master Bedroom Upstairs
- Living area:2,468 sq. ft.
Heating and cooling
- Cooling:One Central
- Heating:Central, Natural Gas
Structure and exterior
- Roof:Composition
- Year built:2023
- Building area:2,468 sq. ft.
- Lot area:0.12 Acres
- Lot Features:On Greenbelt
- Architectural Style:Two Story
- Construction Materials:Brick
- Exterior Features:Covered Patio, Patio Slab
- Foundation Description:Slab
- Levels:2 Story
Schools
- High school:Harlan HS
- Middle school:Bernal
- Elementary school:Chumbley Elementary
Utilities
- Water:City
- Sewer:City
Finances and disclosures
- Price:$320,000
- Price per sq. ft.:$129.66
- Tax amount:$6,300 (2025)
Features and amenities
- Laundry features:Dryer Connection, Washer Connection
- Amenities:Built-In Oven, Clubhouse, Gas Water Heater, Park/Playground, Plumb for Water Softener, Pre-Wired for Security, Smoke Alarm, Sports Court, Tennis, Trash Compactor
Parking
- Parking description:Garage Door Opener, Two Car Garage
 IDX information is provided exclusively for consumers’ personal, non-commercial use, that it may not be used for any purpose other than to identify prospective properties consumers may be interested in purchasing, and that the data is deemed reliable but is not guaranteed accurate by LERA MLS (Local Expertise Regional Access). The MLS may, at its discretion, require use of other disclaimers as necessary to protect participants and/or the MLS from liability.
 New listings near 4819 Vogesite Path
- New
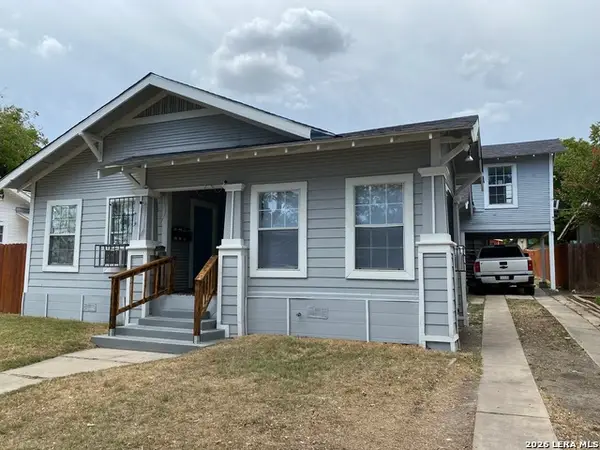 $350,000Active-- beds -- baths2,398 sq. ft.
809 Kayton, San Antonio, TX 78210
MLS# 1998936Listed by: 3D REALTY & PROPERTY MANAGEMENT - New
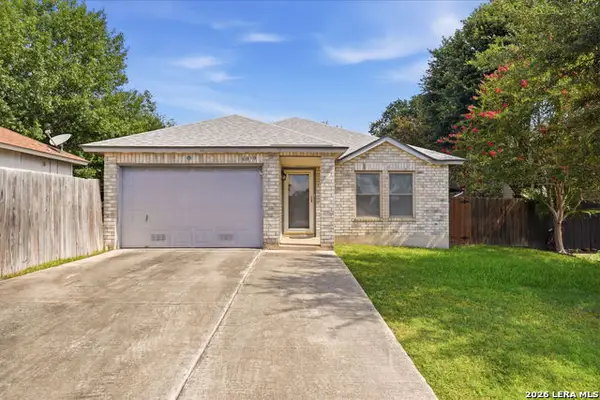 $202,000Active3 beds 2 baths1,496 sq. ft.
6819 Honeyridge Ln, San Antonio, TX 78239
MLS# 1998938Listed by: KELLER WILLIAMS HERITAGE - New
 $279,000Active4 beds 3 baths2,408 sq. ft.
10026 Bermuda Palm, San Antonio, TX 78245
MLS# 1998941Listed by: PREMIER REALTY GROUP PLATINUM - New
 $232,500Active3 beds 3 baths1,984 sq. ft.
10202 Maple Ranch, San Antonio, TX 78245
MLS# 1998944Listed by: 1ST CHOICE REALTY GROUP - New
 $499,999Active5 beds 3 baths2,846 sq. ft.
1646 Pitcher Bend, San Antonio, TX 78253
MLS# 1998945Listed by: THE AGENCY SAN ANTONIO - New
 $175,000Active3 beds 1 baths1,216 sq. ft.
130 Orphan, San Antonio, TX 78202
MLS# 1998948Listed by: XSELLENCE REALTY - New
 $230,000Active3 beds 2 baths1,553 sq. ft.
6907 Emerald Vly, San Antonio, TX 78242
MLS# 1998949Listed by: THE AGENCY SAN ANTONIO - New
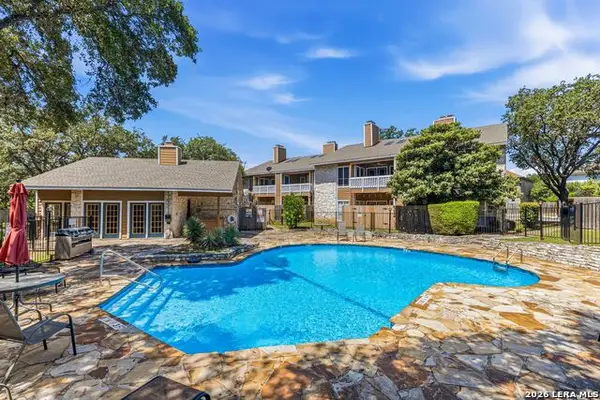 $167,000Active2 beds 1 baths821 sq. ft.
14745 Babcock Rd #506, San Antonio, TX 78249
MLS# 1998950Listed by: REAL BROKER, LLC - New
 $320,000Active4 beds 3 baths2,468 sq. ft.
4819 Vogesite Path, San Antonio, TX 78253
MLS# 1998958Listed by: OUR TEXAS REAL ESTATE - New
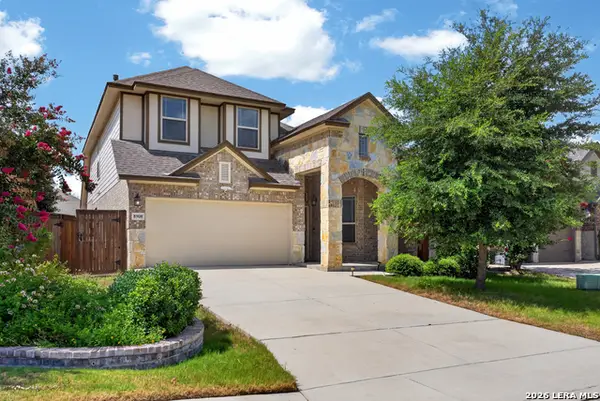 $400,000Active4 beds 3 baths2,411 sq. ft.
8908 Study Butte, San Antonio, TX 78254
MLS# 1998962Listed by: KELLER WILLIAMS HERITAGE


Protect your home and budget from life's surprises with an Assurant Home Warranty, backed by a partner that supports you through every step of homeownership. Explore Plans.
© 2026 Better Homes and Gardens Real Estate LLC. An Anywhere Real Estate company. All rights reserved. Better Homes and Gardens® Real Estate is a registered trademark owned by Meredith Operations Corporation, licensed to Better Homes and Gardens Real Estate LLC and used with permission. Better Homes and Gardens Real Estate LLC fully supports the principles of the Fair Housing Act and the Equal Opportunity Act. Listing information is deemed reliable but is not guaranteed accurate.
Each office is independently owned and operated.
Any services or products provided by third parties are not provided by, affiliated with or related to Better Homes and Gardens Real Estate LLC, or its affiliated companies.