
4847 Sahara Vlys, San Antonio, TX 78222
Local realty services provided by:Better Homes and Gardens Real Estate Winans
4847 Sahara Vlys,San Antonio, TX 78222
$285,550
- 4 Beds
- 2 Baths
- 1,585 sq. ft.
- Single family
- Pending
Listed by: dayton schrader
Office: exp realty
MLS#:1968420
Source:LERA
Price summary
- Price:$285,550
- Price per sq. ft.:$180.16
- Monthly HOA dues:$33.33
About this home
Welcome to the Isabella at Agave, a beautifully designed single-story home where elegance, comfort, and versatility come together, in a thoughtfully crafted open-concept layout. Designed to complement today's modern lifestyle, this inviting floor plan offers spacious living rooms, functional design elements, and stylish detail details throughout, creating a home that feels both sophisticated and welcoming from the moment you step inside. At the center of the home is an expansive open-concept great room that seamlessly connects to the dining area and kitchen, creating a bright and airy atmosphere, ideal for everyday living, entertaining, relaxing, or enjoying cozy evenings at home. Large open sightlines, allow natural light to flow effortlessly through the main living spaces, enhancing the home's warm and inviting feel. Whether hosting gatherings, movie nights, or casual dinners, the Isabella's layout offers a perfect balance of openness and comfort. The kitchen serves as the heart of the home, thoughtfully designed with both style and functionality in mind. Ample cabinetry, generous counter space, and a spacious layout make meal preparation and organization effortless, while the open design keeps the kitchen connected to the surrounding living and dining areas for easy flow and interaction. The seamless integration of these spaces, create an ideal environment for modern living in an entertaining. Privately situated within the home, the luxurious owner suite offers the peaceful retreat designed for comfort and relaxation. The spacious bedroom provides plenty of room to unwind, while the attached private bathroom features modern features and thoughtful design elements that enhance everyday convenience. A large walk-in closet completes the suite, offering abundance of storage and organization space while adding to the suites functionality and appeal. The remaining three bedrooms are positioned to provide flexibility for a variety of needs, whether used as additional sleeping quarters, a home office, hobby room, fitness area, or creative workspace. These bedrooms share well-appointed bathroom featuring dual vanities, allowing for added convenience and functionality within the home layout. With its open concept design, spacious living areas, and versatile floor plan, The Isabella at Agave offers the perfect combination of style, comfort, and practicality. Every detail has been carefully considered for a home that feels both modern and timeless, making it an exceptional choice for a wide range of lifestyles. Additional home highlights and upgrades: Corner lot 36" white kitchen cabinets, quartz countertops and backsplash Luxury wood-look vinyl plank flooring in common areas Stainless-steel appliance package with gas range oven Recessed lighting throughout home Cultured marble countertops and modern rectangular sinks in bathrooms Landscape package with full sprinkler system Garage door opener with two remotes Exceptional included features, such as our Century Home Connect smart home package and more!...
Contact an agent
Home facts
- Year built:2026
- Listing ID #:1968420
- Added:49 day(s) ago
- Updated:July 09, 2026 at 08:05 AM
Rooms and interior
- Bedrooms:4
- Total bathrooms:2
- Full bathrooms:2
- Flooring:Carpeting, Vinyl
- Bathrooms Description:Double Vanity, Shower Only
- Kitchen Description:Dishwasher, Disposal, Ice Maker Connection, Microwave Oven, Self-Cleaning Oven, Solid Counter Tops, Stove/Range
- Bedroom Description:Full Bath, Walk-In Closet, Walk-In Closets
- Living area:1,585 sq. ft.
Heating and cooling
- Cooling:One Central
- Heating:Central, Electric
Structure and exterior
- Roof:Composition
- Year built:2026
- Building area:1,585 sq. ft.
- Lot area:0.12 Acres
- Architectural Style:One Story
- Construction Materials:1 Side Masonry, Cement Fiber, Siding
- Exterior Features:Covered Patio, Privacy Fence
- Foundation Description:Slab
- Levels:1 Story
Schools
- High school:Louis D Brandeis
- Middle school:Legacy
- Elementary school:Harmony
Utilities
- Water:City
- Sewer:City
Finances and disclosures
- Price:$285,550
- Price per sq. ft.:$180.16
Features and amenities
- Laundry features:Dryer Connection, Laundry Main Level, Laundry Room, Washer Connection
- Amenities:Attic - Pull Down Stairs, Carbon Monoxide Detector, City Garbage Service, Electric Water Heater, High Speed Internet, Park/Playground, Smoke Alarm, Utility Room Inside
- Smart home:Yes
Parking
- Parking description:Attached Garage, Two Car Garage
 IDX information is provided exclusively for consumers’ personal, non-commercial use, that it may not be used for any purpose other than to identify prospective properties consumers may be interested in purchasing, and that the data is deemed reliable but is not guaranteed accurate by LERA MLS (Local Expertise Regional Access). The MLS may, at its discretion, require use of other disclaimers as necessary to protect participants and/or the MLS from liability.
 New listings near 4847 Sahara Vlys
- New
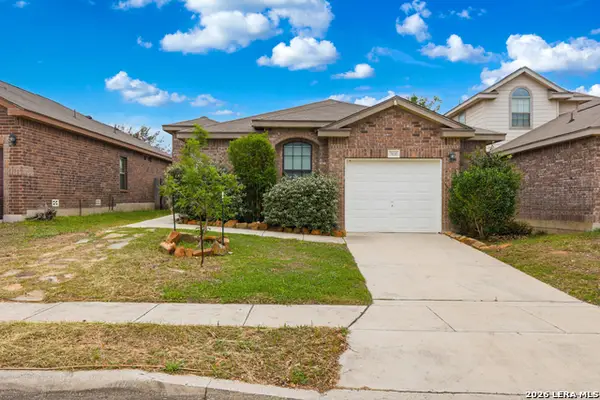 $215,000Active3 beds 2 baths1,152 sq. ft.
7035 Port Bay, San Antonio, TX 78242
MLS# 1998732Listed by: KELLER WILLIAMS HERITAGE - New
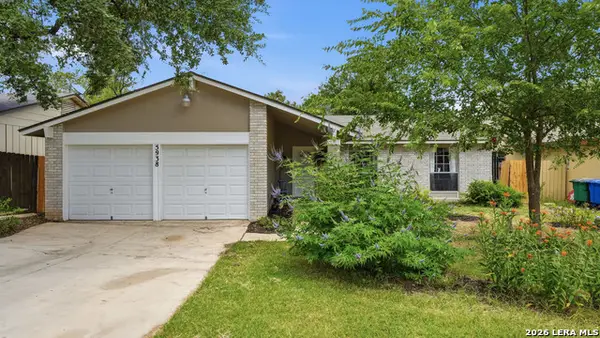 $249,900Active3 beds 12 baths1,128 sq. ft.
5938 Hidden Boulder St, San Antonio, TX 78250
MLS# 1998736Listed by: COLLAB-RT REALTY, LLC - New
 $334,990Active3 beds 2 baths1,510 sq. ft.
8654 Rucker Pond Trail, San Antonio, TX 78252
MLS# 1998737Listed by: EXP REALTY - New
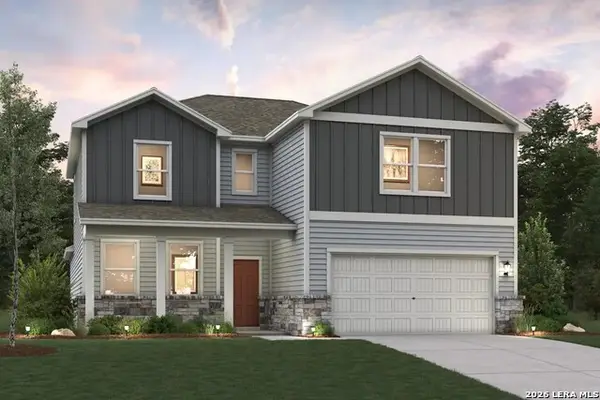 $419,990Active5 beds 4 baths3,036 sq. ft.
8650 Rucker Pond Trail, San Antonio, TX 78252
MLS# 1998740Listed by: EXP REALTY - New
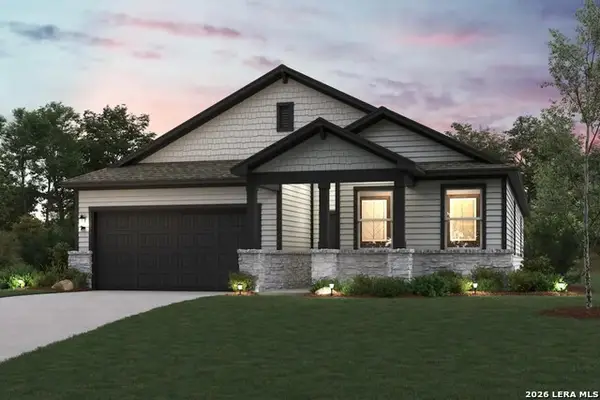 $364,990Active4 beds 3 baths2,013 sq. ft.
8646 Rucker Pond Trail, San Antonio, TX 78252
MLS# 1998743Listed by: EXP REALTY - New
 $399,990Active4 beds 3 baths1,900 sq. ft.
6574 Bufflehead Bend, Leon Valley, TX 78240
MLS# 1998725Listed by: EXP REALTY - New
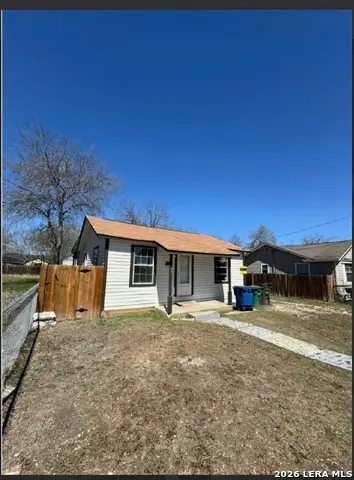 $159,000Active2 beds 2 baths1,051 sq. ft.
125 Smallwood Dr, San Antonio, TX 78210
MLS# 1998726Listed by: LPT REALTY, LLC - New
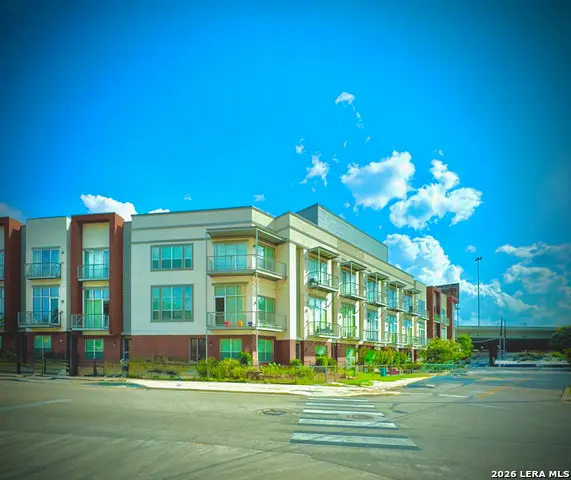 $689,990Active3 beds 3 baths2,016 sq. ft.
1140 E Quincy St #1140, San Antonio, TX 78212
MLS# 1998727Listed by: LUX AGENCY, LLC - New
 $409,990Active4 beds 3 baths2,057 sq. ft.
6570 Bufflehead Bend, Leon Valley, TX 78240
MLS# 1998728Listed by: EXP REALTY - New
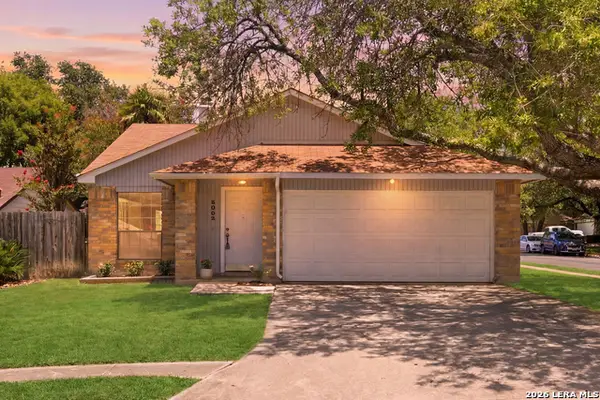 $269,000Active3 beds 2 baths1,646 sq. ft.
6003 Broadmeadow, San Antonio, TX 78240
MLS# 1998722Listed by: KELLER WILLIAMS LEGACY


Protect your home and budget from life's surprises with an Assurant Home Warranty, backed by a partner that supports you through every step of homeownership. Explore Plans.
© 2026 Better Homes and Gardens Real Estate LLC. An Anywhere Real Estate company. All rights reserved. Better Homes and Gardens® Real Estate is a registered trademark owned by Meredith Operations Corporation, licensed to Better Homes and Gardens Real Estate LLC and used with permission. Better Homes and Gardens Real Estate LLC fully supports the principles of the Fair Housing Act and the Equal Opportunity Act. Listing information is deemed reliable but is not guaranteed accurate.
Each office is independently owned and operated.
Any services or products provided by third parties are not provided by, affiliated with or related to Better Homes and Gardens Real Estate LLC, or its affiliated companies.