
4908 Timber Trace St, San Antonio, TX 78250
Local realty services provided by:Better Homes and Gardens Real Estate Winans
4908 Timber Trace St,San Antonio, TX 78250
$250,000
- 3 Beds
- 2 Baths
- 1,224 sq. ft.
- Single family
- Active
Listed by: silvia sahagun
Office: realty executives of s.a.
MLS#:1997344
Source:LERA
Price summary
- Price:$250,000
- Price per sq. ft.:$204.25
- Monthly HOA dues:$18.33
About this home
Beautifully maintained 3-bedroom, 2-bath home with a versatile bonus room, offering flexible space for a home office, playroom, or guest area. This move-in-ready property features energy-efficient double-pane windows installed approximately 6 years ago, an owned water softener that is just 3 years, and an A/C system approximately 8 years. Step outside to enjoy the spacious, tree-shaded backyard, complete with raised garden beds, a 15' x 14' covered patio on a concrete slab, and plenty of room for relaxing or outdoor activities. A standout feature is the 15' x 14' insulated workshop with electricity and water, making it ideal for hobbies, projects, or additional storage, plus a 10' x 10' shed. This well-cared-for home offers comfort, functionality, and exceptional outdoor living. Hermosa residencia de 3 recamaras, 2 banos y un versatil cuarto adicional, ideal para utilizarse como oficina en casa, sala de juegos o habitacion para visitas. Esta propiedad, lista para habitar, ha sido cuidadosamente mantenida y cuenta con ventanas de doble panel de alta eficiencia energetica, instaladas aproximadamente hace 6 anos, un suavizador de agua propio con solo 3 anos de uso y un sistema de aire acondicionado de aproximadamente 8 anos. Disfrute de un amplio patio trasero con la agradable sombra de arboles maduros, equipado con camas de cultivo y un patio techado de 15' x 14' sobre losa de concreto, perfecto para relajarse, convivir o disfrutar de actividades al aire libre. Como valor agregado, la propiedad incluye un taller independiente de 15' x 14', completamente insulado en techo y paredes, con servicio de electricidad y agua, ideal para proyectos, pasatiempos, area de trabajo o almacenamiento adicional. Ademas, como un extra, cuenta con una bodega de almacenamiento de 10' x 10' para mayor comodidad. Esta residencia, cuidadosamente conservada, ofrece la combinacion perfecta de comodidad, funcionalidad y excelentes espacios exteriores para disfrutar en familia....
Contact an agent
Home facts
- Year built:1984
- Subdivision & Development:MISTY OAKS
- Listing ID #:1997344
- Added:51 day(s) ago
- Updated:August 24, 2026 at 01:53 PM
Rooms and interior
- Bedrooms:3
- Total bathrooms:2
- Full bathrooms:2
- Flooring:Ceramic Tile
- Dining Description:Separate Dining Room
- Bathrooms Description:Double Vanity, Tub/Shower Combo
- Kitchen Description:Built-In Oven, Dishwasher, Disposal, Microwave Oven
- Bedroom Description:Full Bath
- Living area:1,224 sq. ft.
Heating and cooling
- Cooling:One Central
- Heating:Central, Electric
Structure and exterior
- Roof:Wood Shingle/Shake
- Year built:1984
- Building area:1,224 sq. ft.
- Lot area:0.24 Acres
- Architectural Style:One Story, Traditional
- Construction Materials:Brick, Siding
- Foundation Description:Slab
- Levels:1 Story
Schools
- High school:Warren
- Middle school:Connally
- Elementary school:Timberwilde
Utilities
- Water:City
- Sewer:City
Finances and disclosures
- Price:$250,000
- Price per sq. ft.:$204.25
- Tax amount:$5,474 (2025)
Features and amenities
- Laundry features:Dryer Connection, Washer Connection
- Amenities:BBQ/Grill, Built-In Oven, Ceiling Fans, Electric Water Heater, Jogging Trails, Park/Playground, Smoke Alarm, Study/Library, Tennis, Water Softener (owned)
Parking
- Parking description:Attached Garage, Garage Door Opener, Two Car Garage
 IDX information is provided exclusively for consumers’ personal, non-commercial use, that it may not be used for any purpose other than to identify prospective properties consumers may be interested in purchasing, and that the data is deemed reliable but is not guaranteed accurate by LERA MLS (Local Expertise Regional Access). The MLS may, at its discretion, require use of other disclaimers as necessary to protect participants and/or the MLS from liability.
 New listings near 4908 Timber Trace St
- New
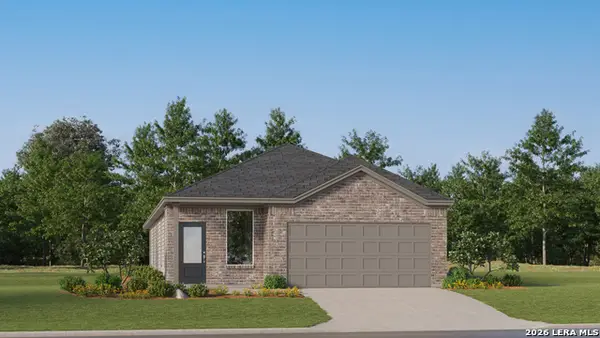 $253,449Active4 beds 3 baths1,795 sq. ft.
5934 Consider Trail, Von Ormy, TX 78073
MLS# 2011063Listed by: KELLER WILLIAMS CITY-VIEW - New
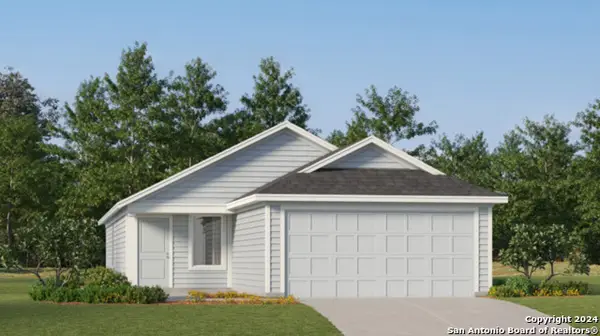 $211,999Active4 beds 2 baths1,692 sq. ft.
7726 Adam Star, San Antonio, TX 78263
MLS# 2011065Listed by: KELLER WILLIAMS CITY-VIEW - New
 $332,870Active3 beds 2 baths1,546 sq. ft.
6807 Calle Henar, San Antonio, TX 78253
MLS# 2011066Listed by: ESCAPE REALTY - New
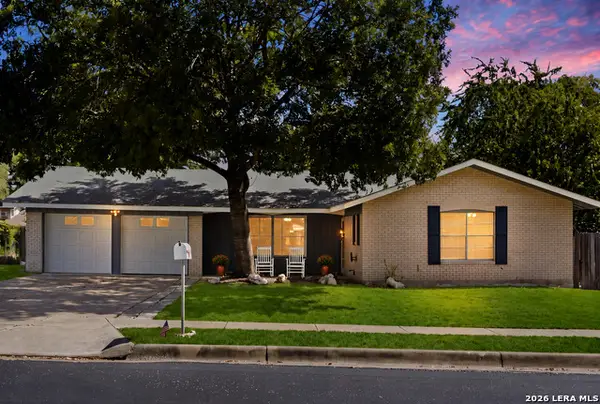 $279,900Active3 beds 1 baths1,526 sq. ft.
611 Indigo St, San Antonio, TX 78216
MLS# 2011069Listed by: EXP REALTY - New
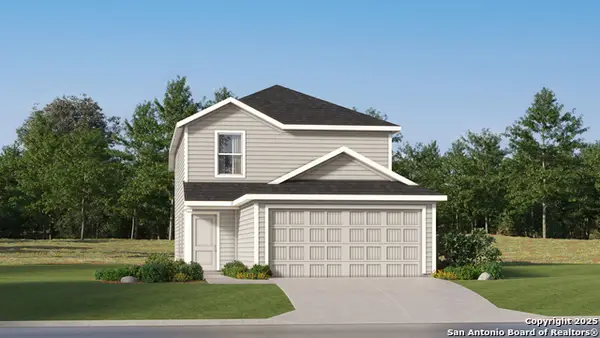 $265,049Active4 beds 3 baths1,692 sq. ft.
539 Argyle Hill, San Antonio, TX 78227
MLS# 2011062Listed by: KELLER WILLIAMS CITY-VIEW - New
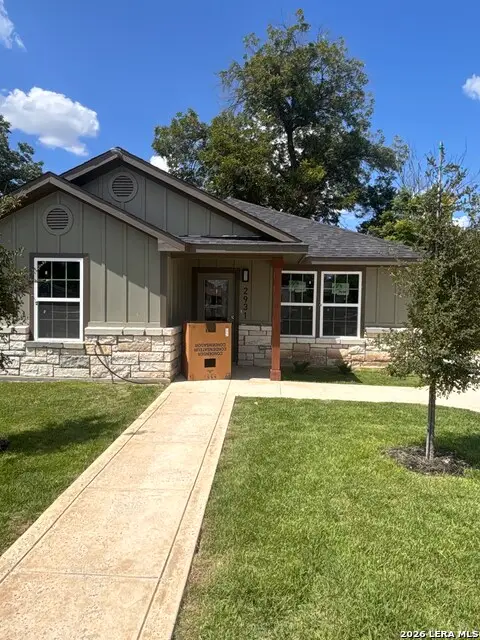 $250,000Active3 beds 2 baths
2931 W Gerald Ave, San Antonio, TX 78211
MLS# 2007415Listed by: LPT REALTY, LLC - Open Sat, 11am to 2pmNew
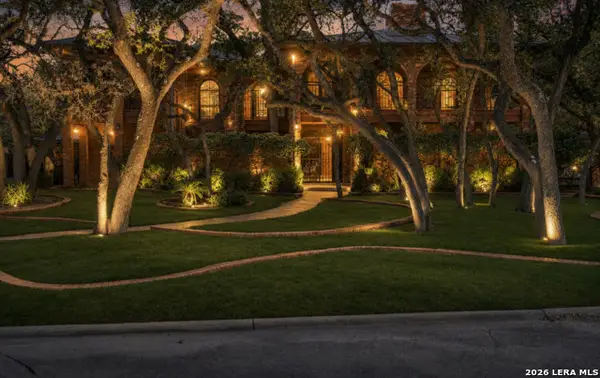 $599,999Active4 beds 4 baths3,698 sq. ft.
12727 Old Wick Rd, San Antonio, TX 78230
MLS# 2011046Listed by: RESI REALTY, LLC - New
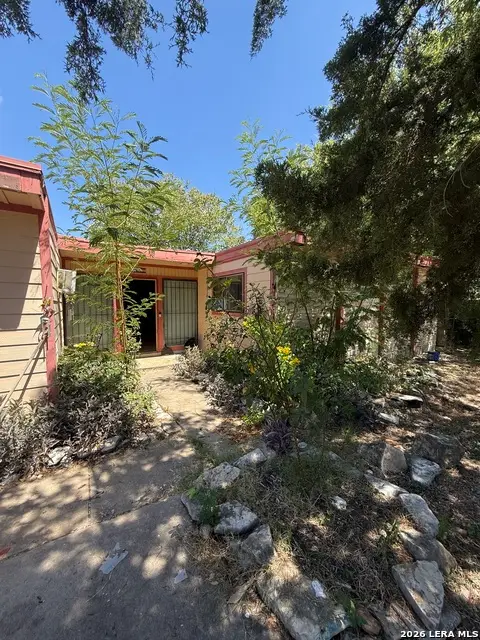 $170,000Active3 beds 1 baths1,248 sq. ft.
7006 Clear Valley Drive, San Antonio, TX 78242
MLS# 2011038Listed by: EXP REALTY - New
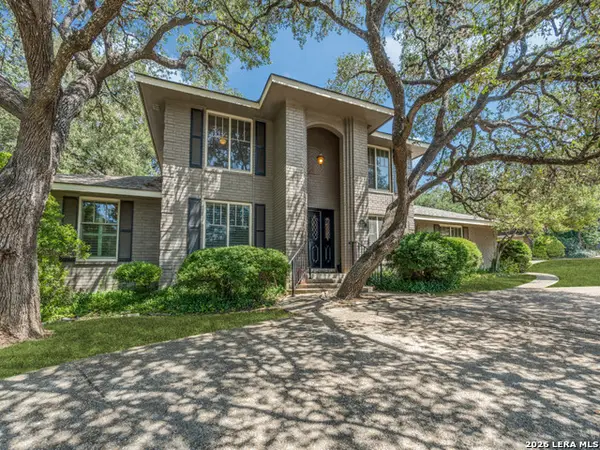 $659,500Active4 beds 4 baths2,912 sq. ft.
507 Ridge Blf, San Antonio, TX 78216
MLS# 2011041Listed by: COLDWELL BANKER D'ANN HARPER - New
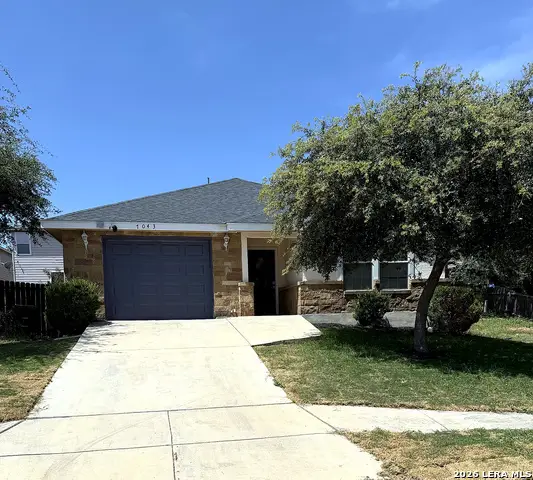 $229,000Active3 beds 2 baths1,121 sq. ft.
7043 Hallie Ridge, San Antonio, TX 78227
MLS# 2011042Listed by: REALTY OF AMERICA, LLC


Protect your home and budget from life's surprises with an Assurant Home Warranty, backed by a partner that supports you through every step of homeownership. Explore Plans.
© 2026 Better Homes and Gardens Real Estate LLC. An Anywhere Real Estate company. All rights reserved. Better Homes and Gardens® Real Estate is a registered trademark owned by Meredith Operations Corporation, licensed to Better Homes and Gardens Real Estate LLC and used with permission. Better Homes and Gardens Real Estate LLC fully supports the principles of the Fair Housing Act and the Equal Opportunity Act. Listing information is deemed reliable but is not guaranteed accurate.
Each office is independently owned and operated.
Any services or products provided by third parties are not provided by, affiliated with or related to Better Homes and Gardens Real Estate LLC, or its affiliated companies.