
5007 Ashton Audrey, San Antonio, TX 78249
Local realty services provided by:Better Homes and Gardens Real Estate Winans
5007 Ashton Audrey,San Antonio, TX 78249
$514,900
- 4 Beds
- 3 Baths
- 3,156 sq. ft.
- Single family
- Active
Upcoming open houses
- Sat, Oct 2412:00 pm - 03:00 pm
- Sun, Oct 2512:00 pm - 03:00 pm
Listed by: salina vitela
Office: real broker, llc.
MLS#:2024992
Source:LERA
Price summary
- Price:$514,900
- Price per sq. ft.:$163.15
- Monthly HOA dues:$50
About this home
As evening settles over a quiet cul-de-sac in gated Oakland Heights, this four-sided brick Highland home glows from within - arched windows lit warm and golden, mature trees standing guard. Step through the leaded-glass front door into a soaring two-story entry, where sunlight pours through towering windows and a sweeping staircase invites you upstairs. Just off the entry, a gracious flex room waits for your vision - a sitting room, music room, home gym, or quiet office. Formal dining sits close by for holiday dinners and long conversations. At the heart of the home, the living room is pure magic: a curved wall of floor-to-ceiling windows frames the treetops, and a fireplace glows on cooler evenings. Mornings begin in the sun-washed breakfast nook, where walls of glass open to a flagstone patio beneath sheltering shade trees. The island kitchen features new countertops, freshly painted cabinetry, and a walk-in pantry. Downstairs, a fourth bedroom with a full bath makes a lovely guest suite or private home office. Upstairs, the primary retreat rises to a vaulted ceiling crowned with arched windows, a haven to wake up to golden light. Its spa-style bath offers a garden tub framed by a grand arched window, a separate shower, and a double vanity. Down the hall, the vaulted game room stretches beneath its own arched window - a second living room, game room, playroom, or movie-night hideaway. Outside, the backyard is a private, tree-lined escape with lush lawn, a flagstone patio, and a storage shed. Peace of mind comes with a new HVAC unit, furnace, and water heater. All of this sits minutes from USAA, UTSA, the Medical Center, La Cantera, and The Rim, with easy access to I-10 and 1604. A wonderful home, ready for your finishing touches. Some photos have been virtually staged....
Contact an agent
Home facts
- Year built:1995
- Subdivision & Development:OAKLAND HEIGHTS
- Listing ID #:2024992
- Added:1 day(s) ago
- Updated:October 21, 2026 at 06:40 PM
Rooms and interior
- Bedrooms:4
- Total bathrooms:3
- Full bathrooms:3
- Flooring:Carpeting
- Dining Description:Separate Dining Room
- Bathrooms Description:Double Vanity, Garden Tub, Tub/Shower Separate
- Kitchen Description:Built-In Oven, Cook Top, Dishwasher, Disposal, Eat-In Kitchen, Ice Maker Connection, Refrigerator, Vent Fan
- Bedroom Description:Master Bedroom Upstairs
- Living area:3,156 sq. ft.
Heating and cooling
- Cooling:Two Central
- Heating:Central, Natural Gas
Structure and exterior
- Roof:Composition
- Year built:1995
- Building area:3,156 sq. ft.
- Lot area:0.16 Acres
- Architectural Style:Two Story
- Construction Materials:Brick
- Exterior Features:Mature Trees, Privacy Fence, Sprinkler System, Storage Building/Shed
- Foundation Description:Slab
- Levels:2 Story
Schools
- High school:Clark
- Middle school:Rawlinson
- Elementary school:Locke Hill
Utilities
- Water:City
- Sewer:City
Finances and disclosures
- Price:$514,900
- Price per sq. ft.:$163.15
- Tax amount:$11,269 (2025)
Features and amenities
- Laundry features:Dryer Connection, Laundry Room, Washer Connection
- Amenities:2+ Water Heater Units, Attic - Pull Down Stairs, Built-In Oven, Ceiling Fans, City Garbage Service, Controlled Access, Gas Water Heater, Plumb for Water Softener, Pre-Wired for Security, Smoke Alarm, Water Softener (owned)
Parking
- Parking description:Two Car Garage
 IDX information is provided exclusively for consumers’ personal, non-commercial use, that it may not be used for any purpose other than to identify prospective properties consumers may be interested in purchasing, and that the data is deemed reliable but is not guaranteed accurate by LERA MLS (Local Expertise Regional Access). The MLS may, at its discretion, require use of other disclaimers as necessary to protect participants and/or the MLS from liability.
New listings near 5007 Ashton Audrey
- New
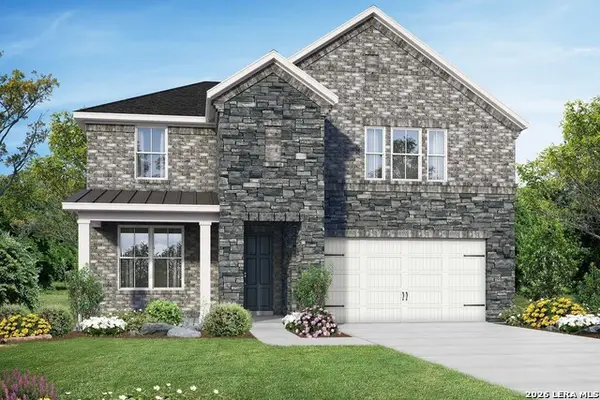 $508,048Active4 beds 4 baths2,743 sq. ft.
6619 Comanche Valley, San Antonio, TX 78247
MLS# 2025087Listed by: EXP REALTY - New
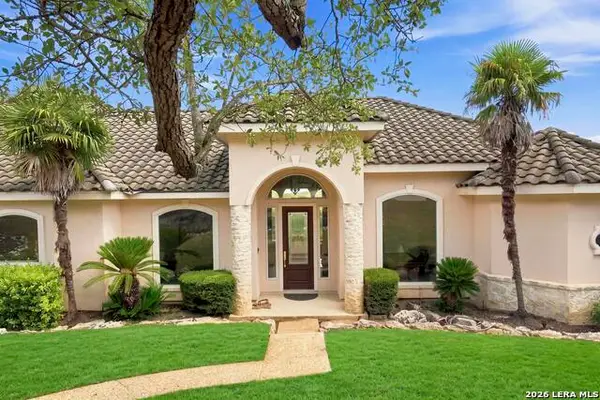 $995,000Active3 beds 3 baths3,345 sq. ft.
3443 Mountain Loop, San Antonio, TX 78261
MLS# 2019288Listed by: RED DOOR REALTY - New
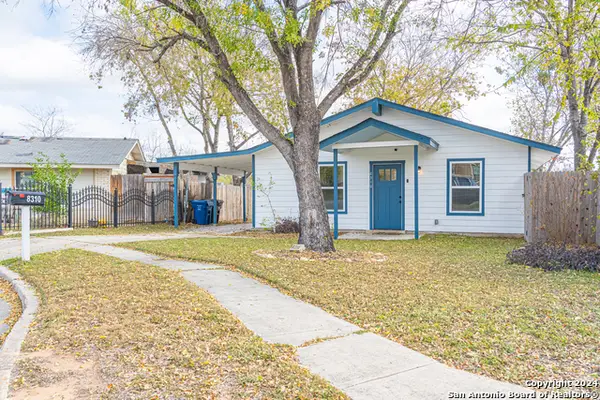 $189,000Active3 beds 1 baths896 sq. ft.
8310 Running Horse, San Antonio, TX 78242
MLS# 2025056Listed by: YW REALTY GROUP - New
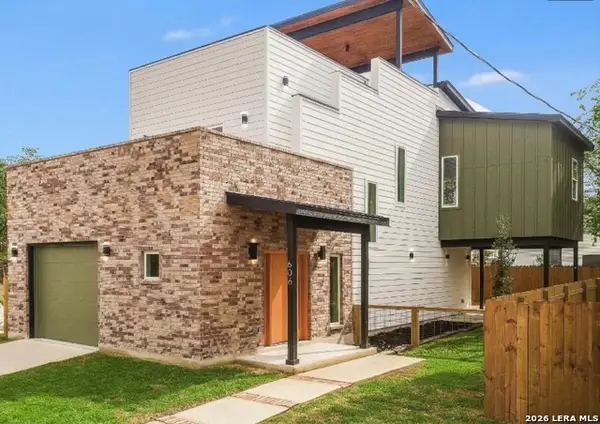 $449,000Active3 beds 4 baths1,892 sq. ft.
606 S Hackberry, San Antonio, TX 78203
MLS# 2025057Listed by: THE HESLES AGENCY - New
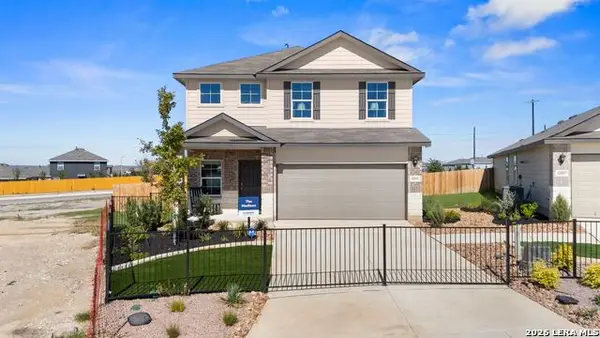 $318,095Active5 beds 3 baths2,498 sq. ft.
5902 Marble Caverns, San Antonio, TX 78222
MLS# 2025058Listed by: KELLER WILLIAMS HERITAGE - Open Sat, 11am to 3pmNew
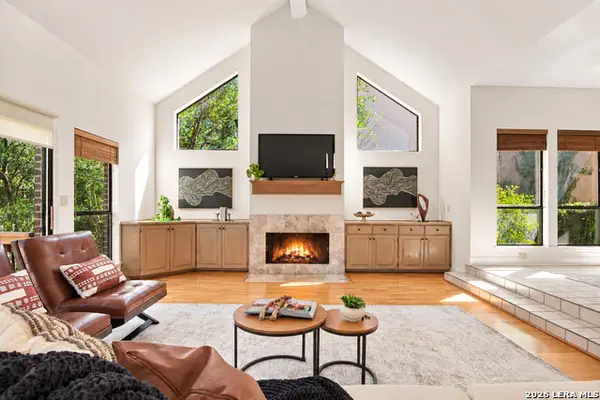 $485,000Active3 beds 2 baths2,133 sq. ft.
1131 River Park, San Antonio, TX 78216
MLS# 2025064Listed by: THE WOODALL GROUP OF TEXAS - Open Sat, 12 to 3pmNew
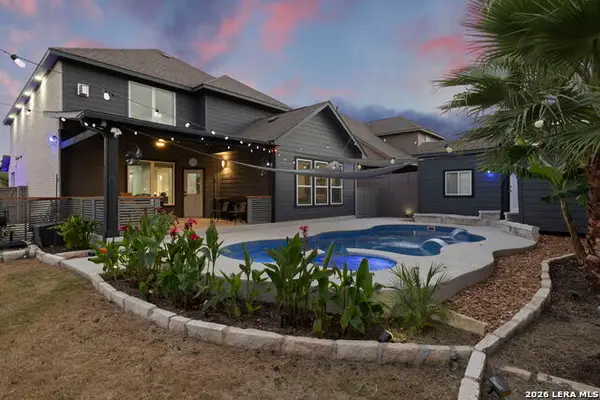 $550,000Active4 beds 3 baths2,854 sq. ft.
13207 Blue Flame Dr, San Antonio, TX 78245
MLS# 2025065Listed by: EXP REALTY - New
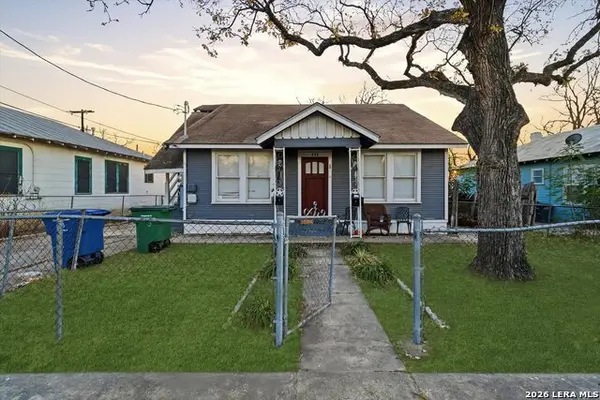 $280,000Active-- beds -- baths2,452 sq. ft.
434 Buckingham Ave, San Antonio, TX 78210
MLS# 2025067Listed by: EXP REALTY - New
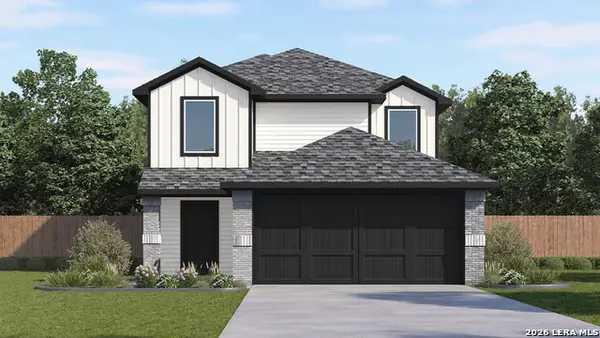 $259,429Active5 beds 3 baths2,203 sq. ft.
3411 Mulberry Grove, San Antonio, TX 78264
MLS# 2025072Listed by: KELLER WILLIAMS HERITAGE - New
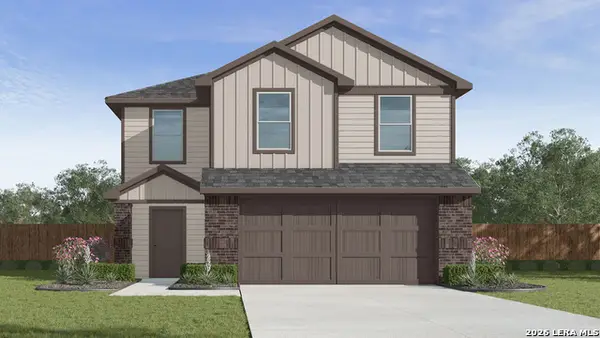 $229,429Active3 beds 2 baths1,470 sq. ft.
3407 Mulberry Grove, San Antonio, TX 78264
MLS# 2025076Listed by: KELLER WILLIAMS HERITAGE


Protect your home and budget from life's surprises with an Assurant Home Warranty, backed by a partner that supports you through every step of homeownership. Explore Plans.
© 2026 Better Homes and Gardens Real Estate LLC. An Anywhere Real Estate company. All rights reserved. Better Homes and Gardens® Real Estate is a registered trademark owned by Meredith Operations Corporation, licensed to Better Homes and Gardens Real Estate LLC and used with permission. Better Homes and Gardens Real Estate LLC fully supports the principles of the Fair Housing Act and the Equal Opportunity Act. Listing information is deemed reliable but is not guaranteed accurate.
Each office is independently owned and operated.
Any services or products provided by third parties are not provided by, affiliated with or related to Better Homes and Gardens Real Estate LLC, or its affiliated companies.