
5008 Everly Ter, San Antonio, TX 78263
Local realty services provided by:Better Homes and Gardens Real Estate Winans
5008 Everly Ter,San Antonio, TX 78263
$780,000
- 4 Beds
- 4 Baths
- 4,034 sq. ft.
- Single family
- Active
Listed by: sara aguilera
Office: keller williams heritage
MLS#:2011523
Source:LERA
Price summary
- Price:$780,000
- Price per sq. ft.:$193.36
- Monthly HOA dues:$65
About this home
The Aransas Plan at Everly Estates is a grand masterpiece perfectly positioned on a sprawling 1/2 acre homesite. The architectural heart of the home is a stunning family room featuring elegant 20' ceilings and a wood-burning fireplace with a custom stone surround. Designed for ultimate comfort and flexibility, the main level boasts two beautiful bedroom suites with private ensuites. The gourmet kitchen is a chef's dream, showcasing J-Kraft custom shaker 42" cabinetry, premium GE stainless steel appliances, and a specialized Kinetico drinking water system. This residence is engineered for superior performance with a high-efficiency air conditioning system and Low E 3 solar reflective windows to maximize year-round comfort. The exterior is equally impressive, featuring a classic brick and stone elevation and 30-year architectural shingles. Professional drought-resistant landscaping and a full irrigation system ensure a lush, low-maintenance yard.
Contact an agent
Home facts
- Year built:2022
- Subdivision & Development:EVERLY ESTATES
- Listing ID #:2011523
- Added:1 day(s) ago
- Updated:August 26, 2026 at 12:28 AM
Rooms and interior
- Bedrooms:4
- Total bathrooms:4
- Full bathrooms:3
- Half bathrooms:1
- Flooring:Carpeting, Ceramic Tile, Wood
- Bathrooms Description:Garden Tub, Separate Vanity, Tub/Shower Separate
- Kitchen Description:Built-In Oven, Cook Top, Custom Cabinets, Dishwasher, Disposal, Eat-In Kitchen, Gas Cooking, Gas Grill, Ice Maker Connection, Island Kitchen, Microwave Oven, Refrigerator, Self-Cleaning Oven, Solid Counter Tops, Vent Fan, Walk-In Pantry
- Bedroom Description:Ceiling Fan, Full Bath, Master Bedroom Downstairs, Sitting Room, Walk-In Closet, Walk-In Closets
- Living area:4,034 sq. ft.
Heating and cooling
- Cooling:One Central
- Heating:Central, Electric
Structure and exterior
- Roof:Composition
- Year built:2022
- Building area:4,034 sq. ft.
- Lot area:0.72 Acres
- Lot Features:1/2-1 Acre, Corner, Level, Secluded
- Architectural Style:Texas Hill Country, Two Story
- Construction Materials:4 Sides Masonry, Brick, Stone/Rock, Stucco
- Exterior Features:Covered Patio, Gas Grill, Has Gutters, Outdoor Kitchen, Privacy Fence, Special Yard Lighting, Sprinkler System, Stone/Masonry Fence, Wrought Iron Fence
- Foundation Description:Slab
- Levels:2 Story
Schools
- High school:East Central
- Middle school:Heritage
- Elementary school:Oak Crest Elementary
Utilities
- Sewer:Aerobic Septic, Septic
Finances and disclosures
- Price:$780,000
- Price per sq. ft.:$193.36
- Tax amount:$12,837 (2026)
Features and amenities
- Laundry features:Dryer, Dryer Connection, Laundry Lower Level, Laundry Main Level, Laundry Room, Washer, Washer Connection
- Amenities:Attic - Radiant Barrier Decking, Built-In Oven, Carbon Monoxide Detector, Ceiling Fans, Chandelier, Gas Water Heater, High Speed Internet, In Wall Pest Control, Plumb for Water Softener, Pre-Wired for Security, Private Garbage Service, Security System (Owned), Smoke Alarm, Study/Library, Utility Room Inside
Parking
- Parking description:Attached Garage, Garage Door Opener, Side Entry Garage, Tandem, Three Car Garage
 IDX information is provided exclusively for consumers’ personal, non-commercial use, that it may not be used for any purpose other than to identify prospective properties consumers may be interested in purchasing, and that the data is deemed reliable but is not guaranteed accurate by LERA MLS (Local Expertise Regional Access). The MLS may, at its discretion, require use of other disclaimers as necessary to protect participants and/or the MLS from liability.
 New listings near 5008 Everly Ter
- New
 $212,500Active3 beds 2 baths1,404 sq. ft.
12249 Cashton, San Antonio, TX 78252
MLS# 2011536Listed by: INFINITY REALTY GROUP OF TEXAS - New
 $35,000Active0.24 Acres
5814 Fawn Valley Dr, San Antonio, TX 78242
MLS# 2011531Listed by: EXQUISITE PROPERTIES, LLC - New
 $1,060,000Active3 beds 4 baths2,936 sq. ft.
30 Vintage Trace, San Antonio, TX 78257
MLS# 2011519Listed by: KUPER SOTHEBY'S INT'L REALTY - New
 $395,000Active3 beds 2 baths1,793 sq. ft.
1218 Asherton Way, San Antonio, TX 78258
MLS# 2011520Listed by: KUPER SOTHEBY'S INT'L REALTY - New
 $419,000Active3 beds 2 baths1,460 sq. ft.
231 Wilkens Ave, San Antonio, TX 78210
MLS# 2011521Listed by: KELLER WILLIAMS CITY-VIEW - New
 $214,900Active4 beds 2 baths1,404 sq. ft.
204 Broken Antler, San Antonio, TX 78253
MLS# 2011529Listed by: MARSHALL REDDICK REAL ESTATE - New
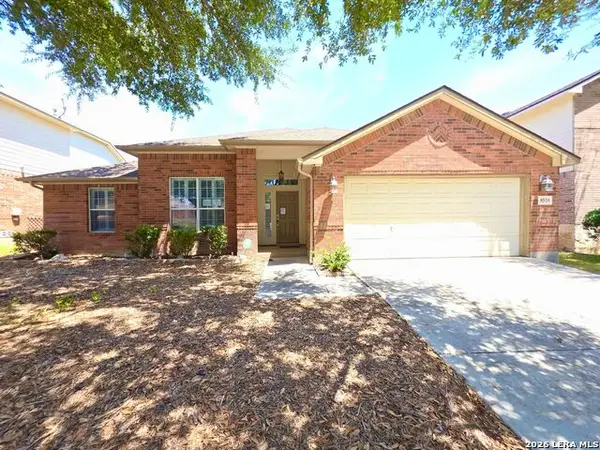 $254,000Active3 beds 2 baths1,923 sq. ft.
8510 El Camino Ct, San Antonio, TX 78254
MLS# 2011532Listed by: INFINITY REALTY GROUP OF TEXAS - New
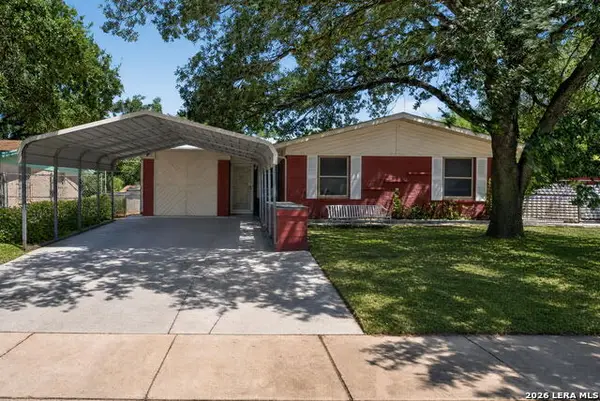 $180,000Active4 beds 3 baths1,784 sq. ft.
4219 Moana Dr, San Antonio, TX 78218
MLS# 2011512Listed by: KELLER WILLIAMS CITY-VIEW - New
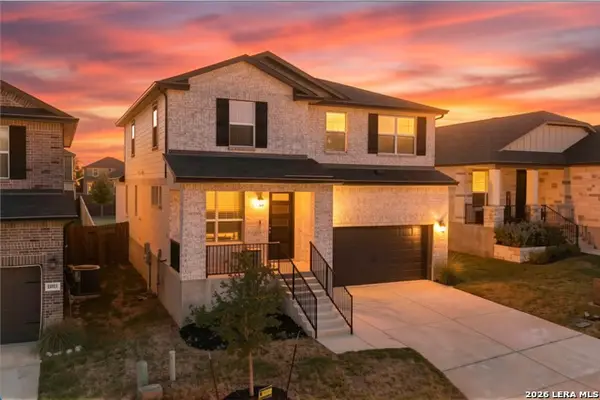 $410,000Active4 beds 4 baths2,810 sq. ft.
14607 Rainwater Trl, San Antonio, TX 78253
MLS# 2011482Listed by: EXP REALTY


Protect your home and budget from life's surprises with an Assurant Home Warranty, backed by a partner that supports you through every step of homeownership. Explore Plans.
© 2026 Better Homes and Gardens Real Estate LLC. An Anywhere Real Estate company. All rights reserved. Better Homes and Gardens® Real Estate is a registered trademark owned by Meredith Operations Corporation, licensed to Better Homes and Gardens Real Estate LLC and used with permission. Better Homes and Gardens Real Estate LLC fully supports the principles of the Fair Housing Act and the Equal Opportunity Act. Listing information is deemed reliable but is not guaranteed accurate.
Each office is independently owned and operated.
Any services or products provided by third parties are not provided by, affiliated with or related to Better Homes and Gardens Real Estate LLC, or its affiliated companies.