
5025 Everly Ter, San Antonio, TX 78263
Local realty services provided by:Better Homes and Gardens Real Estate Winans
5025 Everly Ter,San Antonio, TX 78263
$574,990
- 4 Beds
- 3 Baths
- 2,720 sq. ft.
- Single family
- Active
Listed by: josue gallardo
Office: keller williams boerne
MLS#:2031056
Source:LERA
Price summary
- Price:$574,990
- Price per sq. ft.:$211.39
- Monthly HOA dues:$65
About this home
New construction by Empire Homes in Everly Estates! The Goliad Elevation B plan offers 2,720 sq ft with 4 bedrooms, 3 baths, a study, an open living and dining combination, and a 3-car side-entry garage on a 0.63-acre greenbelt homesite. The 36' x 12' extended covered patio is one of the best features of this home. Inside you will find luxury vinyl plank flooring throughout with no carpet, quartz counters, custom cabinetry, upgraded appliances including double ovens, under-cabinet lighting, upgraded low voltage, and 2" wood blinds throughout. The primary suite offers a walk-in closet, double vanity, and walk-in shower. Energy-efficient features include a tankless water heater, 16+ SEER A/C, and Low E windows. Outside, enjoy 3-sided masonry of stone, stucco, and board and batten, plus a sprinkler system with drought-tolerant landscaping. No city taxes and no PID. Everly Estates sits off Highway 87 in East San Antonio.
Contact an agent
Home facts
- Year built:2026
- Subdivision & Development:EVERLY ESTATES
- Listing ID #:2031056
- Added:1 day(s) ago
- Updated:November 18, 2026 at 12:22 AM
Rooms and interior
- Bedrooms:4
- Total bathrooms:3
- Full bathrooms:3
- Flooring:Vinyl
- Dining Description:Living Room/Dining Room Combo
- Bathrooms Description:Double Vanity, Shower Only
- Kitchen Description:Built-In Oven, Cook Top, Custom Cabinets, Dishwasher, Disposal, Double Ovens, Gas Cooking, Island Kitchen, Microwave Oven, Self-Cleaning Oven, Solid Counter Tops, Walk-In Pantry
- Bedroom Description:All Bedrooms Downstairs, Ceiling Fan, Full Bath, Master Bedroom Downstairs, Walk-In Closet, Walk-In Closets
- Living area:2,720 sq. ft.
Heating and cooling
- Cooling:One Central
- Heating:1 Unit, Central, Natural Gas
Structure and exterior
- Roof:Composition
- Year built:2026
- Building area:2,720 sq. ft.
- Lot area:0.63 Acres
- Lot Features:1/2-1 Acre, On Greenbelt
- Architectural Style:One Story
- Construction Materials:3 Sides Masonry, Siding, Stone/Rock, Stucco
- Exterior Features:Covered Patio, Sprinkler System
- Foundation Description:Slab
- Levels:1 Story
Schools
- High school:East Central
- Middle school:Heritage
- Elementary school:Oak Crest Elementary
Utilities
- Sewer:Aerobic Septic
Finances and disclosures
- Price:$574,990
- Price per sq. ft.:$211.39
- Tax amount:$1,184 (2026)
Features and amenities
- Laundry features:Dryer Connection, Washer Connection
- Amenities:Attic - Access only, Attic - Attic Fan, Attic - Radiant Barrier Decking, Built-In Oven, Carbon Monoxide Detector, Ceiling Fans, Chandelier, Gas Water Heater, High Speed Internet, In Wall Pest Control, Plumb for Water Softener, Pre-Wired for Security, Private Garbage Service, Smoke Alarm, Study/Library, Utility Room Inside
Parking
- Parking description:Attached Garage, Garage Door Opener, Side Entry Garage, Three Car Garage
 IDX information is provided exclusively for consumers’ personal, non-commercial use, that it may not be used for any purpose other than to identify prospective properties consumers may be interested in purchasing, and that the data is deemed reliable but is not guaranteed accurate by LERA MLS (Local Expertise Regional Access). The MLS may, at its discretion, require use of other disclaimers as necessary to protect participants and/or the MLS from liability.
New listings near 5025 Everly Ter
- New
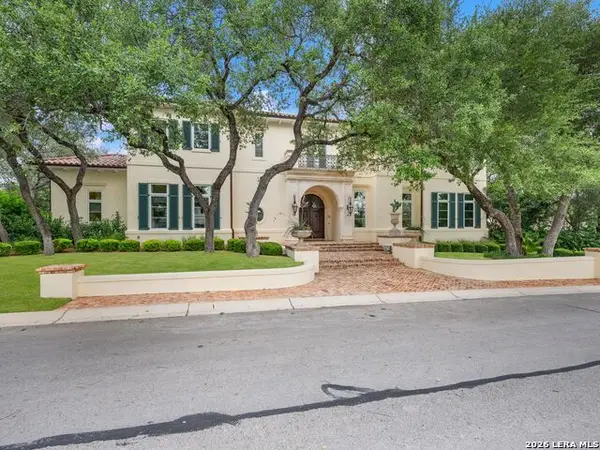 $2,950,000Active4 beds 5 baths6,066 sq. ft.
90 Turnberry Way, San Antonio, TX 78230
MLS# 1990347Listed by: KUPER SOTHEBY'S INT'L REALTY - New
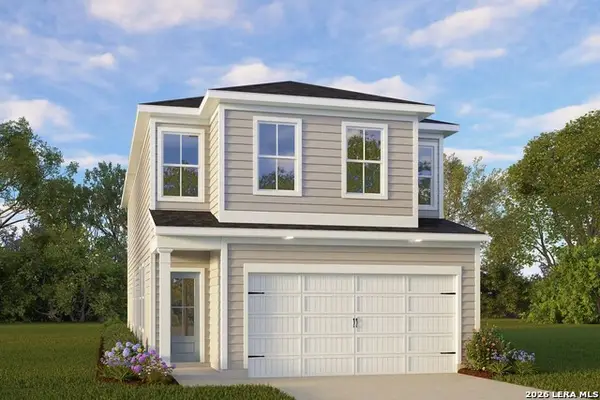 $324,990Active3 beds 3 baths1,828 sq. ft.
285 W Quill Dr Building 14, San Antonio, TX 78228
MLS# 2030987Listed by: EXP REALTY - New
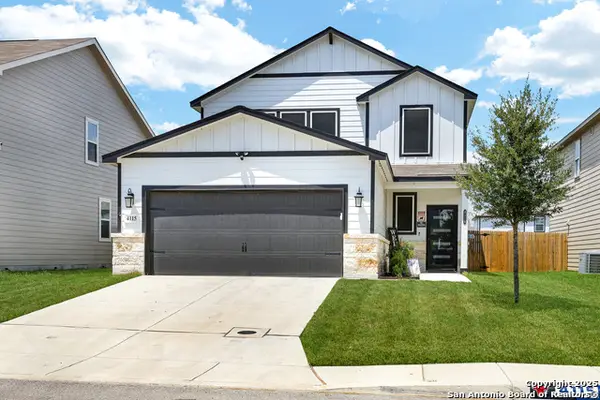 $330,000Active4 beds 3 baths2,178 sq. ft.
4115 Winchester Cv, Converse, TX 78109
MLS# 2030992Listed by: KELLER WILLIAMS HERITAGE - New
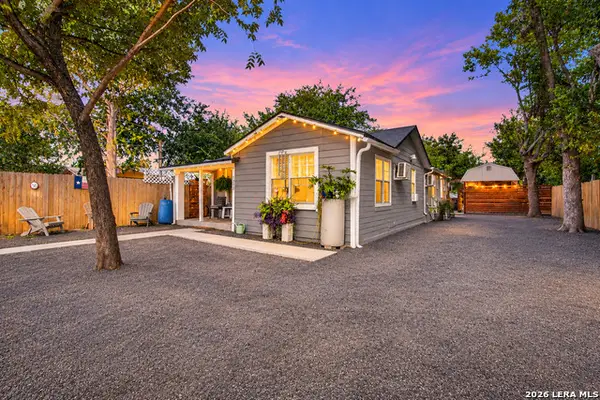 $188,500Active5 beds 5 baths1,425 sq. ft.
1303 Vickers Ave, San Antonio, TX 78211
MLS# 2030996Listed by: REAL BROKER, LLC - New
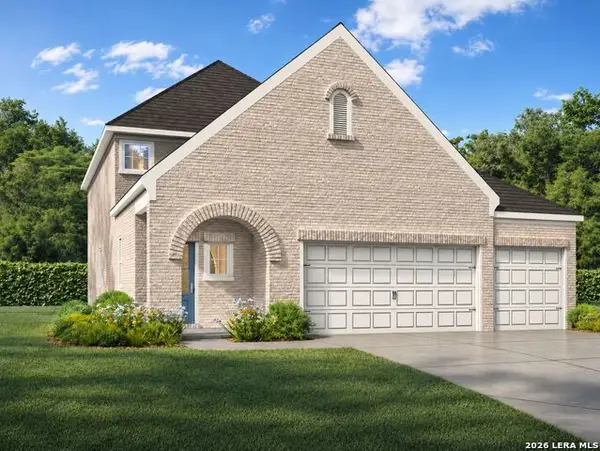 $449,990Active5 beds 3 baths2,542 sq. ft.
15002 Comanche Brave, San Antonio, TX 78233
MLS# 2030997Listed by: EXP REALTY - New
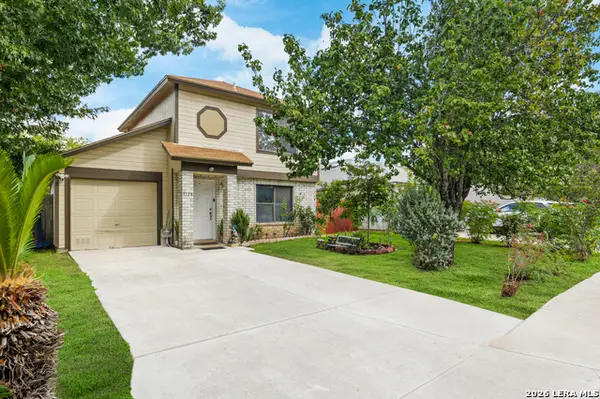 $190,000Active3 beds 1 baths883 sq. ft.
9723 Lauren Mist, San Antonio, TX 78251
MLS# 2031000Listed by: REAL BROKER, LLC - New
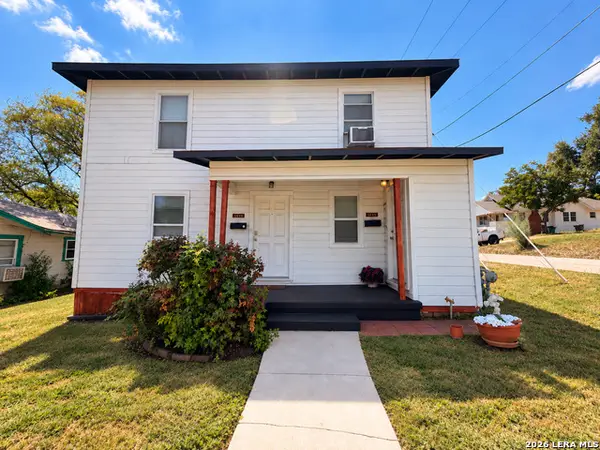 $339,000Active-- beds -- baths2,120 sq. ft.
1448 W Summit Ave, San Antonio, TX 78201
MLS# 2031001Listed by: EXP REALTY - New
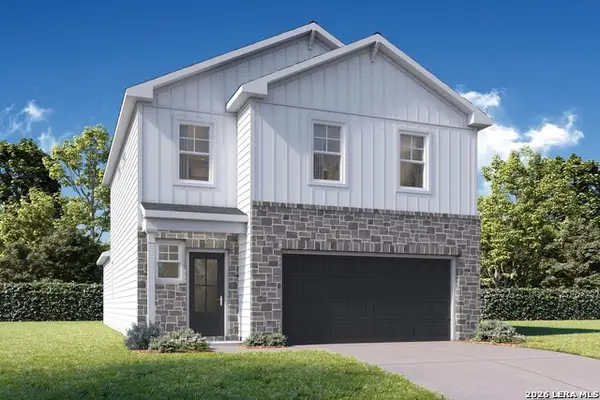 $364,990Active5 beds 4 baths2,200 sq. ft.
5816 Lakeview Point, Converse, TX 78244
MLS# 2031006Listed by: EXP REALTY - New
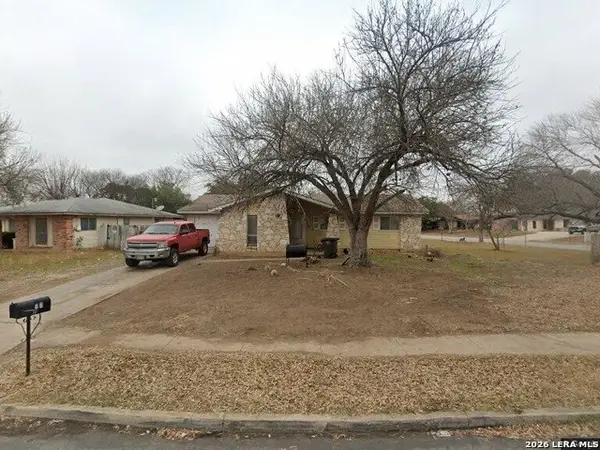 $90,000Active3 beds 2 baths1,095 sq. ft.
7111 Pineville Rd, San Antonio, TX 78227
MLS# 2031011Listed by: 3D REALTY & PROPERTY MANAGEMENT - New
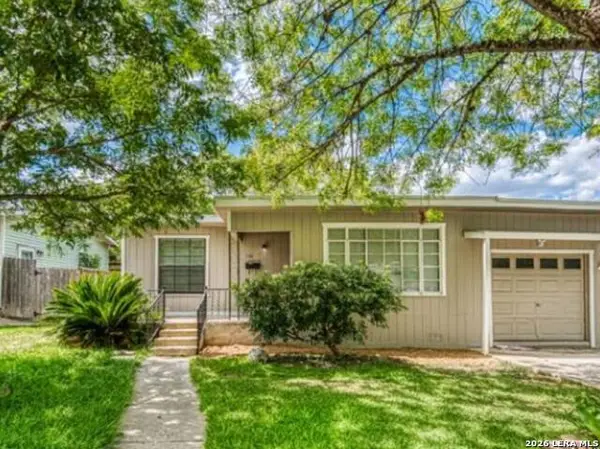 $169,000Active3 beds 2 baths1,342 sq. ft.
130 Oxford Dr, San Antonio, TX 78213
MLS# 2031013Listed by: Z TEXAS REAL ESTATE, LLC


Protect your home and budget from life's surprises with an Assurant Home Warranty, backed by a partner that supports you through every step of homeownership. Explore Plans.
© 2026 Better Homes and Gardens Real Estate LLC. An Anywhere Real Estate company. All rights reserved. Better Homes and Gardens® Real Estate is a registered trademark owned by Meredith Operations Corporation, licensed to Better Homes and Gardens Real Estate LLC and used with permission. Better Homes and Gardens Real Estate LLC fully supports the principles of the Fair Housing Act and the Equal Opportunity Act. Listing information is deemed reliable but is not guaranteed accurate.
Each office is independently owned and operated.
Any services or products provided by third parties are not provided by, affiliated with or related to Better Homes and Gardens Real Estate LLC, or its affiliated companies.