
507 Catanbo Ct, San Antonio, TX 78258
Local realty services provided by:Better Homes and Gardens Real Estate Winans
507 Catanbo Ct,San Antonio, TX 78258
$615,999
- 6 Beds
- 5 Baths
- 4,556 sq. ft.
- Single family
- Active
Listed by: kristen schramme
Office: keller williams legacy
MLS#:2012191
Source:LERA
Price summary
- Price:$615,999
- Price per sq. ft.:$135.21
- Monthly HOA dues:$54.17
About this home
Welcome to this spacious executive home in the heart of Stone Oak, ideally designed for multigenerational living and comfortable everyday living. Tucked away on a quiet cul-de-sac with gated access, this impressive 6-bedroom, 5-bathroom home sits on a generous .29-acre lot and offers exceptional space, privacy, and flexibility. Inside, you'll find two living areas, multiple dining spaces, a dedicated office, and six generously sized bedrooms, providing plenty of room for family, guests, a home office, or multigenerational needs. The first-floor primary suite offers convenience and privacy, while an additional bedroom and full bathroom on the main level provide an ideal setup for guests or extended family. The beautifully renovated kitchen is the heart of the home, featuring freshly painted white cabinetry, beautiful quartz countertops, stainless steel appliances, a large center island, elegant arabesque backsplash, gas cooking, and double ovens. Vaulted ceilings and abundant natural light create a bright, open feel, complemented by fresh neutral paint throughout. Enjoy the San Antonio lifestyle from the covered front and back patios, with the spacious rear patio offering a beautiful view of Stone Oak-perfect for morning coffee, evening relaxation, or entertaining family and friends. Located close to everything Stone Oak has to offer, including award-winning schools, top healthcare, restaurants, shopping, parks, and major highways. This exceptional home combines space, thoughtful updates, a desirable gated cul-de-sac location, and flexible living options in one of San Antonio's most sought-after communities....
Contact an agent
Home facts
- Year built:2005
- Subdivision & Development:PEAK AT PROMONTORY
- Listing ID #:2012191
- Added:56 day(s) ago
- Updated:October 23, 2026 at 12:50 PM
Rooms and interior
- Bedrooms:6
- Total bathrooms:5
- Full bathrooms:5
- Flooring:Carpeting, Ceramic Tile, Laminate
- Dining Description:Separate Dining Room, Two Eating Areas
- Bathrooms Description:Double Vanity, Garden Tub, Separate Vanity, Tub/Shower Separate
- Kitchen Description:Dishwasher, Disposal, Double Ovens, Eat-In Kitchen, Gas Cooking, Island Kitchen, Solid Counter Tops, Stove/Range, Vent Fan, Walk-In Pantry
- Bedroom Description:Ceiling Fan, Full Bath, Master Bedroom Downstairs, Secondary Bedroom Downstairs, Split, Walk-In Closet, Walk-In Closets
- Living area:4,556 sq. ft.
Heating and cooling
- Cooling:Two Central
- Heating:2 Units, Central, Electric
Structure and exterior
- Roof:Composition
- Year built:2005
- Building area:4,556 sq. ft.
- Lot area:0.29 Acres
- Lot Features:1/4 - 1/2 Acre, Cul-de-Sac/Dead End, On Greenbelt
- Architectural Style:Two Story
- Construction Materials:3 Sides Masonry, Brick, Siding
- Exterior Features:Covered Patio, Deck/Balcony, Has Gutters, Mature Trees, Privacy Fence
- Foundation Description:Slab
- Levels:2 Story
Schools
- High school:Ronald Reagan
- Middle school:Lopez
- Elementary school:Wilderness Oak Elementary
Utilities
- Sewer:Sewer System
Finances and disclosures
- Price:$615,999
- Price per sq. ft.:$135.21
- Tax amount:$13,420 (2025)
Features and amenities
- Laundry features:Dryer Connection, Laundry Lower Level, Laundry Main Level, Laundry Room, Washer Connection
- Amenities:2+ Water Heater Units, Attic - Access only, Basketball Court, Carbon Monoxide Detector, Ceiling Fans, Chandelier, Controlled Access, Gas Water Heater, Smoke Alarm, Study/Library, Utility Room Inside, Volleyball Court
Parking
- Parking description:Attached Garage, Garage Door Opener, Two Car Garage
 IDX information is provided exclusively for consumers’ personal, non-commercial use, that it may not be used for any purpose other than to identify prospective properties consumers may be interested in purchasing, and that the data is deemed reliable but is not guaranteed accurate by LERA MLS (Local Expertise Regional Access). The MLS may, at its discretion, require use of other disclaimers as necessary to protect participants and/or the MLS from liability.
 New listings near 507 Catanbo Ct
- New
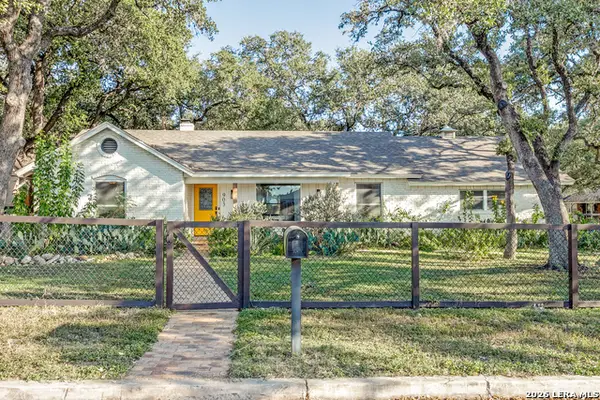 $400,000Active3 beds 2 baths1,669 sq. ft.
903 Mount Perkins, San Antonio, TX 78213
MLS# 2025636Listed by: PHYLLIS BROWNING COMPANY - New
 $265,000Active3 beds 3 baths1,958 sq. ft.
6914 Caribou Crk, San Antonio, TX 78244
MLS# 2024463Listed by: KELLER WILLIAMS CITY-VIEW - Open Sat, 12 to 3pmNew
 $699,000Active4 beds 3 baths3,214 sq. ft.
26110 Alto Oaks, San Antonio, TX 78255
MLS# 2025483Listed by: FATHOM REALTY LLC - New
 $289,000Active3 beds 3 baths2,012 sq. ft.
8019 Viking Trl, San Antonio, TX 78250
MLS# 2025615Listed by: KELLER WILLIAMS HERITAGE - New
 $299,900Active2 beds 2 baths1,339 sq. ft.
13735 George Rd, San Antonio, TX 78231
MLS# 2025616Listed by: REAL BROKER, LLC - New
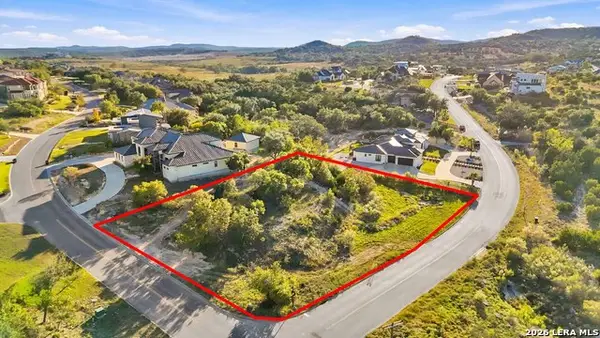 $145,000Active0.64 Acres
BLOCK 12 LOT 3 Edens, San Antonio, TX 78255
MLS# 2025618Listed by: JB GOODWIN, REALTORS - New
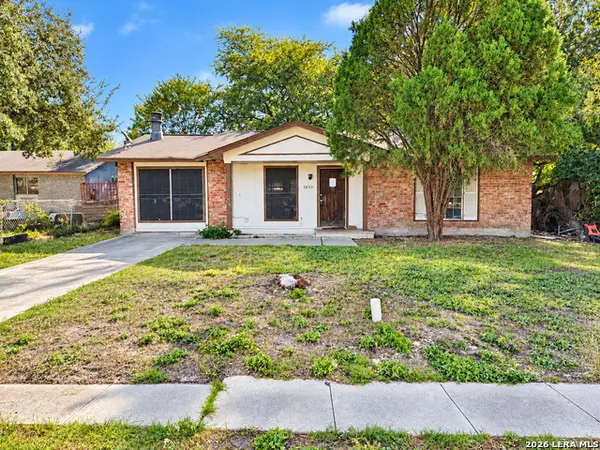 $145,000Active3 beds 2 baths1,256 sq. ft.
7650 Glen Shire, San Antonio, TX 78239
MLS# 2025622Listed by: LISTWITHFREEDOM.COM - New
 $300,000Active6 beds 3 baths2,904 sq. ft.
9702 Ceremony Cv, San Antonio, TX 78239
MLS# 2025623Listed by: PREMIER REALTY GROUP PLATINUM - New
 $2,750,000Active5 beds 6 baths5,452 sq. ft.
10712 Kendall Cyn, San Antonio, TX 78255
MLS# 2025614Listed by: NEXT SPACE REALTY - New
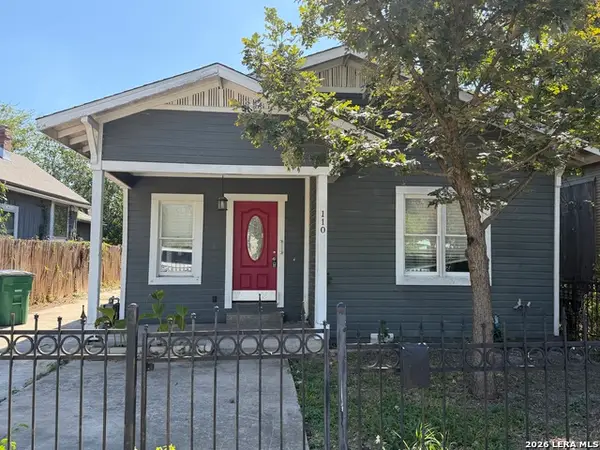 $225,000Active3 beds 1 baths1,200 sq. ft.
110 Glorietta, San Antonio, TX 78202
MLS# 2025613Listed by: PROFIT REALTY


Protect your home and budget from life's surprises with an Assurant Home Warranty, backed by a partner that supports you through every step of homeownership. Explore Plans.
© 2026 Better Homes and Gardens Real Estate LLC. An Anywhere Real Estate company. All rights reserved. Better Homes and Gardens® Real Estate is a registered trademark owned by Meredith Operations Corporation, licensed to Better Homes and Gardens Real Estate LLC and used with permission. Better Homes and Gardens Real Estate LLC fully supports the principles of the Fair Housing Act and the Equal Opportunity Act. Listing information is deemed reliable but is not guaranteed accurate.
Each office is independently owned and operated.
Any services or products provided by third parties are not provided by, affiliated with or related to Better Homes and Gardens Real Estate LLC, or its affiliated companies.