
515 Benedict Ct, San Antonio, TX 78258
Local realty services provided by:Better Homes and Gardens Real Estate Winans
515 Benedict Ct,San Antonio, TX 78258
$435,000
- 4 Beds
- 2 Baths
- 2,569 sq. ft.
- Single family
- Active
Listed by: cory flores
Office: la vie realty llc.
MLS#:2022858
Source:LERA
Price summary
- Price:$435,000
- Price per sq. ft.:$169.33
- Monthly HOA dues:$35.42
About this home
Welcome to 515 Benedict Court, where single-story living meets comfort and convenience in San Antonio's desirable Stone Oak community! Situated near a cul-de-sac, this inviting home features soaring ceilings, beautiful wood flooring, abundant natural light, and thoughtfully designed spaces perfect for everyday living and entertaining. The spacious kitchen offers granite countertops, a center island, and an adjoining dining area that flows into a welcoming living room with a cozy fireplace. Unwind in the primary suite featuring charming bay windows and a relaxing bath with a soaking tub and separate shower. Step outside to a backyard retreat with mature trees, a spacious deck, and plenty of room to gather or simply enjoy the outdoors. Residents enjoy access to community amenities including a swimming pool, park, and sports courts. Conveniently located near Stone Oak's shopping, dining, and entertainment, this home brings together the space, comfort, and lifestyle you've been looking for. Schedule your showing and experience it for yourself!...
Contact an agent
Home facts
- Year built:2001
- Subdivision & Development:PROMONTORY POINTE
- Listing ID #:2022858
- Added:1 day(s) ago
- Updated:October 10, 2026 at 09:32 PM
Rooms and interior
- Bedrooms:4
- Total bathrooms:2
- Full bathrooms:2
- Flooring:Carpeting, Ceramic Tile, Wood
- Dining Description:Separate Dining Room, Two Eating Areas
- Bathrooms Description:Garden Tub, Separate Vanity, Tub/Shower Separate
- Kitchen Description:Dishwasher, Disposal, Eat-In Kitchen, Gas Cooking, Island Kitchen, Refrigerator, Self-Cleaning Oven, Stove/Range
- Bedroom Description:All Bedrooms Downstairs, Ceiling Fan, Full Bath, Secondary Bedroom Downstairs, Walk-In Closet, Walk-In Closets
- Living area:2,569 sq. ft.
Heating and cooling
- Cooling:One Central
- Heating:Central, Natural Gas
Structure and exterior
- Roof:Composition
- Year built:2001
- Building area:2,569 sq. ft.
- Lot area:0.2 Acres
- Architectural Style:One Story
- Construction Materials:Brick, Siding
- Exterior Features:Deck/Balcony, Has Gutters, Mature Trees, Partial Sprinkler System
- Foundation Description:Slab
- Levels:1 Story
Schools
- High school:Ronald Reagan
- Middle school:Lopez
- Elementary school:Wilderness Oak Elementary
Utilities
- Water:City, Water System
- Sewer:City, Sewer System
Finances and disclosures
- Price:$435,000
- Price per sq. ft.:$169.33
- Tax amount:$10,525 (2025)
Features and amenities
- Laundry features:Dryer Connection, Laundry Room, Washer Connection
- Amenities:Attic - Pull Down Stairs, Ceiling Fans, Park/Playground, Pre-Wired for Security, Sports Court, Study/Library, Utility Room Inside, Water Softener (owned)
Parking
- Parking description:Garage Door Opener, Two Car Garage
 IDX information is provided exclusively for consumers’ personal, non-commercial use, that it may not be used for any purpose other than to identify prospective properties consumers may be interested in purchasing, and that the data is deemed reliable but is not guaranteed accurate by LERA MLS (Local Expertise Regional Access). The MLS may, at its discretion, require use of other disclaimers as necessary to protect participants and/or the MLS from liability.
 New listings near 515 Benedict Ct
- New
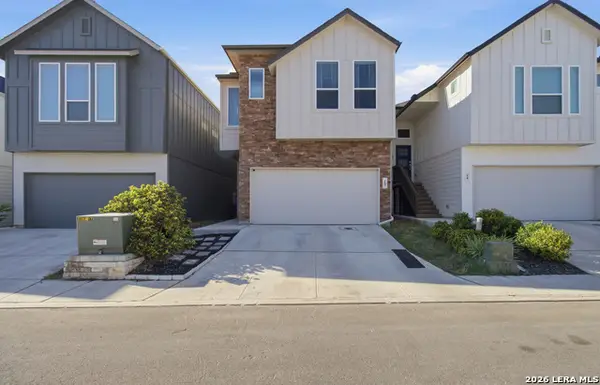 $398,000Active3 beds 3 baths1,668 sq. ft.
8851 Oakland Rd #15, San Antonio, TX 78240
MLS# 2022878Listed by: LPT REALTY, LLC - New
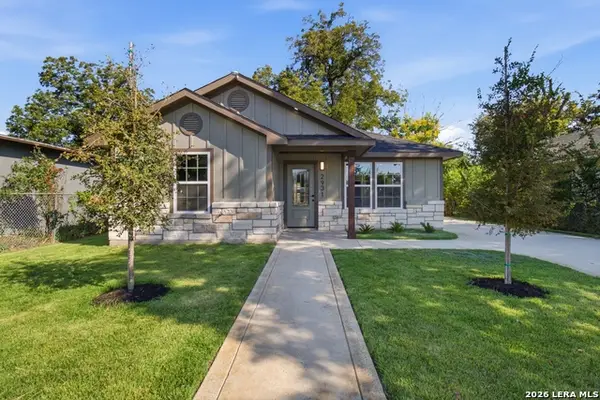 $250,000Active3 beds 3 baths1,259 sq. ft.
2931 W Gerald Ave, San Antonio, TX 78211
MLS# 2022879Listed by: LPT REALTY, LLC - New
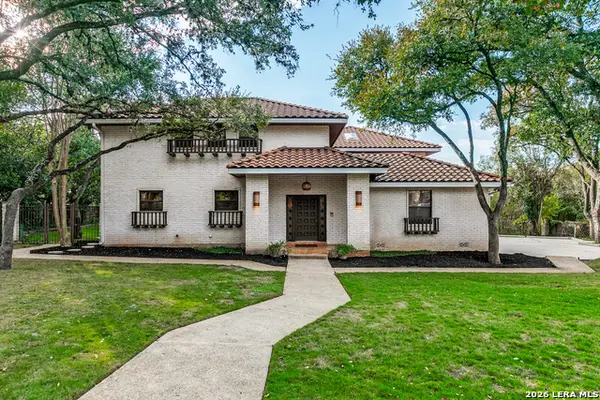 $795,000Active4 beds 5 baths3,687 sq. ft.
3947 Morgans Creek, San Antonio, TX 78230
MLS# 1972111Listed by: PHYLLIS BROWNING COMPANY - New
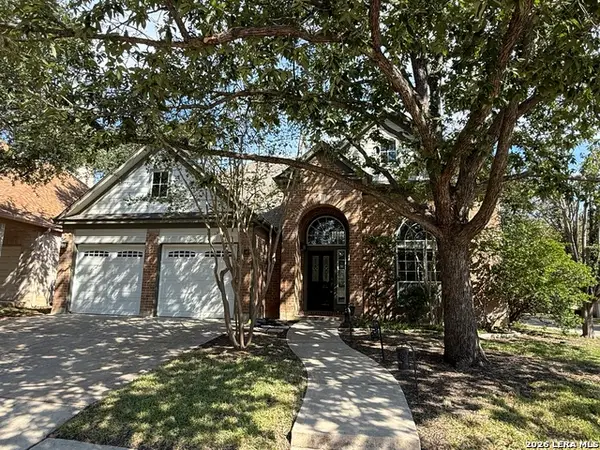 $470,000Active4 beds 3 baths2,598 sq. ft.
1703 Hadbury Ln, San Antonio, TX 78248
MLS# 2022810Listed by: IH 10 REALTY - New
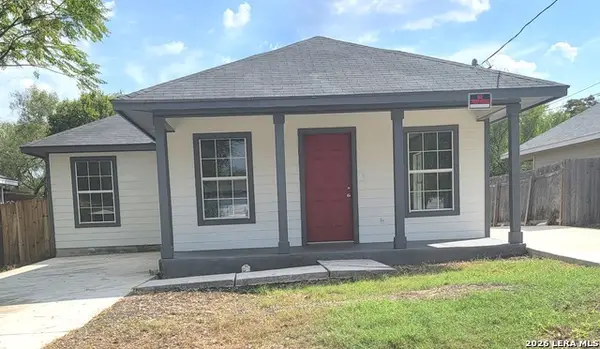 $169,500Active3 beds 1 baths973 sq. ft.
614 Sewanee, San Antonio, TX 78210
MLS# 2022850Listed by: SAN ANTONIO ELITE REALTY - New
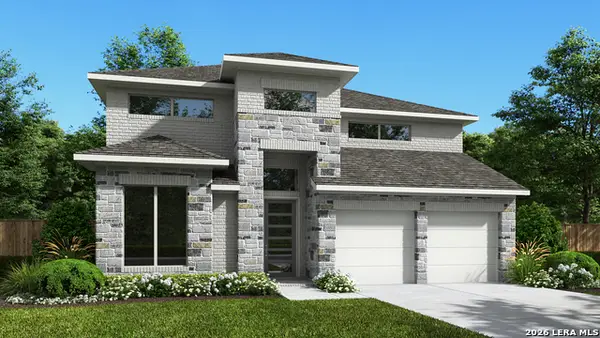 $676,900Active5 beds 5 baths3,553 sq. ft.
10043 Forelock Creek, San Antonio, TX 78254
MLS# 2022851Listed by: PERRY HOMES REALTY, LLC - New
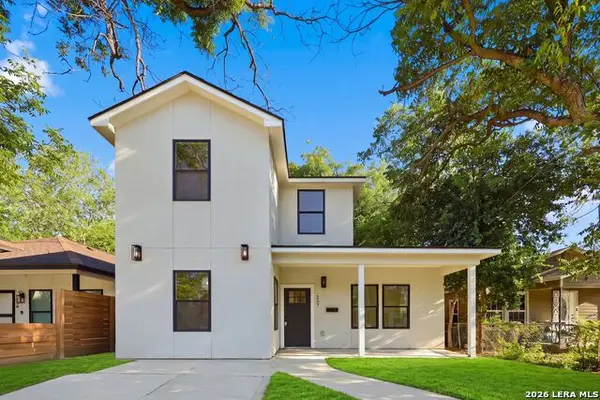 $325,000Active3 beds 3 baths1,654 sq. ft.
237 Carle Ave, San Antonio, TX 78204
MLS# 2022852Listed by: EXQUISITE PROPERTIES, LLC - New
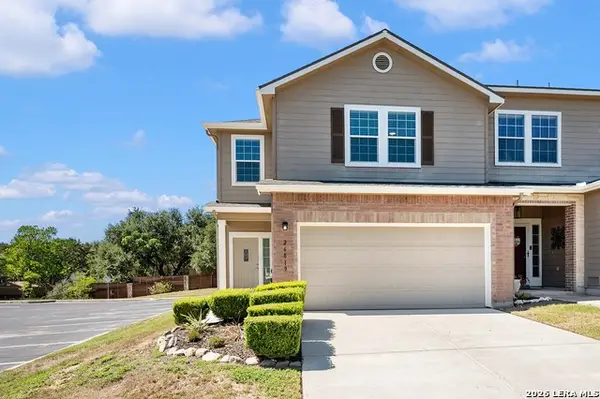 $274,900Active3 beds 3 baths1,698 sq. ft.
26819 Villa Toscana, San Antonio, TX 78260
MLS# 2022853Listed by: AXIS BROKERAGE - New
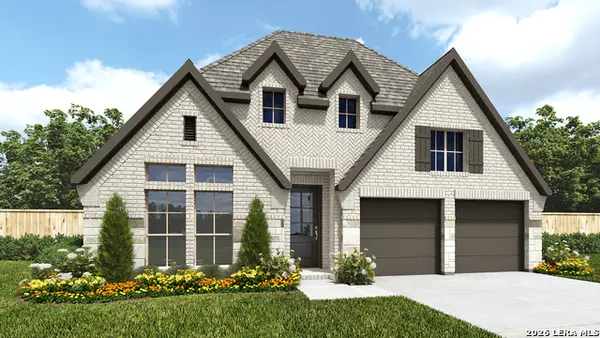 $554,900Active4 beds 3 baths2,574 sq. ft.
12716 Macar Manor, San Antonio, TX 78245
MLS# 2022861Listed by: PERRY HOMES REALTY, LLC


Protect your home and budget from life's surprises with an Assurant Home Warranty, backed by a partner that supports you through every step of homeownership. Explore Plans.
© 2026 Better Homes and Gardens Real Estate LLC. An Anywhere Real Estate company. All rights reserved. Better Homes and Gardens® Real Estate is a registered trademark owned by Meredith Operations Corporation, licensed to Better Homes and Gardens Real Estate LLC and used with permission. Better Homes and Gardens Real Estate LLC fully supports the principles of the Fair Housing Act and the Equal Opportunity Act. Listing information is deemed reliable but is not guaranteed accurate.
Each office is independently owned and operated.
Any services or products provided by third parties are not provided by, affiliated with or related to Better Homes and Gardens Real Estate LLC, or its affiliated companies.