
5414 Agave Spine, San Antonio, TX 78261
Local realty services provided by:Better Homes and Gardens Real Estate Winans
5414 Agave Spine,San Antonio, TX 78261
$480,000
- 6 Beds
- 4 Baths
- 3,480 sq. ft.
- Single family
- Active
Listed by: sheree hamilton
Office: orchard brokerage
MLS#:2022096
Source:LERA
Price summary
- Price:$480,000
- Price per sq. ft.:$137.93
- Monthly HOA dues:$50
About this home
Room to gather, space to retreat, and details that shine! This spacious 3,480-square-foot home offers 5 bedrooms, 3 full baths, 1 half bath, and a two-car garage, with the primary suite conveniently located downstairs. Custom cabinetry, permanent exterior LED lighting, and versatile living spaces make this home memorable. The kitchen features stainless steel appliances, custom cabinetry, a center island with breakfast bar seating and sink, a walk-in pantry, built-in oven and microwave, cooktop, and vent hood. The main level also includes the living room, dining area, half bath, and laundry room. Unwind in the first-floor primary suite with a double-sink vanity, walk-in shower, and walk-in closet. Upstairs, a spacious family room offers possibilities for movie nights, games, or a second gathering space, alongside additional bedrooms and two full bathrooms. Enjoy the covered, screened-in patio overlooking a backyard enclosed by a wood privacy fence. Permanent LED lighting installed around the home adds a distinctive evening accent, while the existing 5G home internet setup with a separate subnetwork offers modern connectivity. Explore area shopping at Sprouts Farmers Market and Village at Stone Oak, coffee and treats on East Evans Road, dining along US-281, and outdoor recreation at Comanche Lookout Park and Friesenhahn Park. Schedule your showing and discover everything 5414 Agave Spine has to offer!...
Contact an agent
Home facts
- Year built:2020
- Subdivision & Development:CANYON CREST
- Listing ID #:2022096
- Added:1 day(s) ago
- Updated:October 08, 2026 at 11:26 AM
Rooms and interior
- Bedrooms:6
- Total bathrooms:4
- Full bathrooms:3
- Half bathrooms:1
- Flooring:Carpeting, Vinyl
- Dining Description:Breakfast Bar, Living Room/Dining Room Combo
- Bathrooms Description:Double Vanity, Shower Only
- Kitchen Description:Breakfast Bar, Dishwasher, Island Kitchen, Stove/Range, Walk-In Pantry
- Bedroom Description:Ceiling Fan, Full Bath, Master Bedroom Downstairs, Walk-In Closet, Walk-In Closets
- Living area:3,480 sq. ft.
Heating and cooling
- Cooling:One Central
- Heating:Central, Electric
Structure and exterior
- Roof:Composition
- Year built:2020
- Building area:3,480 sq. ft.
- Lot area:0.15 Acres
- Architectural Style:Traditional, Two Story
- Construction Materials:Stone/Rock, Stucco
- Foundation Description:Slab
- Levels:2 Story
Schools
- High school:Call District
- Middle school:Call District
- Elementary school:Call District
Utilities
- Water:City, Water System
- Sewer:City, Sewer System
Finances and disclosures
- Price:$480,000
- Price per sq. ft.:$137.93
- Tax amount:$8,795 (2025)
Features and amenities
- Laundry features:Dryer Connection, Laundry Room, Washer Connection
- Amenities:Ceiling Fans, Florida Room, Study/Library
Parking
- Parking description:Attached Garage, Two Car Garage
 IDX information is provided exclusively for consumers’ personal, non-commercial use, that it may not be used for any purpose other than to identify prospective properties consumers may be interested in purchasing, and that the data is deemed reliable but is not guaranteed accurate by LERA MLS (Local Expertise Regional Access). The MLS may, at its discretion, require use of other disclaimers as necessary to protect participants and/or the MLS from liability.
 New listings near 5414 Agave Spine
- New
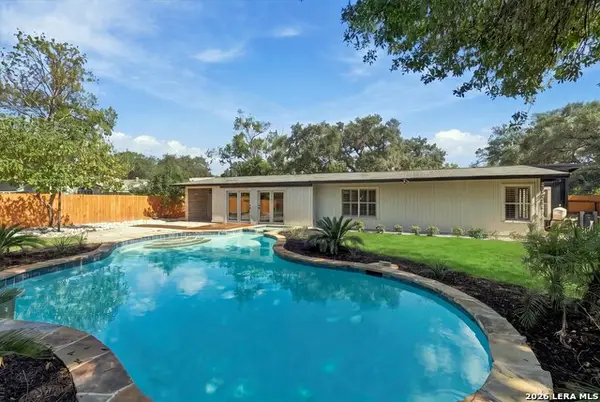 $429,900Active3 beds 2 baths1,746 sq. ft.
1006 Homeric Dr, San Antonio, TX 78213
MLS# 2022169Listed by: ALL CITY SAN ANTONIO REGISTERED SERIES - New
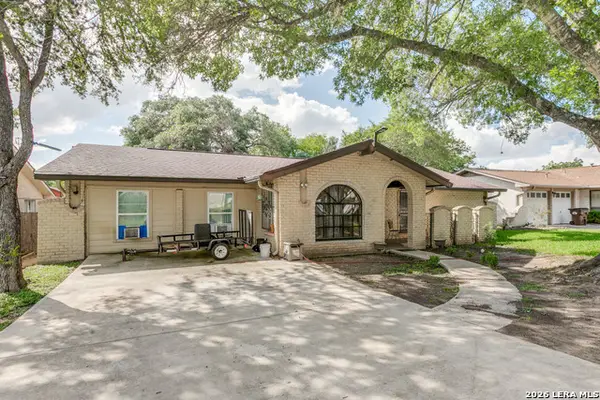 $265,000Active5 beds 2 baths1,776 sq. ft.
7115 Forest Moss, San Antonio, TX 78240
MLS# 2022166Listed by: KELLER WILLIAMS CITY-VIEW - New
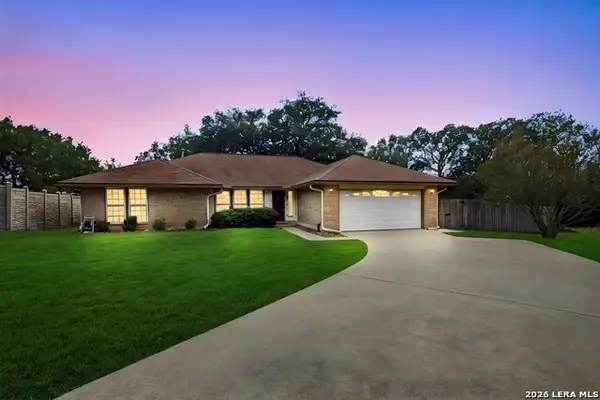 $375,000Active4 beds 2 baths1,848 sq. ft.
15202 Wayside Oaks St, San Antonio, TX 78232
MLS# 2022168Listed by: CAVAZOS REALTY GROUP LLC - New
 $699,777Active4 beds 4 baths3,652 sq. ft.
18406 Rogers Place, San Antonio, TX 78258
MLS# 2021676Listed by: KELLER WILLIAMS HERITAGE - New
 $195,000Active4 beds 2 baths1,440 sq. ft.
2727 Roselawn Rd, San Antonio, TX 78226
MLS# 2021943Listed by: REDBIRD REALTY LLC - New
 $454,900Active4 beds 3 baths2,776 sq. ft.
1422 E Sunshine Dr, San Antonio, TX 78228
MLS# 2022148Listed by: MACHADO INTERNATIONAL REALTY - New
 $568,900Active4 beds 3 baths3,032 sq. ft.
28837 Crowley Crk, San Antonio, TX 78260
MLS# 2022155Listed by: MACHADO INTERNATIONAL REALTY - New
 $355,000Active5 beds 3 baths2,708 sq. ft.
2539 Corinthus Bnd, San Antonio, TX 78245
MLS# 2022156Listed by: LEVI RODGERS REAL ESTATE GROUP - New
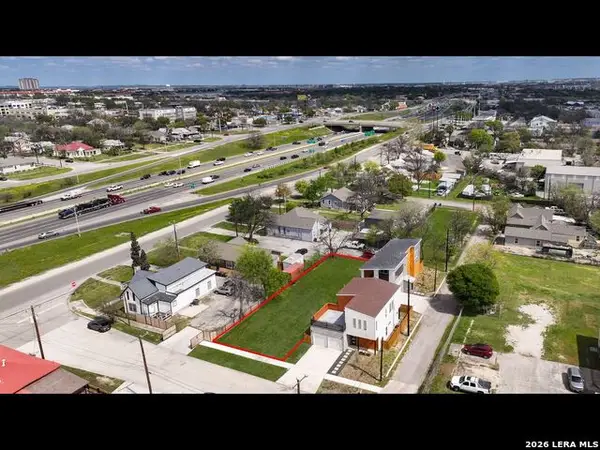 $98,990Active0.16 Acres
122 Pierce, San Antonio, TX 78208
MLS# 2022158Listed by: EXP REALTY - New
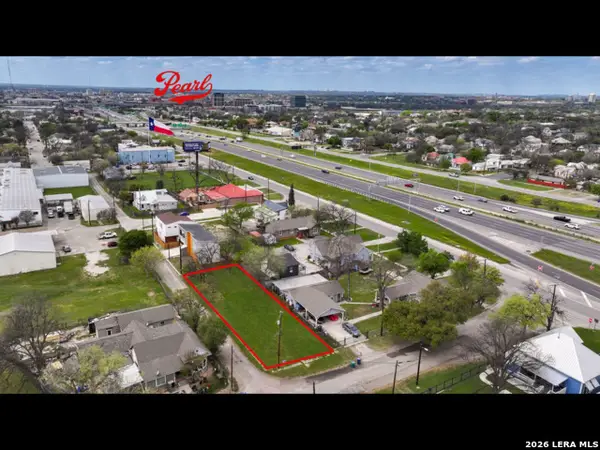 $109,990Active0.16 Acres
119 Spofford St, San Antonio, TX 78208
MLS# 2022159Listed by: EXP REALTY


Protect your home and budget from life's surprises with an Assurant Home Warranty, backed by a partner that supports you through every step of homeownership. Explore Plans.
© 2026 Better Homes and Gardens Real Estate LLC. An Anywhere Real Estate company. All rights reserved. Better Homes and Gardens® Real Estate is a registered trademark owned by Meredith Operations Corporation, licensed to Better Homes and Gardens Real Estate LLC and used with permission. Better Homes and Gardens Real Estate LLC fully supports the principles of the Fair Housing Act and the Equal Opportunity Act. Listing information is deemed reliable but is not guaranteed accurate.
Each office is independently owned and operated.
Any services or products provided by third parties are not provided by, affiliated with or related to Better Homes and Gardens Real Estate LLC, or its affiliated companies.