
15202 Wayside Oaks St, San Antonio, TX 78232
Local realty services provided by:Better Homes and Gardens Real Estate Winans
15202 Wayside Oaks St,San Antonio, TX 78232
$375,000
- 4 Beds
- 2 Baths
- 1,848 sq. ft.
- Single family
- Active
Listed by: ruben cavazos
Office: cavazos realty group llc.
MLS#:2022168
Source:LERA
Price summary
- Price:$375,000
- Price per sq. ft.:$202.92
About this home
AMAZING opportunity to own a truly loved and cared for home in the popular San Pedro Hills subdivision in North Central San Antonio! Located on a quiet cud-de-sac street in a great community with NO HOA! This meticulously maintained home offers a comfortable yet functional floor plan that has plenty of room for the entire family and features 4 large bedrooms, 2 full baths, a spacious living area, kitchen, formal dining, and 2 car garage! Hand scraped wood floors in living areas and ceramic tile in wet areas! Both roof and HVAC are under 10 yrs old and still provide many years of peace of mind! All of this sits on a HUGE park-like 1/3 acre lot with beautiful mature trees and provides privacy that is certainly a rare find in the city! Located in the North East I.S.D and with easy access to Loop 1604, US Hwy 281, Loop 410, San Antonio International Airport, shopping, dining and much much more! WOW! Don't hesitate on this one, you won't be disappointed! Schedule your showing today! WELCOME HOME!...
Contact an agent
Home facts
- Year built:1983
- Subdivision & Development:SAN PEDRO HILLS
- Listing ID #:2022168
- Added:1 day(s) ago
- Updated:October 08, 2026 at 04:35 PM
Rooms and interior
- Bedrooms:4
- Total bathrooms:2
- Full bathrooms:2
- Flooring:Carpeting, Ceramic Tile, Wood
- Dining Description:Separate Dining Room
- Bathrooms Description:Double Vanity, Shower Only
- Bedroom Description:Ceiling Fan, Full Bath, Walk-In Closet
- Living area:1,848 sq. ft.
Heating and cooling
- Cooling:One Central
- Heating:Central, Electric
Structure and exterior
- Roof:Composition
- Year built:1983
- Building area:1,848 sq. ft.
- Lot area:0.35 Acres
- Architectural Style:One Story
- Construction Materials:4 Sides Masonry
- Foundation Description:Slab
- Levels:1 Story
Schools
- High school:Macarthur
- Middle school:Bradley
- Elementary school:Thousand Oaks
Utilities
- Water:City, Water System
- Sewer:City, Sewer System
Finances and disclosures
- Price:$375,000
- Price per sq. ft.:$202.92
- Tax amount:$8,343 (2025)
Features and amenities
- Laundry features:Dryer Connection, Washer Connection
- Amenities:Ceiling Fans, Florida Room, Utility Room Inside
Parking
- Parking description:Two Car Garage
 IDX information is provided exclusively for consumers’ personal, non-commercial use, that it may not be used for any purpose other than to identify prospective properties consumers may be interested in purchasing, and that the data is deemed reliable but is not guaranteed accurate by LERA MLS (Local Expertise Regional Access). The MLS may, at its discretion, require use of other disclaimers as necessary to protect participants and/or the MLS from liability.
 New listings near 15202 Wayside Oaks St
- New
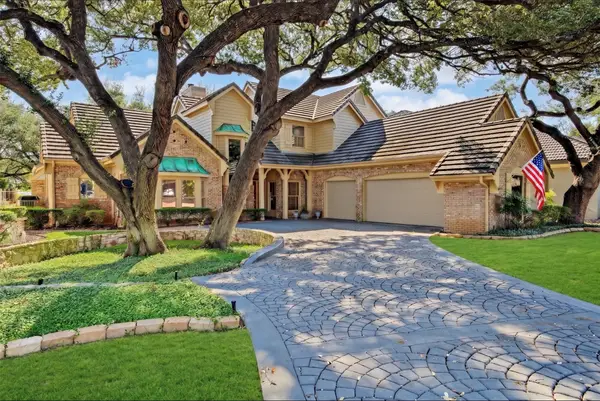 $675,000Active3 beds 3 baths3,001 sq. ft.
19154 Kristen Way, San Antonio, TX 78258
MLS# 21393834Listed by: LAKE KIOWA PREMIERE 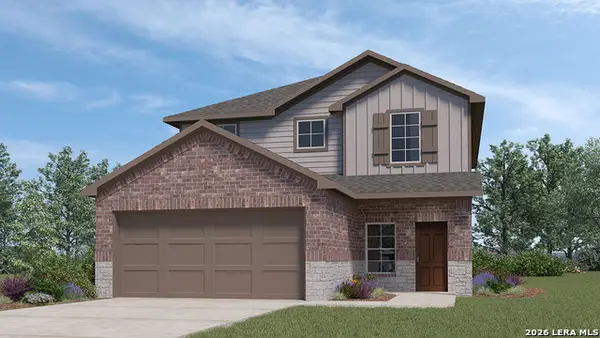 $377,190Pending4 beds 3 baths2,473 sq. ft.
5429 Totem Bluff, San Antonio, TX 78238
MLS# 2022274Listed by: KELLER WILLIAMS HERITAGE- New
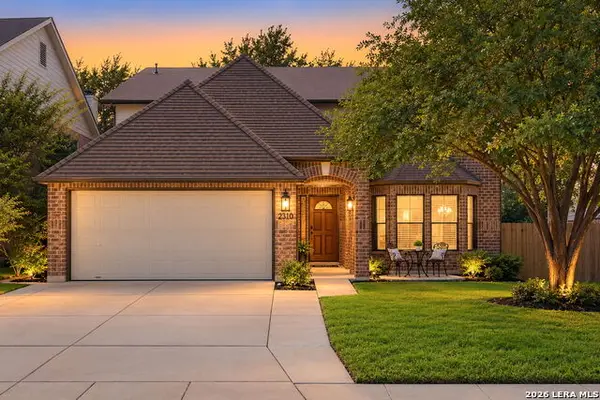 $395,000Active4 beds 3 baths3,143 sq. ft.
2310 Creekside Bend, San Antonio, TX 78259
MLS# 2022267Listed by: KELLER WILLIAMS HERITAGE - New
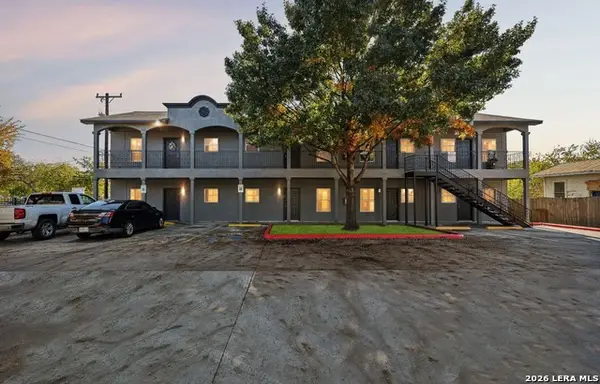 $790,000Active-- beds -- baths4,704 sq. ft.
1702 W Craig Pl, San Antonio, TX 78201
MLS# 2022272Listed by: URIAH REAL ESTATE ORGANIZATION - New
 $350,000Active4 beds 2 baths2,755 sq. ft.
4727 Osborn Glade, San Antonio, TX 78247
MLS# 2022277Listed by: LPT REALTY, LLC - New
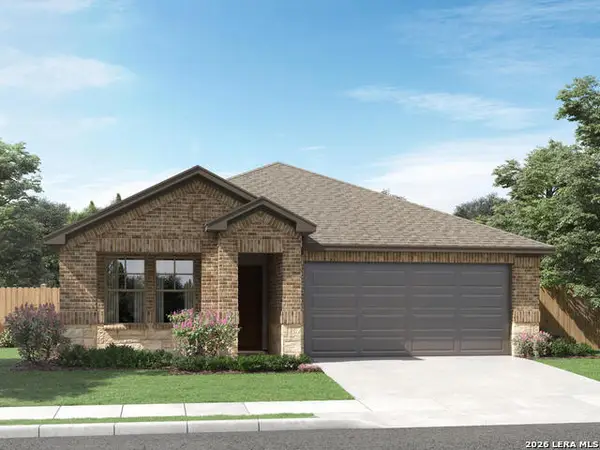 $384,990Active3 beds 2 baths1,996 sq. ft.
10333 Briceway Gap, San Antonio, TX 78254
MLS# 2022278Listed by: MERITAGE HOMES REALTY - New
 $265,000Active3 beds 2 baths1,915 sq. ft.
7431 Legend Point, San Antonio, TX 78244
MLS# 2022280Listed by: KELLER WILLIAMS BOERNE - Open Fri, 5 to 7pmNew
 $250,000Active3 beds 2 baths1,408 sq. ft.
530 Tammy Dr.,, San Antonio, TX 78216
MLS# 2022281Listed by: EXP REALTY - New
 $345,000Active5 beds 3 baths3,031 sq. ft.
11004 Dublin Ldg, San Antonio, TX 78254
MLS# 2022283Listed by: PROPER REALTY - Open Sat, 12 to 3pmNew
 $558,800Active3 beds 3 baths2,338 sq. ft.
4422 Avery Way, San Antonio, TX 78261
MLS# 2022285Listed by: KELLER WILLIAMS HERITAGE


Protect your home and budget from life's surprises with an Assurant Home Warranty, backed by a partner that supports you through every step of homeownership. Explore Plans.
© 2026 Better Homes and Gardens Real Estate LLC. An Anywhere Real Estate company. All rights reserved. Better Homes and Gardens® Real Estate is a registered trademark owned by Meredith Operations Corporation, licensed to Better Homes and Gardens Real Estate LLC and used with permission. Better Homes and Gardens Real Estate LLC fully supports the principles of the Fair Housing Act and the Equal Opportunity Act. Listing information is deemed reliable but is not guaranteed accurate.
Each office is independently owned and operated.
Any services or products provided by third parties are not provided by, affiliated with or related to Better Homes and Gardens Real Estate LLC, or its affiliated companies.