
5435 Stormy Breeze, San Antonio, TX 78247
Local realty services provided by:Better Homes and Gardens Real Estate Winans
Listed by: russell deiley
Office: laughy hilger group real estate
MLS#:2011864
Source:LERA
Price summary
- Price:$309,900
- Price per sq. ft.:$101.67
- Monthly HOA dues:$13.33
About this home
Seller Motivated and Priced Below Market! *VA Assumable loan at 3.75%* Homes do not come any cleaner than this one and there's room for everyone! 3,048 square feet, 4 large bedrooms, 3 full bathrooms, 3 living areas and 2 dining areas! Gorgeous wood floors downstairs, newer carpeting upstairs, water heater replaced in 2026, fresh paint inside/outside, and extra bedroom downstairs makes a great study/office or guest room with an adjacent full bath. Come see this large culdesac homesite with maintained landscaping and great backyard! All 3 schools are in walking distance in the award winning Northeast ISD. Parks nearby, with easy highway access and grocery store very nearby.
Contact an agent
Home facts
- Year built:2000
- Subdivision & Development:Pheasant Ridge
- Listing ID #:2011864
- Added:1 day(s) ago
- Updated:August 27, 2026 at 04:31 AM
Rooms and interior
- Bedrooms:4
- Total bathrooms:3
- Full bathrooms:3
- Flooring:Carpeting, Ceramic Tile, Wood
- Dining Description:Breakfast Bar, Separate Dining Room, Two Eating Areas
- Bathrooms Description:Double Vanity, Garden Tub, Tub/Shower Separate
- Kitchen Description:Breakfast Bar, Dishwasher, Disposal, Ice Maker Connection, Stove/Range, Vent Fan, Walk-In Pantry
- Bedroom Description:Ceiling Fan, Full Bath, Master Bedroom Upstairs, Secondary Bedroom Downstairs, Split, Walk-In Closet
- Living area:3,048 sq. ft.
Heating and cooling
- Cooling:One Central
- Heating:Central, Electric
Structure and exterior
- Roof:Composition
- Year built:2000
- Building area:3,048 sq. ft.
- Lot area:0.14 Acres
- Lot Features:Cul-de-Sac/Dead End
- Architectural Style:Contemporary, Two Story
- Construction Materials:4 Sides Masonry, Brick, Siding
- Exterior Features:Covered Patio, Patio Slab, Privacy Fence, Sprinkler System
- Foundation Description:Slab
- Levels:2 Story
Schools
- High school:Madison
- Middle school:Harris
- Elementary school:Stahl
Utilities
- Water:Water System
- Sewer:Sewer System
Finances and disclosures
- Price:$309,900
- Price per sq. ft.:$101.67
- Tax amount:$7,755 (2025)
Features and amenities
- Laundry features:Dryer Connection, Washer Connection
- Amenities:Ceiling Fans, Electric Water Heater, High Speed Internet, Smoke Alarm, Study/Library, Utility Room Inside
Parking
- Parking description:Two Car Garage
 IDX information is provided exclusively for consumers’ personal, non-commercial use, that it may not be used for any purpose other than to identify prospective properties consumers may be interested in purchasing, and that the data is deemed reliable but is not guaranteed accurate by LERA MLS (Local Expertise Regional Access). The MLS may, at its discretion, require use of other disclaimers as necessary to protect participants and/or the MLS from liability.
 New listings near 5435 Stormy Breeze
- New
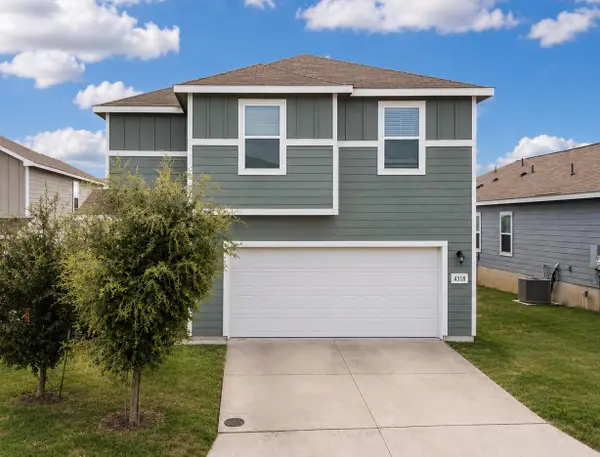 $287,000Active3 beds 3 baths1,944 sq. ft.
4318 Admirals Bnd, San Antonio, TX 78109
MLS# 1190139Listed by: CENTRAL METRO REALTY - New
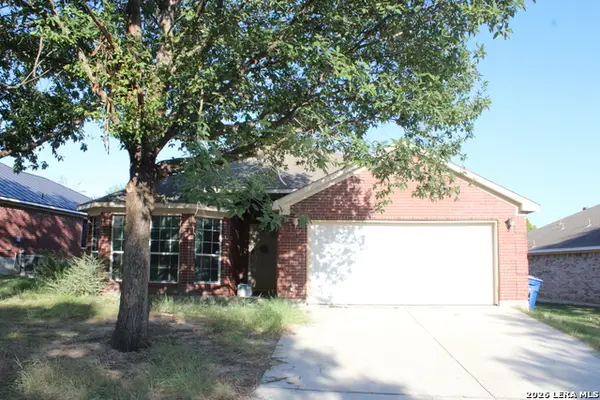 $205,000Active3 beds 2 baths1,759 sq. ft.
9718 Emerald Place, San Antonio, TX 78245
MLS# 2011875Listed by: PREMIER REALTY GROUP PLATINUM - New
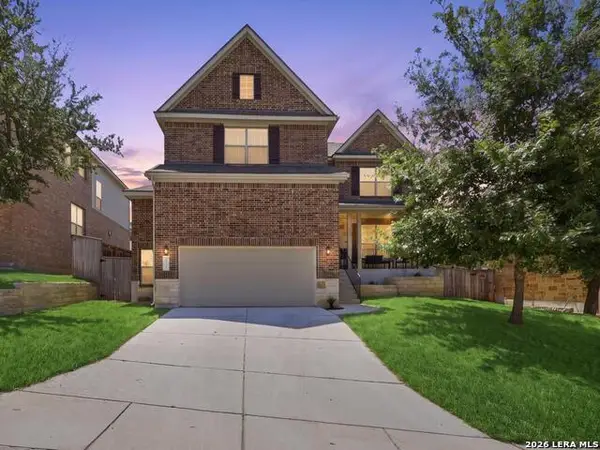 $570,000Active4 beds 4 baths3,006 sq. ft.
710 Viento Pt, San Antonio, TX 78260
MLS# 2011876Listed by: 1ST CHOICE REALTY GROUP - New
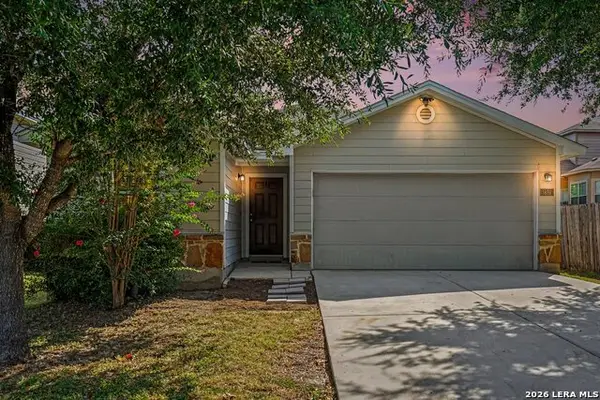 $240,000Active3 beds 2 baths1,282 sq. ft.
1838 Hamilton Pool, San Antonio, TX 78245
MLS# 2011877Listed by: ORCHARD BROKERAGE - New
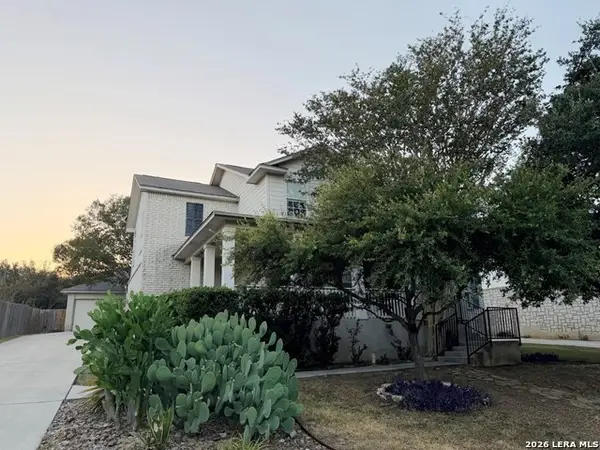 $482,000Active4 beds 3 baths2,894 sq. ft.
3419 Windy Ridge Ct, San Antonio, TX 78259
MLS# 2011863Listed by: DAVALOS & ASSOCIATES - New
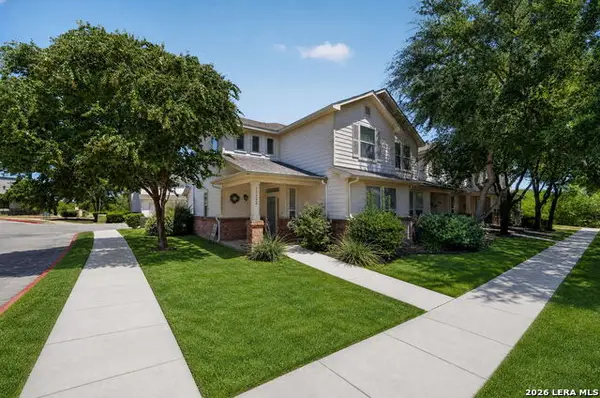 $215,000Active2 beds 3 baths1,615 sq. ft.
13522 Bristow Dawn, San Antonio, TX 78217
MLS# 2011867Listed by: REAL BROKER, LLC - New
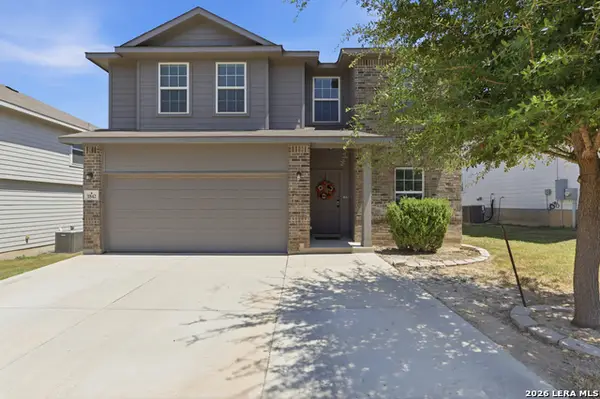 $295,000Active4 beds 3 baths2,521 sq. ft.
1842 Golden Maple, San Antonio, TX 78245
MLS# 2011868Listed by: EXP REALTY - New
 $749,999Active3.02 Acres
4802 Bluff St, San Antonio, TX 78228
MLS# 2011848Listed by: CREEKVIEW REALTY - New
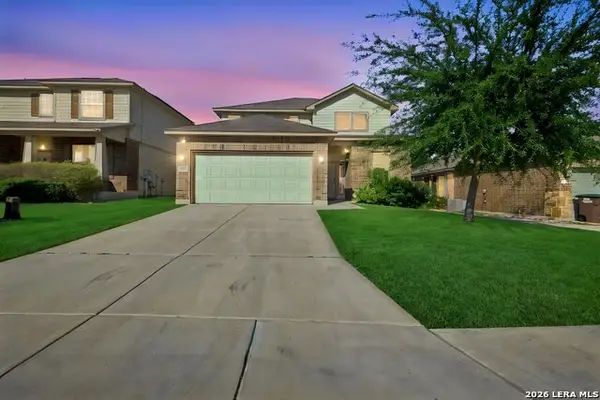 $265,000Active3 beds 3 baths1,839 sq. ft.
3022 Night Flight, San Antonio, TX 78245
MLS# 2011850Listed by: ARABELLA REALTY, LLC


Protect your home and budget from life's surprises with an Assurant Home Warranty, backed by a partner that supports you through every step of homeownership. Explore Plans.
© 2026 Better Homes and Gardens Real Estate LLC. An Anywhere Real Estate company. All rights reserved. Better Homes and Gardens® Real Estate is a registered trademark owned by Meredith Operations Corporation, licensed to Better Homes and Gardens Real Estate LLC and used with permission. Better Homes and Gardens Real Estate LLC fully supports the principles of the Fair Housing Act and the Equal Opportunity Act. Listing information is deemed reliable but is not guaranteed accurate.
Each office is independently owned and operated.
Any services or products provided by third parties are not provided by, affiliated with or related to Better Homes and Gardens Real Estate LLC, or its affiliated companies.