
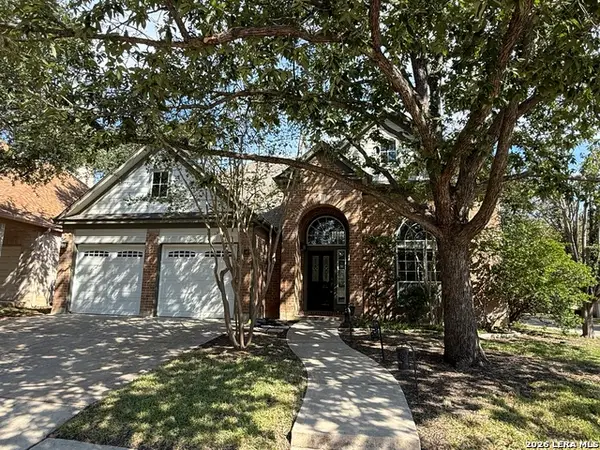
5738 Bienville Dr, San Antonio, TX 78233
Local realty services provided by:Better Homes and Gardens Real Estate Winans
5738 Bienville Dr,San Antonio, TX 78233
$174,900
- 3 Beds
- 2 Baths
- 1,136 sq. ft.
- Single family
- Active
Listed by: triantafilo kourtis
Office: lpt realty llc.
MLS#:2022899
Source:LERA
Price summary
- Price:$174,900
- Price per sq. ft.:$153.96
About this home
Affordable home in North San Antonio with newer upgrades. Open layout, flat backyard, granite, stainless, wood floors, vaulted ceilings. FOUR bedrooms this will not last. Lifetime Transferrable warranty on foundation. The best part is how close you are on I35!!!
Contact an agent
Home facts
- Year built:1973
- Subdivision & Development:MORNINGSIDE
- Listing ID #:2022899
- Added:1 day(s) ago
- Updated:October 11, 2026 at 04:25 AM
Rooms and interior
- Bedrooms:3
- Total bathrooms:2
- Full bathrooms:2
- Flooring:Laminate
- Bathrooms Description:Tub/Shower Combo
- Kitchen Description:Cook Top, Stove/Range
- Bedroom Description:Master Bedroom Downstairs
- Living area:1,136 sq. ft.
Heating and cooling
- Cooling:One Central
- Heating:Central, Electric
Structure and exterior
- Roof:Composition
- Year built:1973
- Building area:1,136 sq. ft.
- Lot area:0.16 Acres
- Architectural Style:One Story
- Construction Materials:1 Side Masonry, Brick
- Foundation Description:Slab
- Levels:1 Story
Schools
- High school:Judson
- Middle school:Krueger
- Elementary school:Clear Spring
Utilities
- Water:Water System
- Sewer:Sewer System
Finances and disclosures
- Price:$174,900
- Price per sq. ft.:$153.96
- Tax amount:$4,641 (2025)
Features and amenities
- Laundry features:Dryer Connection, Washer Connection
- Amenities:Ceiling Fans
 IDX information is provided exclusively for consumers’ personal, non-commercial use, that it may not be used for any purpose other than to identify prospective properties consumers may be interested in purchasing, and that the data is deemed reliable but is not guaranteed accurate by LERA MLS (Local Expertise Regional Access). The MLS may, at its discretion, require use of other disclaimers as necessary to protect participants and/or the MLS from liability.
 New listings near 5738 Bienville Dr
- New
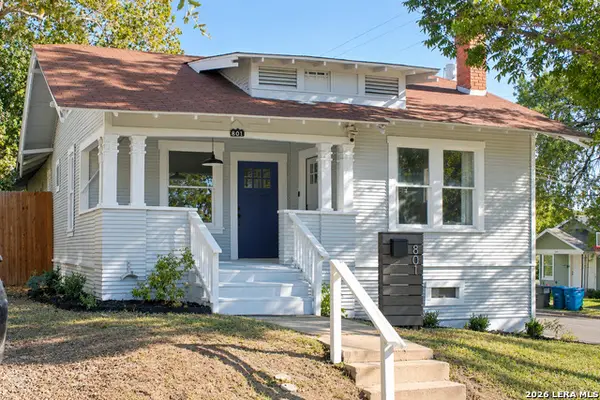 $350,000Active3 beds 2 baths1,680 sq. ft.
801 W Mistletoe Ave, San Antonio, TX 78212
MLS# 2022892Listed by: KELLER WILLIAMS HERITAGE  $90,000Active0.77 Acres
CR 150 Lot 11, San Antonio, TX 78223
MLS# 1771345Listed by: ALLIE BETH ALLMAN & ASSOCIATES- New
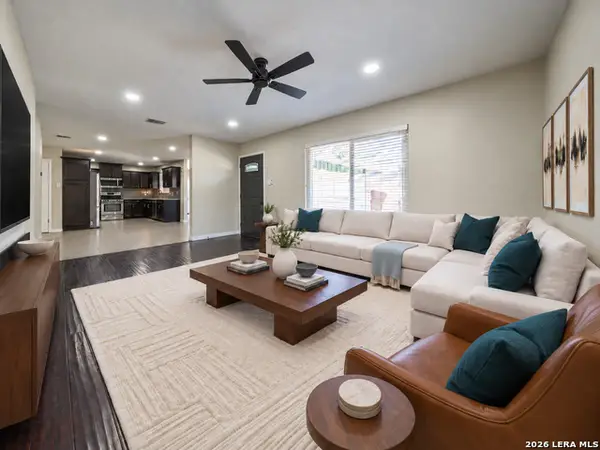 $325,000Active3 beds 2 baths1,573 sq. ft.
9007 Regal, San Antonio, TX 78216
MLS# 2022890Listed by: JASON MITCHELL REAL ESTATE TEX - New
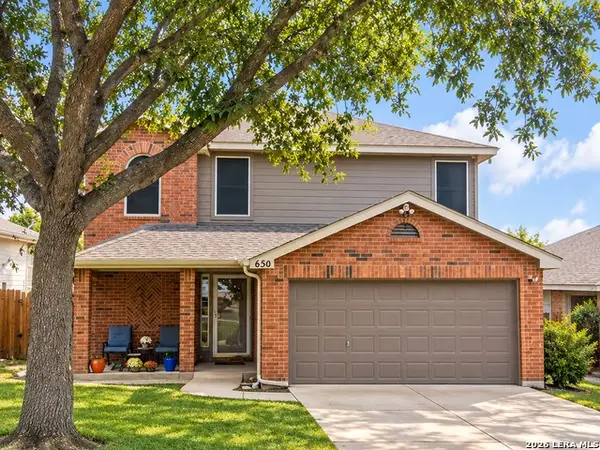 $257,000Active3 beds 3 baths1,507 sq. ft.
630 Bobcat Crk, San Antonio, TX 78251
MLS# 2022882Listed by: EPIQUE REALTY LLC - New
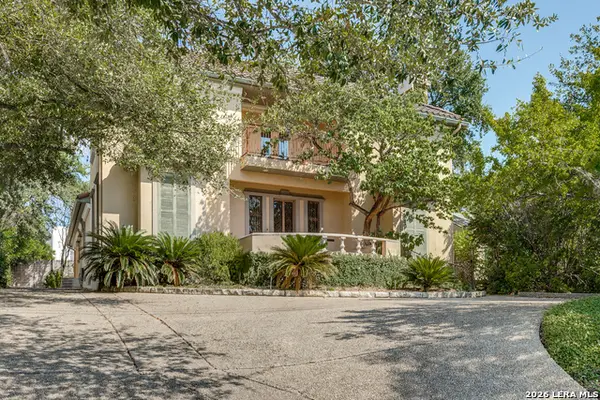 $875,000Active3 beds 3 baths3,131 sq. ft.
211 Viesca St, San Antonio, TX 78209
MLS# 2019298Listed by: EMBREY REALTY - New
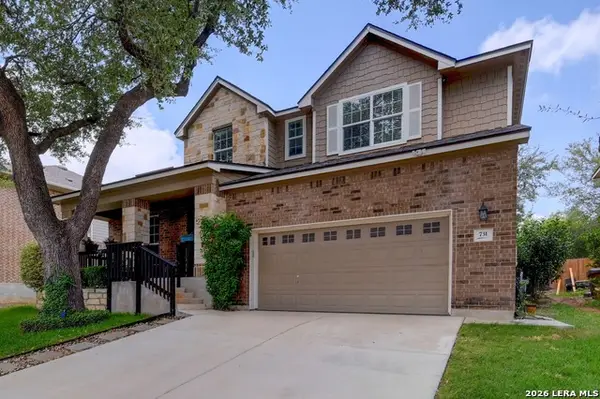 $399,999Active4 beds 4 baths2,785 sq. ft.
731 Ranch Fls, San Antonio, TX 78245
MLS# 2022877Listed by: VORTEX REALTY - New
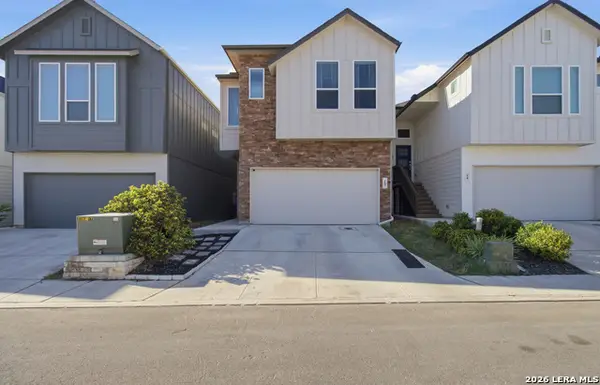 $398,000Active3 beds 3 baths1,668 sq. ft.
8851 Oakland Rd #15, San Antonio, TX 78240
MLS# 2022878Listed by: LPT REALTY, LLC - New
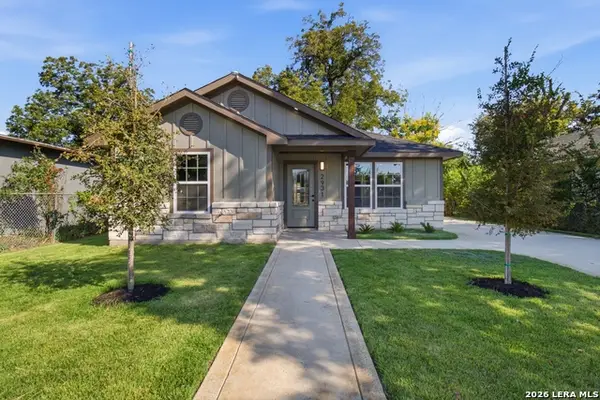 $250,000Active3 beds 2 baths1,259 sq. ft.
2931 W Gerald Ave, San Antonio, TX 78211
MLS# 2022879Listed by: LPT REALTY, LLC - Open Sun, 2 to 4pmNew
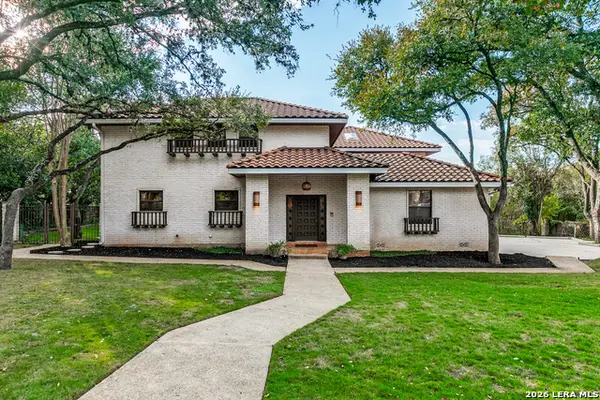 $795,000Active4 beds 5 baths3,687 sq. ft.
3947 Morgans Creek, San Antonio, TX 78230
MLS# 1972111Listed by: PHYLLIS BROWNING COMPANY - Open Sun, 11am to 2pmNew
 $470,000Active4 beds 3 baths2,598 sq. ft.
1703 Hadbury Ln, San Antonio, TX 78248
MLS# 2022810Listed by: IH 10 REALTY


Protect your home and budget from life's surprises with an Assurant Home Warranty, backed by a partner that supports you through every step of homeownership. Explore Plans.
© 2026 Better Homes and Gardens Real Estate LLC. An Anywhere Real Estate company. All rights reserved. Better Homes and Gardens® Real Estate is a registered trademark owned by Meredith Operations Corporation, licensed to Better Homes and Gardens Real Estate LLC and used with permission. Better Homes and Gardens Real Estate LLC fully supports the principles of the Fair Housing Act and the Equal Opportunity Act. Listing information is deemed reliable but is not guaranteed accurate.
Each office is independently owned and operated.
Any services or products provided by third parties are not provided by, affiliated with or related to Better Homes and Gardens Real Estate LLC, or its affiliated companies.