
6016 Lakeview Pointe, San Antonio, TX 78244
Local realty services provided by:Better Homes and Gardens Real Estate Winans
6016 Lakeview Pointe,San Antonio, TX 78244
$354,990
- 5 Beds
- 3 Baths
- 2,082 sq. ft.
- Single family
- Active
Listed by: dayton schrader
Office: exp realty
MLS#:2010468
Source:LERA
Price summary
- Price:$354,990
- Price per sq. ft.:$170.5
- Monthly HOA dues:$41.67
About this home
Experience the spacious layout of The Summit in Fairway Crossing, ready for move-in this December. This 2,128-square-foot home features an open floor plan highlighted by a tray ceiling in the living room. The kitchen serves as the heart of the home with a central kitchen island and a large pantry. A primary suite is located on the main level, featuring a generous closet and private bath. An additional guest bedroom and full bath on the first floor provide flexibility for visitors or family. A built-in mud bench sits near the two-car garage to keep your home organized. The second floor includes three bedrooms and a bath surrounding a large loft. Enjoy the outdoors on your covered patio or visit the community pocket park. This home is minutes from I-10, Loop 410, and Randolph AFB. Attached photos are representative of the floor plan and may depict non-standard features and upgrades. Schedule your visit today!
Contact an agent
Home facts
- Year built:2026
- Subdivision & Development:FAIRWAY CROSSING
- Listing ID #:2010468
- Added:3 day(s) ago
- Updated:August 24, 2026 at 01:52 PM
Rooms and interior
- Bedrooms:5
- Total bathrooms:3
- Full bathrooms:3
- Flooring:Carpeting, Ceramic Tile, Vinyl
- Dining Description:Living Room/Dining Room Combo
- Bathrooms Description:Shower Only, Single Vanity
- Kitchen Description:Dishwasher, Disposal, Island Kitchen, Microwave Oven, Solid Counter Tops, Stove/Range, Walk-In Pantry
- Bedroom Description:Master Bedroom Downstairs, Secondary Bedroom Downstairs, Walk-In Closet, Walk-In Closets
- Living area:2,082 sq. ft.
Heating and cooling
- Cooling:One Central
- Heating:Central
Structure and exterior
- Roof:Composition
- Year built:2026
- Building area:2,082 sq. ft.
- Lot area:0.11 Acres
- Architectural Style:Two Story
- Construction Materials:Brick, Cement Fiber, Siding, Stone/Rock
- Foundation Description:Slab
- Levels:2 Story
Schools
- High school:Wagner
- Middle school:Metzger
- Elementary school:Woodlake
Utilities
- Water:City
- Sewer:City, Sewer System
Finances and disclosures
- Price:$354,990
- Price per sq. ft.:$170.5
- Tax amount:$2 (2026)
Features and amenities
- Laundry features:Dryer Connection, Laundry Main Level, Laundry Room, Washer Connection
- Amenities:Attic - Pull Down Stairs, Gas Water Heater, Park/Playground, Plumb for Water Softener, Smoke Alarm
Parking
- Parking description:Garage Door Opener, Two Car Garage
 IDX information is provided exclusively for consumers’ personal, non-commercial use, that it may not be used for any purpose other than to identify prospective properties consumers may be interested in purchasing, and that the data is deemed reliable but is not guaranteed accurate by LERA MLS (Local Expertise Regional Access). The MLS may, at its discretion, require use of other disclaimers as necessary to protect participants and/or the MLS from liability.
 New listings near 6016 Lakeview Pointe
- New
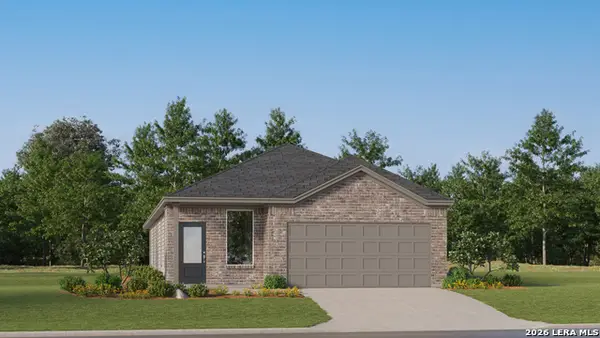 $253,449Active4 beds 3 baths1,795 sq. ft.
5934 Consider Trail, Von Ormy, TX 78073
MLS# 2011063Listed by: KELLER WILLIAMS CITY-VIEW - New
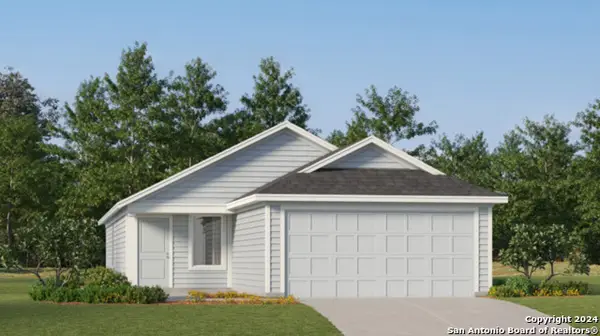 $211,999Active4 beds 2 baths1,692 sq. ft.
7726 Adam Star, San Antonio, TX 78263
MLS# 2011065Listed by: KELLER WILLIAMS CITY-VIEW - New
 $332,870Active3 beds 2 baths1,546 sq. ft.
6807 Calle Henar, San Antonio, TX 78253
MLS# 2011066Listed by: ESCAPE REALTY - New
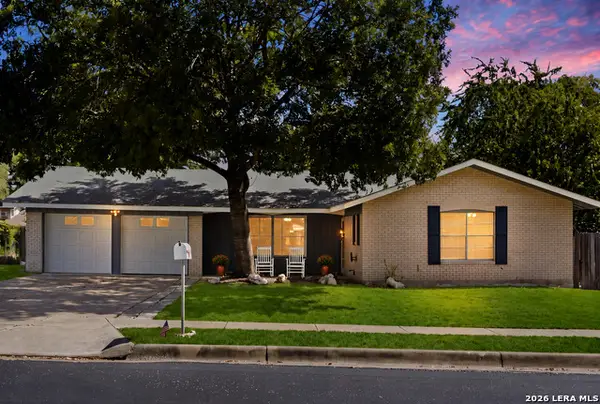 $279,900Active3 beds 1 baths1,526 sq. ft.
611 Indigo St, San Antonio, TX 78216
MLS# 2011069Listed by: EXP REALTY - New
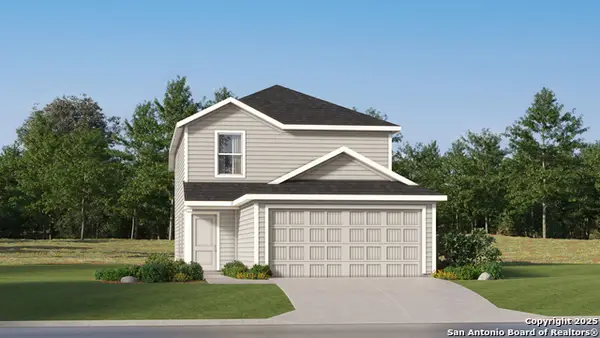 $265,049Active4 beds 3 baths1,692 sq. ft.
539 Argyle Hill, San Antonio, TX 78227
MLS# 2011062Listed by: KELLER WILLIAMS CITY-VIEW - New
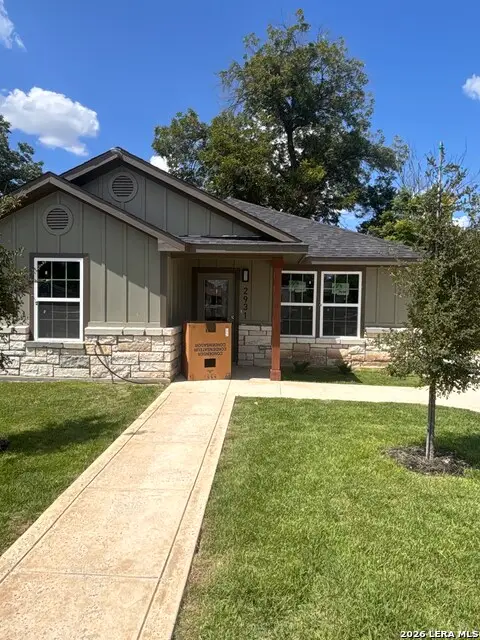 $250,000Active3 beds 2 baths
2931 W Gerald Ave, San Antonio, TX 78211
MLS# 2007415Listed by: LPT REALTY, LLC - Open Sat, 11am to 2pmNew
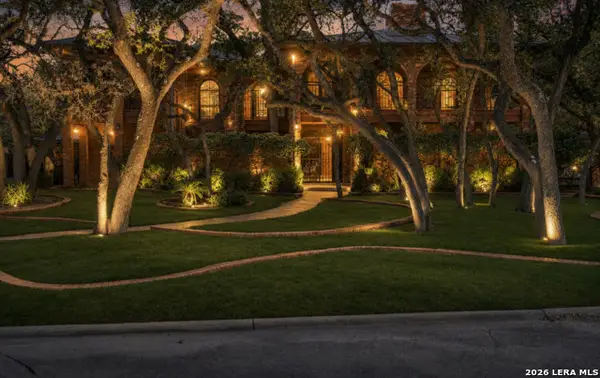 $599,999Active4 beds 4 baths3,698 sq. ft.
12727 Old Wick Rd, San Antonio, TX 78230
MLS# 2011046Listed by: RESI REALTY, LLC - New
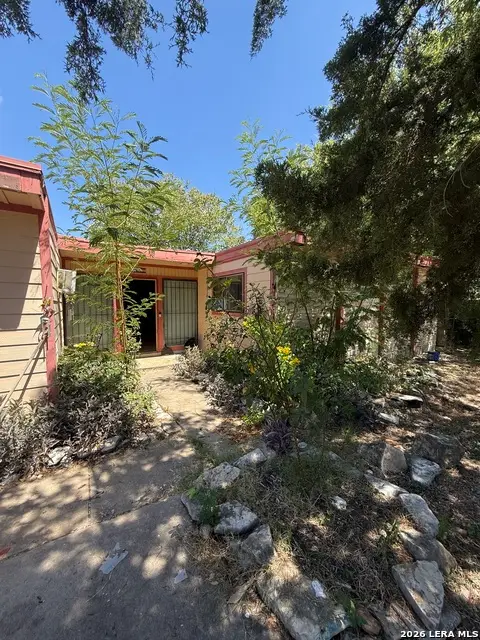 $170,000Active3 beds 1 baths1,248 sq. ft.
7006 Clear Valley Drive, San Antonio, TX 78242
MLS# 2011038Listed by: EXP REALTY - New
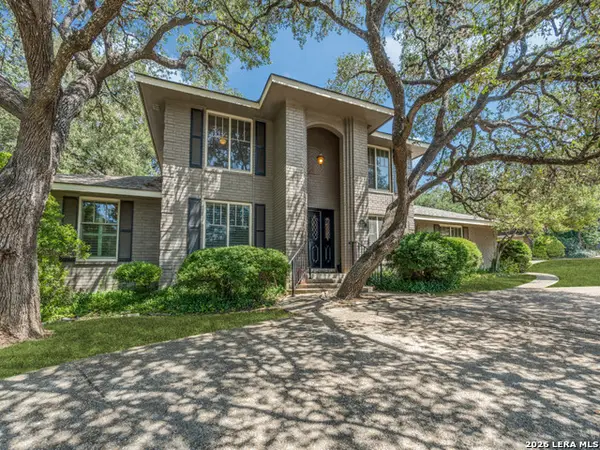 $659,500Active4 beds 4 baths2,912 sq. ft.
507 Ridge Blf, San Antonio, TX 78216
MLS# 2011041Listed by: COLDWELL BANKER D'ANN HARPER - New
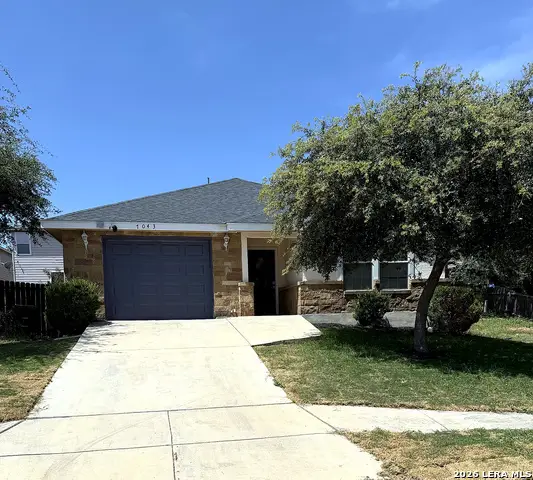 $229,000Active3 beds 2 baths1,121 sq. ft.
7043 Hallie Ridge, San Antonio, TX 78227
MLS# 2011042Listed by: REALTY OF AMERICA, LLC


Protect your home and budget from life's surprises with an Assurant Home Warranty, backed by a partner that supports you through every step of homeownership. Explore Plans.
© 2026 Better Homes and Gardens Real Estate LLC. An Anywhere Real Estate company. All rights reserved. Better Homes and Gardens® Real Estate is a registered trademark owned by Meredith Operations Corporation, licensed to Better Homes and Gardens Real Estate LLC and used with permission. Better Homes and Gardens Real Estate LLC fully supports the principles of the Fair Housing Act and the Equal Opportunity Act. Listing information is deemed reliable but is not guaranteed accurate.
Each office is independently owned and operated.
Any services or products provided by third parties are not provided by, affiliated with or related to Better Homes and Gardens Real Estate LLC, or its affiliated companies.