
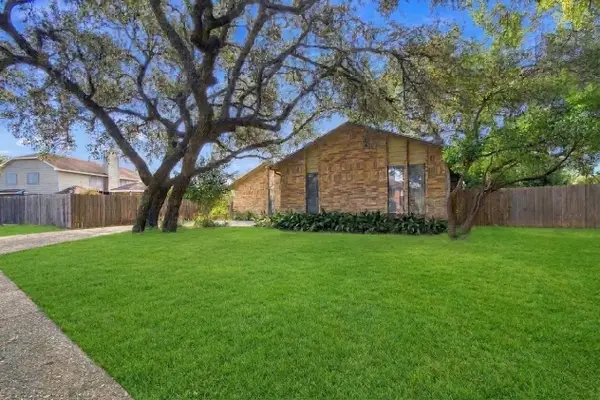
6510 Spring Rose St, San Antonio, TX 78249
Local realty services provided by:Better Homes and Gardens Real Estate Winans
6510 Spring Rose St,San Antonio, TX 78249
$199,999
- 4 Beds
- 2 Baths
- 1,238 sq. ft.
- Single family
- Active
Listed by: sandra schlebach
Office: malouff realty, llc.
MLS#:2030639
Source:LERA
Price summary
- Price:$199,999
- Price per sq. ft.:$161.55
About this home
Fall in love with this beautifully remodeled Northwest San Antonio gem, where modern updates meet timeless charm! This stunning 4-bedroom, 2-bath home welcomes you with soaring vaulted ceilings, exposed wood beams, and a gorgeous floor-to-ceiling stone fireplace that steals the show! Enjoy fresh paint, updated flooring, abundant natural light, and a refreshed kitchen featuring white cabinetry and sleek countertops. French doors open to a spacious backyard with mature trees, a patio, and storage shed. Complete with a two-car garage and conveniently located near UTSA, the Medical Center, La Cantera, The Rim, shopping, dining, and major highways. Move-in ready and waiting for you!
Contact an agent
Home facts
- Year built:1977
- Subdivision & Development:BABCOCK PLACE
- Listing ID #:2030639
- Added:1 day(s) ago
- Updated:November 16, 2026 at 12:00 PM
Rooms and interior
- Bedrooms:4
- Total bathrooms:2
- Full bathrooms:2
- Flooring:Laminate
- Dining Description:Separate Dining Room
- Bathrooms Description:Shower Only
- Bedroom Description:Full Bath, Master Bedroom Downstairs, Walk-In Closet
- Living area:1,238 sq. ft.
Heating and cooling
- Cooling:One Central
- Heating:Central, Electric
Structure and exterior
- Roof:Composition
- Year built:1977
- Building area:1,238 sq. ft.
- Lot area:0.14 Acres
- Architectural Style:One Story
- Construction Materials:Siding, Stone/Rock
- Foundation Description:Slab
- Levels:1 Story
Schools
- High school:Call District
- Middle school:Call District
- Elementary school:Call District
Utilities
- Water:Water System
- Sewer:Sewer System
Finances and disclosures
- Price:$199,999
- Price per sq. ft.:$161.55
- Tax amount:$5,075 (2025)
Features and amenities
- Laundry features:Dryer Connection, Washer Connection
- Amenities:Ceiling Fans, Utility Area in Garage
Parking
- Parking description:Attached Garage, Rear Entry Garage, Utility Area in Garage
 IDX information is provided exclusively for consumers’ personal, non-commercial use, that it may not be used for any purpose other than to identify prospective properties consumers may be interested in purchasing, and that the data is deemed reliable but is not guaranteed accurate by LERA MLS (Local Expertise Regional Access). The MLS may, at its discretion, require use of other disclaimers as necessary to protect participants and/or the MLS from liability.
New listings near 6510 Spring Rose St
- New
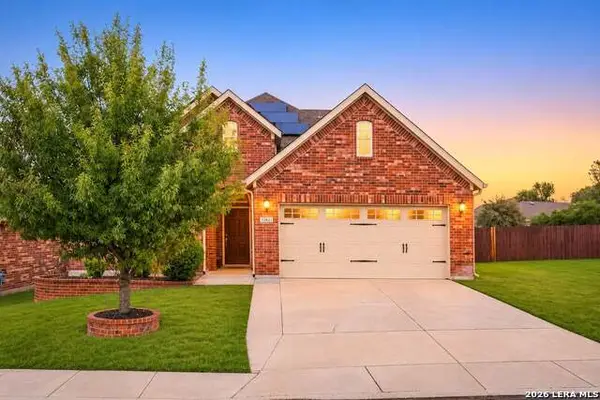 $499,900Active5 beds 3 baths3,284 sq. ft.
12831 Laurel Brush, San Antonio, TX 78253
MLS# 2026109Listed by: KELLER WILLIAMS CITY-VIEW - New
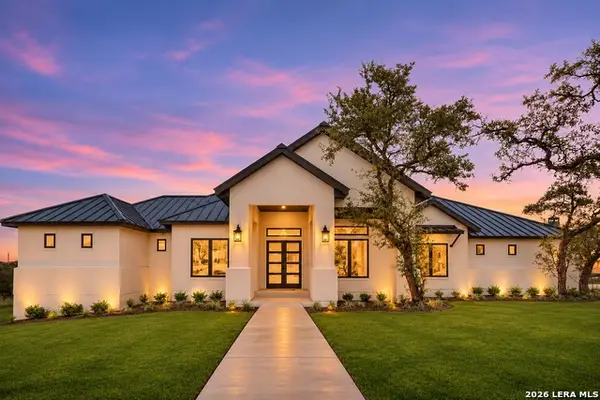 $1,199,000Active4 beds 6 baths3,294 sq. ft.
23034 Crafty Rdg, San Antonio, TX 78255
MLS# 2030645Listed by: JERRY FULLERTON REALTY, INC. - New
 $83,000Active1 beds 1 baths667 sq. ft.
7039 San Pedro Ave #410, San Antonio, TX 78216
MLS# 2030649Listed by: HOME TEAM OF AMERICA - New
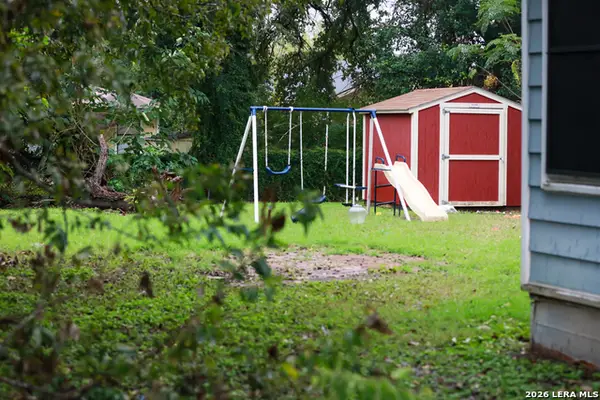 $30,000Active2 beds 1 baths560 sq. ft.
446 Bundy, San Antonio, TX 78220
MLS# 2030652Listed by: KELLER WILLIAMS LEGACY - New
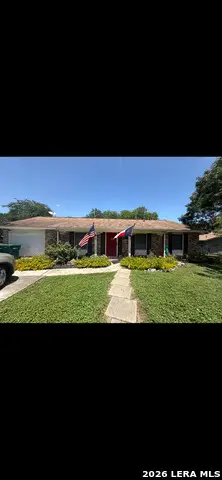 $154,000Active3 beds 2 baths1,249 sq. ft.
305 Mountain Shadows St, San Antonio, TX 78233
MLS# 2027440Listed by: VORTEX REALTY - New
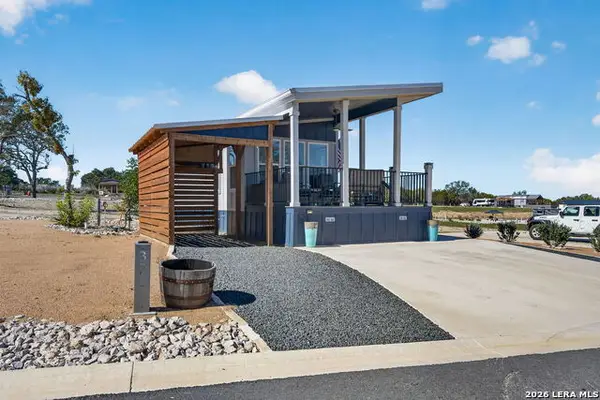 $299,000Active1 beds 1 baths376 sq. ft.
5386 Ranch Road 1376 #371, Fredericksburg, TX 78264
MLS# 2030618Listed by: KELLER WILLIAMS LEGACY - New
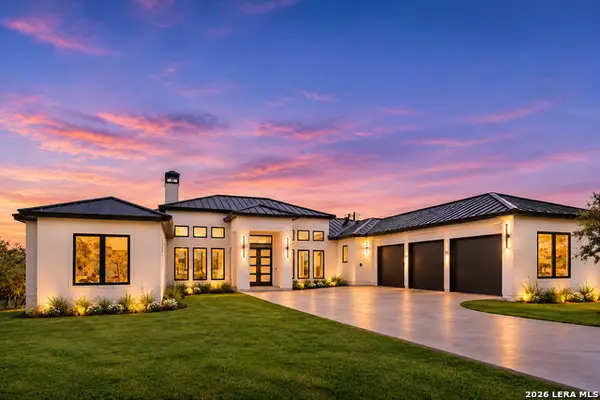 $1,195,000Active4 beds 4 baths3,335 sq. ft.
23028 Crafty Rdg, San Antonio, TX 78255
MLS# 2030619Listed by: JERRY FULLERTON REALTY, INC. - New
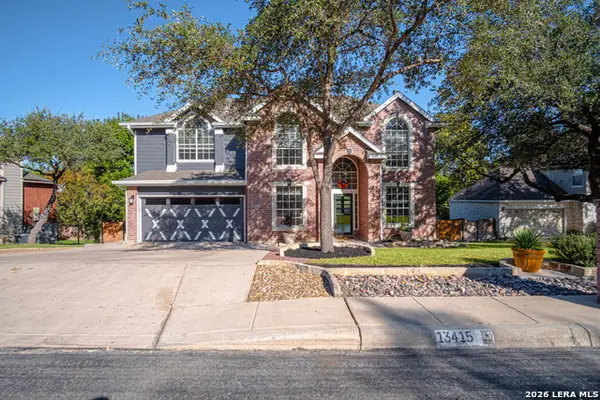 $505,000Active4 beds 3 baths2,330 sq. ft.
13415 Saint Cyr, San Antonio, TX 78232
MLS# 2030626Listed by: EXP REALTY - New
 $370,000Active3 beds 2 baths2,034 sq. ft.
1723 Encino Spring, San Antonio, TX 78259
MLS# 38906232Listed by: STAG & STONE REALTY LLC


Protect your home and budget from life's surprises with an Assurant Home Warranty, backed by a partner that supports you through every step of homeownership. Explore Plans.
© 2026 Better Homes and Gardens Real Estate LLC. An Anywhere Real Estate company. All rights reserved. Better Homes and Gardens® Real Estate is a registered trademark owned by Meredith Operations Corporation, licensed to Better Homes and Gardens Real Estate LLC and used with permission. Better Homes and Gardens Real Estate LLC fully supports the principles of the Fair Housing Act and the Equal Opportunity Act. Listing information is deemed reliable but is not guaranteed accurate.
Each office is independently owned and operated.
Any services or products provided by third parties are not provided by, affiliated with or related to Better Homes and Gardens Real Estate LLC, or its affiliated companies.