
7039 San Pedro Ave #410, San Antonio, TX 78216
Local realty services provided by:Better Homes and Gardens Real Estate Winans
7039 San Pedro Ave #410,San Antonio, TX 78216
$83,000
- 1 Beds
- 1 Baths
- 667 sq. ft.
- Condominium
- Active
Listed by: juanita fitzpatrick
Office: home team of america
MLS#:2030649
Source:LERA
Price summary
- Price:$83,000
- Price per sq. ft.:$124.44
- Monthly HOA dues:$591
About this home
PRICED TO SELL, PRICED TO SELL. 24HR SECURITY, ALL UTILITIES INCLUSIVE,SPECTACULAR CITY VIEW,EASY ACCESS TO HWY'S & DOWNTOWN. CLOSE TO NORTH STAR MALL. HUGE BALCONY 30X7 & HUGE LIVING ROOM. CONDO OWNER FINANCE. ASK ABOUT TERMS. ALL BILLS PAID. 5 MINUTES TO AIRPORT. 10 MINUTES DOWNTOWN. SOLD AS IS.
Contact an agent
Home facts
- Year built:1970
- Listing ID #:2030649
- Added:1 day(s) ago
- Updated:November 16, 2026 at 02:55 PM
Rooms and interior
- Bedrooms:1
- Total bathrooms:1
- Full bathrooms:1
- Flooring:Carpeting, Ceramic Tile
- Dining Description:Living Room/Dining Room Combo
- Kitchen Description:Cook Top, Dishwasher, Refrigerator
- Living area:667 sq. ft.
Heating and cooling
- Cooling:One Central
- Heating:Central, Electric
Structure and exterior
- Roof:Built-Up/Gravel
- Year built:1970
- Building area:667 sq. ft.
- Construction Materials:Stucco
- Exterior Features:Covered Patio, Deck/Balcony
- Foundation Description:Slab
Schools
- High school:Call District
- Middle school:Call District
- Elementary school:Call District
Finances and disclosures
- Price:$83,000
- Price per sq. ft.:$124.44
- Tax amount:$2,226 (2026)
Features and amenities
- Amenities:BBQ/Picnic Area, Clubhouse, Elevator, Exercise Room, Extra Storage, Near Shopping, Party Room
Parking
- Parking description:Detached Garage
 IDX information is provided exclusively for consumers’ personal, non-commercial use, that it may not be used for any purpose other than to identify prospective properties consumers may be interested in purchasing, and that the data is deemed reliable but is not guaranteed accurate by LERA MLS (Local Expertise Regional Access). The MLS may, at its discretion, require use of other disclaimers as necessary to protect participants and/or the MLS from liability.
New listings near 7039 San Pedro Ave #410
- New
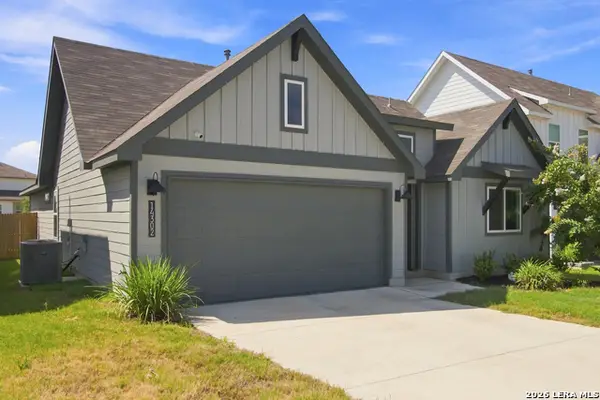 $285,000Active4 beds 2 baths1,788 sq. ft.
14302 Lavaca Spgs, San Antonio, TX 78253
MLS# 2030661Listed by: BARNETT REALTY GROUP, LLC - New
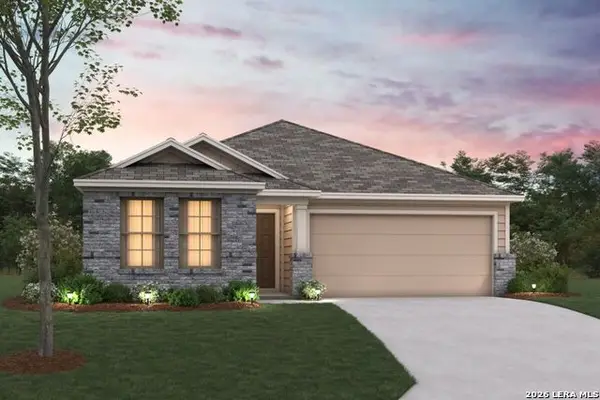 $315,140Active3 beds 2 baths1,683 sq. ft.
4852 Casa Noble, San Antonio, TX 78222
MLS# 2030662Listed by: ESCAPE REALTY - New
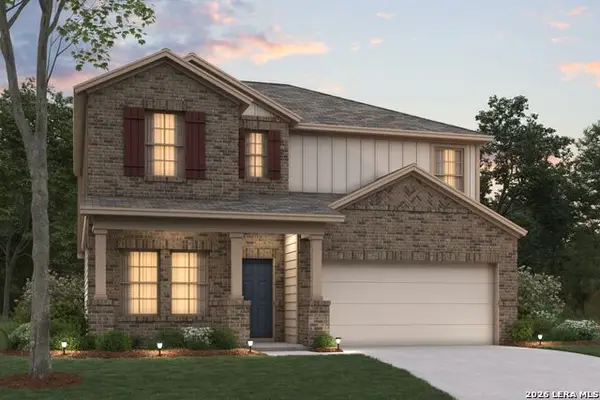 $354,755Active4 beds 3 baths2,444 sq. ft.
4848 Casa Noble, San Antonio, TX 78222
MLS# 2030663Listed by: ESCAPE REALTY - New
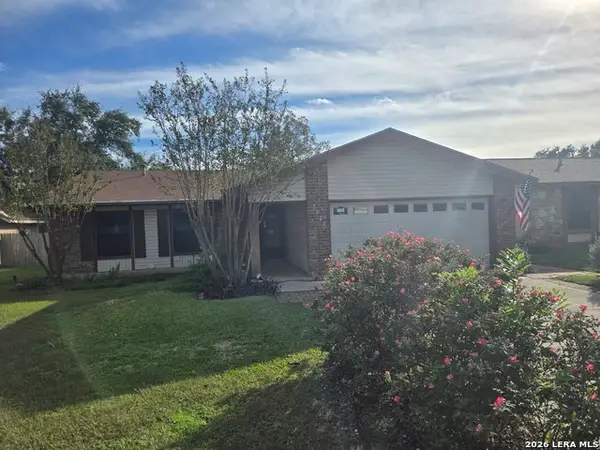 $239,000Active3 beds 2 baths1,164 sq. ft.
7122 Spring Terrace Dr, San Antonio, TX 78249
MLS# 2030665Listed by: J. LAMBERT REALTY SERVICES LLC - New
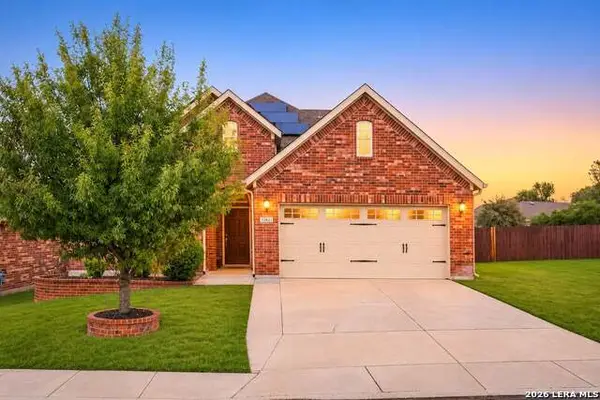 $499,900Active5 beds 3 baths3,284 sq. ft.
12831 Laurel Brush, San Antonio, TX 78253
MLS# 2026109Listed by: KELLER WILLIAMS CITY-VIEW - New
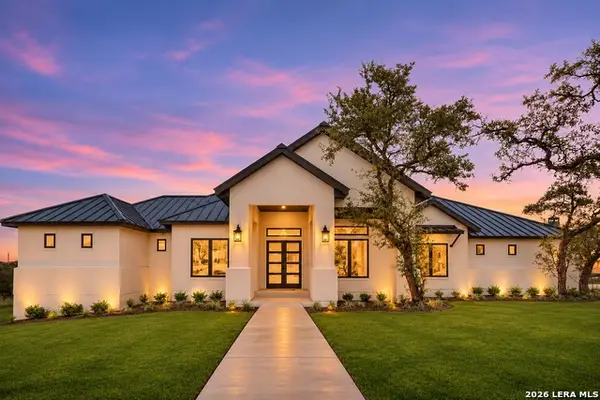 $1,199,000Active4 beds 6 baths3,294 sq. ft.
23034 Crafty Rdg, San Antonio, TX 78255
MLS# 2030645Listed by: JERRY FULLERTON REALTY, INC. - New
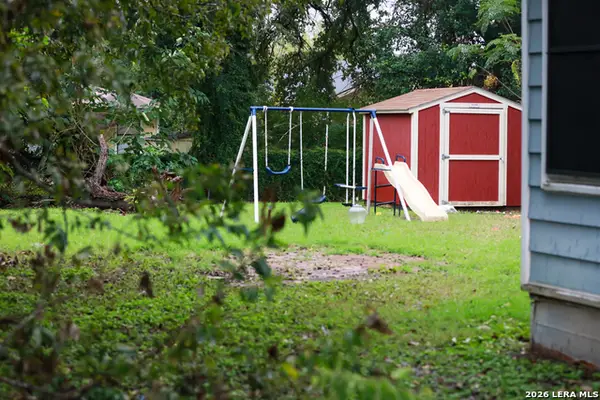 $30,000Active2 beds 1 baths560 sq. ft.
446 Bundy, San Antonio, TX 78220
MLS# 2030652Listed by: KELLER WILLIAMS LEGACY - New
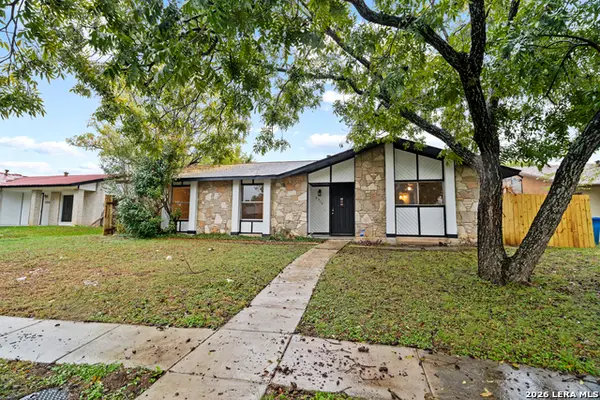 $199,999Active4 beds 2 baths1,238 sq. ft.
6510 Spring Rose St, San Antonio, TX 78249
MLS# 2030639Listed by: MALOUFF REALTY, LLC - New
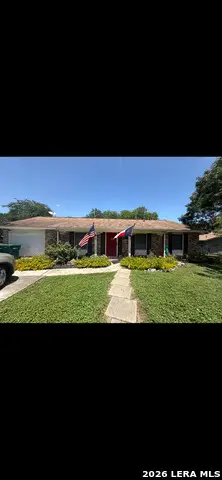 $154,000Active3 beds 2 baths1,249 sq. ft.
305 Mountain Shadows St, San Antonio, TX 78233
MLS# 2027440Listed by: VORTEX REALTY


Protect your home and budget from life's surprises with an Assurant Home Warranty, backed by a partner that supports you through every step of homeownership. Explore Plans.
© 2026 Better Homes and Gardens Real Estate LLC. An Anywhere Real Estate company. All rights reserved. Better Homes and Gardens® Real Estate is a registered trademark owned by Meredith Operations Corporation, licensed to Better Homes and Gardens Real Estate LLC and used with permission. Better Homes and Gardens Real Estate LLC fully supports the principles of the Fair Housing Act and the Equal Opportunity Act. Listing information is deemed reliable but is not guaranteed accurate.
Each office is independently owned and operated.
Any services or products provided by third parties are not provided by, affiliated with or related to Better Homes and Gardens Real Estate LLC, or its affiliated companies.