
6643 Luckey Pine, San Antonio, TX 78252
Local realty services provided by:Better Homes and Gardens Real Estate Winans
Listed by: shane neal
Office: exp realty
MLS#:1997843
Source:LERA
Price summary
- Price:$218,000
- Price per sq. ft.:$139.56
- Monthly HOA dues:$37.5
About this home
Move-in ready and beautifully maintained, this energy-efficient single-story home in the desirable Luckey Ranch community features the open floor plan today's buyers are searching for. The spacious kitchen with an oversized breakfast island flows seamlessly into the living area, creating the perfect space for entertaining and everyday living. Enjoy energy savings with solar panels, ceiling fans in every bedroom, and a screened-in back porch that's perfect for morning coffee or relaxing Texas evenings. Even better, the refrigerator, washer, and dryer all convey with the home, making your move even easier. Located in West San Antonio with quick access to major highways, shopping, dining, schools, and Lackland Air Force Base, Luckey Ranch also offers parks, playgrounds, walking and biking trails, basketball courts, and picnic areas. If you're looking for a move-in-ready home with modern features, great community amenities, and an easy commute, this home is ready to welcome you.
Contact an agent
Home facts
- Year built:2014
- Subdivision & Development:LUCKEY RANCH
- Listing ID #:1997843
- Added:48 day(s) ago
- Updated:August 24, 2026 at 07:49 AM
Rooms and interior
- Bedrooms:3
- Total bathrooms:2
- Full bathrooms:2
- Flooring:Carpeting, Ceramic Tile
- Bathrooms Description:Single Vanity, Tub/Shower Combo
- Kitchen Description:Dishwasher, Disposal, Ice Maker Connection, Microwave Oven, Refrigerator
- Bedroom Description:Full Bath, Walk-In Closet
- Living area:1,562 sq. ft.
Heating and cooling
- Cooling:One Central
- Heating:Central, Electric
Structure and exterior
- Roof:Composition
- Year built:2014
- Building area:1,562 sq. ft.
- Lot area:0.14 Acres
- Architectural Style:One Story
- Construction Materials:Brick, Cement Fiber
- Foundation Description:Slab
- Levels:1 Story
Schools
- High school:Medina Valley
- Middle school:Medina Valley
- Elementary school:Lacoste Elementary
Utilities
- Water:Water System
- Sewer:Sewer System
Finances and disclosures
- Price:$218,000
- Price per sq. ft.:$139.56
- Tax amount:$5,184 (2026)
Features and amenities
- Laundry features:Dryer, Dryer Connection, Washer, Washer Connection
- Amenities:BBQ/Grill, Basketball Court, Bike Trails, High Speed Internet, In Wall Pest Control, Jogging Trails, Park/Playground, Smoke Alarm, Water Softener (owned)
Parking
- Parking description:Two Car Garage
 IDX information is provided exclusively for consumers’ personal, non-commercial use, that it may not be used for any purpose other than to identify prospective properties consumers may be interested in purchasing, and that the data is deemed reliable but is not guaranteed accurate by LERA MLS (Local Expertise Regional Access). The MLS may, at its discretion, require use of other disclaimers as necessary to protect participants and/or the MLS from liability.
 New listings near 6643 Luckey Pine
- New
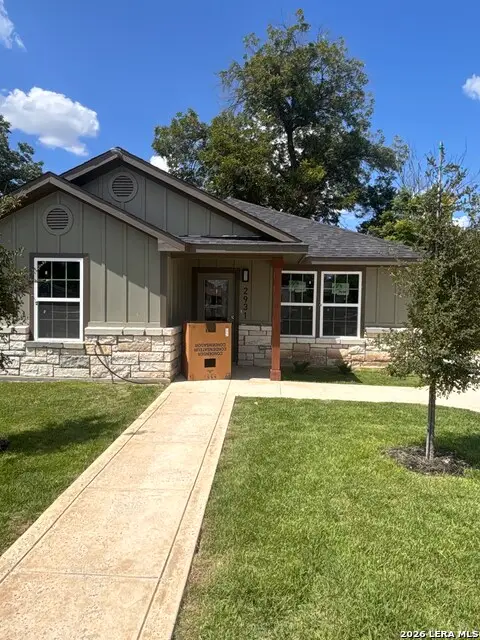 $250,000Active3 beds 2 baths
2931 W Gerald Ave, San Antonio, TX 78211
MLS# 2007415Listed by: LPT REALTY, LLC - New
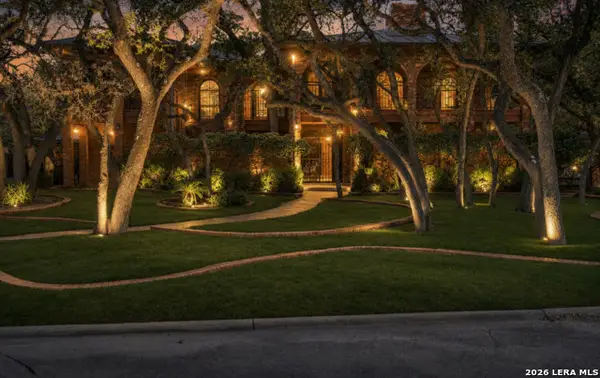 $599,999Active4 beds 4 baths3,698 sq. ft.
12727 Old Wick Rd, San Antonio, TX 78230
MLS# 2011046Listed by: RESI REALTY, LLC - New
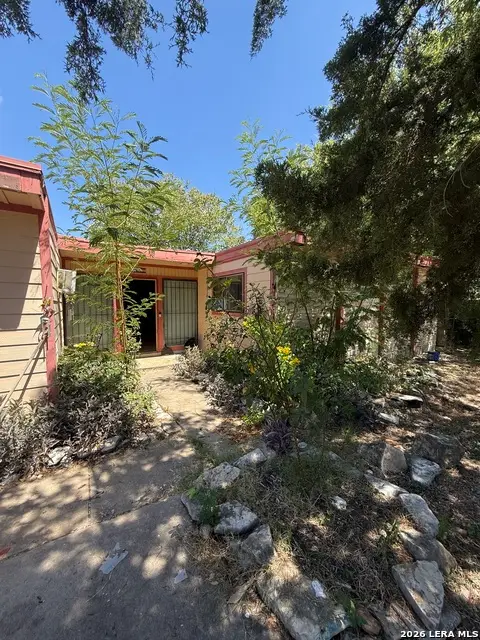 $170,000Active3 beds 1 baths1,248 sq. ft.
7006 Clear Valley Drive, San Antonio, TX 78242
MLS# 2011038Listed by: EXP REALTY - New
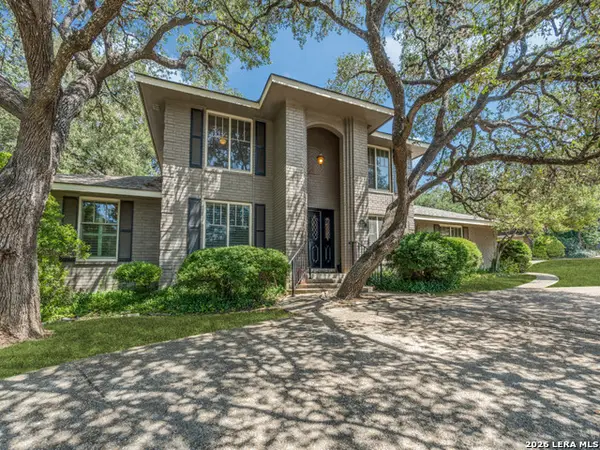 $659,500Active4 beds 4 baths2,912 sq. ft.
507 Ridge Blf, San Antonio, TX 78216
MLS# 2011041Listed by: COLDWELL BANKER D'ANN HARPER - New
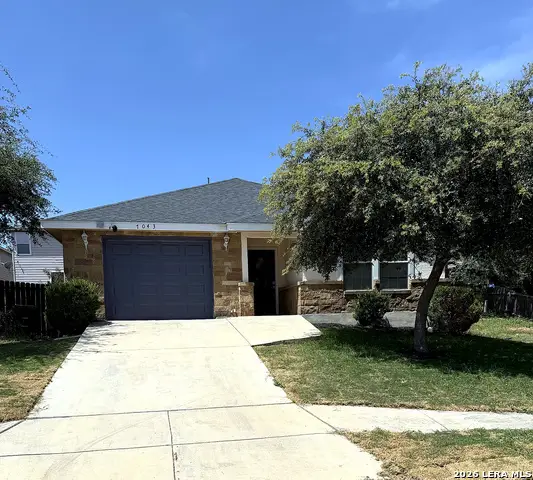 $229,000Active3 beds 2 baths1,121 sq. ft.
7043 Hallie Ridge, San Antonio, TX 78227
MLS# 2011042Listed by: REALTY OF AMERICA, LLC - New
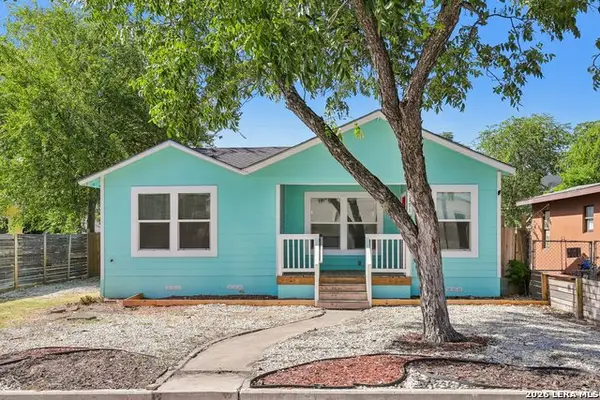 $184,900Active4 beds 2 baths1,548 sq. ft.
1710 Alametos, San Antonio, TX 78201
MLS# 2011033Listed by: LUXELY REAL ESTATE - New
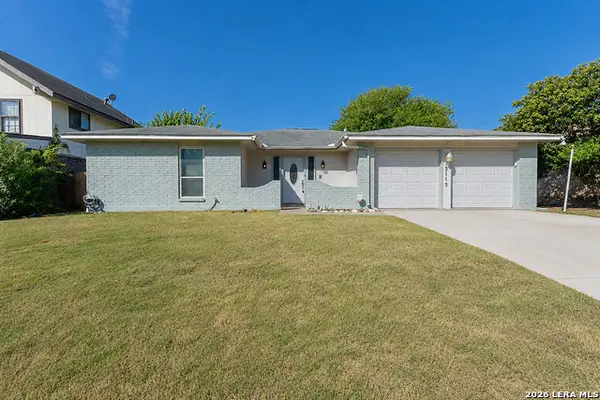 $209,900Active3 beds 2 baths1,951 sq. ft.
13115 Larkyorke, San Antonio, TX 78233
MLS# 2011027Listed by: ALL CITY REAL ESTATE LTD. CO - New
 $39,000Active0.16 Acres
515 Sw 25th St, San Antonio, TX 78207
MLS# 2011016Listed by: REAL BROKER, LLC - New
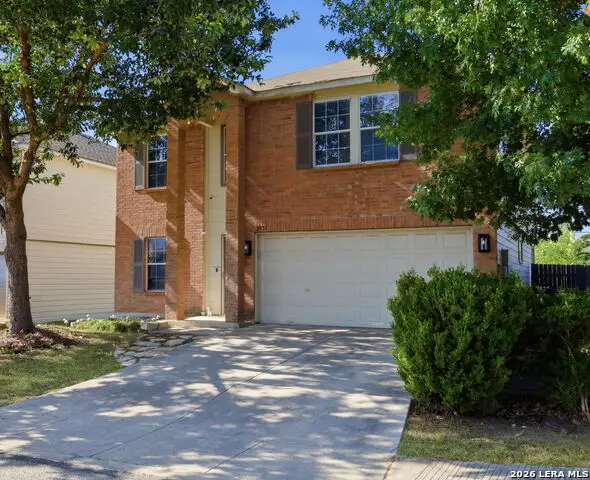 $335,000Active4 beds 3 baths2,430 sq. ft.
5931 Valparaiso Way, San Antonio, TX 78249
MLS# 2011019Listed by: KELLER WILLIAMS CITY-VIEW - New
 $385,000Active4 beds 3 baths2,104 sq. ft.
6923 Comanche View, San Antonio, TX 78233
MLS# 2011023Listed by: REAL BROKER, LLC


Protect your home and budget from life's surprises with an Assurant Home Warranty, backed by a partner that supports you through every step of homeownership. Explore Plans.
© 2026 Better Homes and Gardens Real Estate LLC. An Anywhere Real Estate company. All rights reserved. Better Homes and Gardens® Real Estate is a registered trademark owned by Meredith Operations Corporation, licensed to Better Homes and Gardens Real Estate LLC and used with permission. Better Homes and Gardens Real Estate LLC fully supports the principles of the Fair Housing Act and the Equal Opportunity Act. Listing information is deemed reliable but is not guaranteed accurate.
Each office is independently owned and operated.
Any services or products provided by third parties are not provided by, affiliated with or related to Better Homes and Gardens Real Estate LLC, or its affiliated companies.