
6703 Country Breeze, San Antonio, TX 78240
Local realty services provided by:Better Homes and Gardens Real Estate Winans
Listed by: denise martinez
Office: coldwell banker d'ann harper, realtor
MLS#:1965461
Source:LERA
Price summary
- Price:$259,000
- Price per sq. ft.:$163.92
About this home
Welcome to 6703 Country Breeze, a beautifully maintained home nestled on a cul-de-sac with NO HOA, offering comfort, space, and functionality in a desirable neighborhood. As you enter, you're welcomed into a bright living room featuring three large windows that fill the space with natural light. A stunning floor-to-ceiling brick fireplace creates a warm focal point while thoughtfully separating the living and dining areas without sacrificing the home's open flow. The dining area seamlessly connects to the kitchen, creating a functional layout perfect for everyday living and entertaining. The spacious primary suite provides a relaxing retreat with ample closet space and a private bath, while the additional bedrooms offer flexibility for family, guests, or a home office. Step outside to enjoy the backyard, ideal for gatherings, play, or quiet evenings at home. Conveniently located near shopping, dining, schools, and major highways, this home combines comfort, convenience, and charm all in one. Don't miss the opportunity to make 6703 Country Breeze your next home!...
Contact an agent
Home facts
- Year built:1982
- Listing ID #:1965461
- Added:61 day(s) ago
- Updated:July 09, 2026 at 02:10 PM
Rooms and interior
- Bedrooms:3
- Total bathrooms:2
- Full bathrooms:2
- Flooring:Laminate
- Dining Description:Living Room/Dining Room Combo
- Bathrooms Description:Shower Only, Single Vanity
- Kitchen Description:Dishwasher, Disposal, Eat-In Kitchen, Ice Maker Connection, Stove/Range
- Bedroom Description:Ceiling Fan, Full Bath, Master Bedroom Downstairs
- Living area:1,580 sq. ft.
Heating and cooling
- Cooling:One Central
- Heating:Central, Electric
Structure and exterior
- Roof:Composition
- Year built:1982
- Building area:1,580 sq. ft.
- Lot area:0.16 Acres
- Lot Features:Cul-de-Sac/Dead End, Level
- Architectural Style:One Story
- Construction Materials:Siding, Wood
- Exterior Features:Mature Trees, Patio Slab, Privacy Fence
- Foundation Description:Slab
- Levels:1 Story
Schools
- High school:Marshall
- Middle school:Rudder
- Elementary school:Thornton
Utilities
- Water:Water System
- Sewer:Sewer System
Finances and disclosures
- Price:$259,000
- Price per sq. ft.:$163.92
- Tax amount:$5,632 (2025)
Features and amenities
- Laundry features:Dryer Connection, Washer Connection
- Amenities:Ceiling Fans, Chandelier, Electric Water Heater, Smoke Alarm, Utility Room Inside
Parking
- Parking description:Attached Garage, Two Car Garage
 IDX information is provided exclusively for consumers’ personal, non-commercial use, that it may not be used for any purpose other than to identify prospective properties consumers may be interested in purchasing, and that the data is deemed reliable but is not guaranteed accurate by LERA MLS (Local Expertise Regional Access). The MLS may, at its discretion, require use of other disclaimers as necessary to protect participants and/or the MLS from liability.
 New listings near 6703 Country Breeze
- New
 $175,000Active3 beds 2 baths1,160 sq. ft.
9922 Hawksbill Peak, San Antonio, TX 78245
MLS# 1999079Listed by: REAL BROKER, LLC - New
 $320,000Active3 beds 2 baths1,717 sq. ft.
8720 Thatch, San Antonio, TX 78240
MLS# 1999081Listed by: KELLER WILLIAMS BOERNE - New
 $324,000Active2 beds 1 baths1,028 sq. ft.
608 E Mistletoe Ave, San Antonio, TX 78212
MLS# 1999083Listed by: KELLER WILLIAMS LEGACY - New
 $349,000Active3 beds 2 baths1,641 sq. ft.
134 Longridge Dr, San Antonio, TX 78228
MLS# 1999068Listed by: THE REALTY PLACE - New
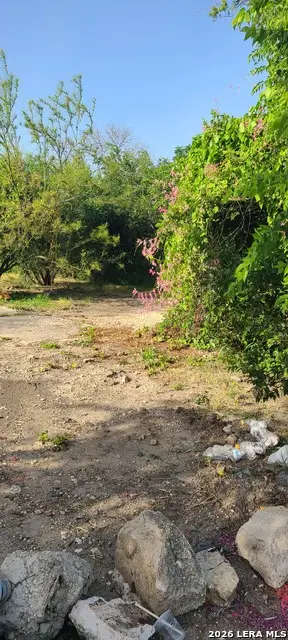 $75,000Active0.09 Acres
2219 W Martin St, San Antonio, TX 78207
MLS# 1999072Listed by: ABALITE REALTY GROUP INC. - New
 $255,000Active3 beds 2 baths1,978 sq. ft.
1831 Oakline Drive, San Antonio, TX 78232
MLS# 1999037Listed by: WEICHERT, REALTORS - CORWIN & ASSOCIATES - New
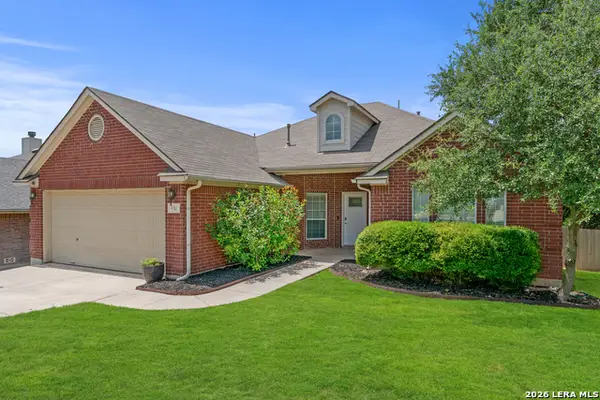 $375,000Active3 beds 2 baths1,849 sq. ft.
430 Mesa Loop, San Antonio, TX 78258
MLS# 1999039Listed by: BHHS DON JOHNSON REALTORS -SPR - New
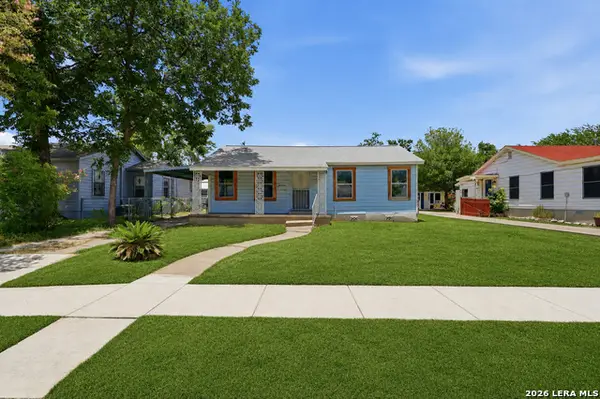 $120,000Active2 beds 1 baths954 sq. ft.
2139 Texas Ave, San Antonio, TX 78228
MLS# 1999044Listed by: KELLER WILLIAMS LEGACY - New
 $215,000Active3 beds 2 baths1,298 sq. ft.
10726 Green Trail Dr, San Antonio, TX 78223
MLS# 1999045Listed by: KELLER WILLIAMS HERITAGE - New
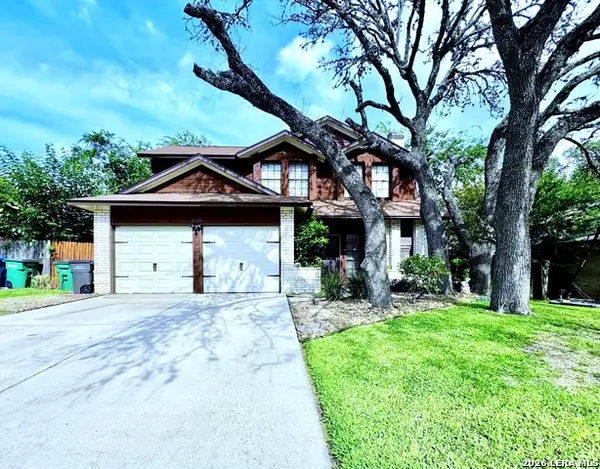 $252,000Active3 beds 3 baths1,580 sq. ft.
5626 Timbersteep, San Antonio, TX 78250
MLS# 1999046Listed by: AE REALTY


Protect your home and budget from life's surprises with an Assurant Home Warranty, backed by a partner that supports you through every step of homeownership. Explore Plans.
© 2026 Better Homes and Gardens Real Estate LLC. An Anywhere Real Estate company. All rights reserved. Better Homes and Gardens® Real Estate is a registered trademark owned by Meredith Operations Corporation, licensed to Better Homes and Gardens Real Estate LLC and used with permission. Better Homes and Gardens Real Estate LLC fully supports the principles of the Fair Housing Act and the Equal Opportunity Act. Listing information is deemed reliable but is not guaranteed accurate.
Each office is independently owned and operated.
Any services or products provided by third parties are not provided by, affiliated with or related to Better Homes and Gardens Real Estate LLC, or its affiliated companies.