
6847 Briscoe Ml, San Antonio, TX 78253
Local realty services provided by:Better Homes and Gardens Real Estate Winans
6847 Briscoe Ml,San Antonio, TX 78253
$315,000
- 4 Beds
- 3 Baths
- 2,703 sq. ft.
- Single family
- Active
Listed by: matthew ridings
Office: pmi birdy properties, crmc
MLS#:2021627
Source:LERA
Price summary
- Price:$315,000
- Price per sq. ft.:$116.54
- Monthly HOA dues:$33.33
About this home
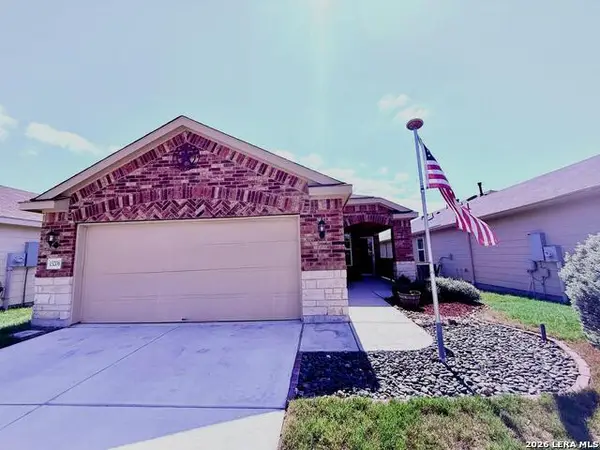
Welcome to 6847 Briscoe Mill, a spacious 4-bedroom, 2.5-bath, 2,703-square-foot home situated on an impressive oversized, pie-shaped lot in the highly desirable Alamo Ranch community. Built by D.R. Horton, this home combines generous living spaces, a versatile floor plan, and one of its most impressive features-a sprawling backyard with room to truly enjoy! Beautiful brick, stone, and Hardie-style siding create an inviting first impression. Inside, large-format tile flooring welcomes you into a thoughtfully designed floor plan with plenty of space for everyday living and entertaining. The kitchen features granite countertops, stainless steel appliances, abundant cabinetry, and an open layout flowing directly into the spacious family room. An adjoining breakfast area overlooks the expansive backyard and provides the perfect spot to enjoy your morning coffee. Upstairs, you'll find all four bedrooms along with a large game room offering flexible space for a second living area, playroom, home office, media room, or more. The generously sized primary suite features TWO walk-in closets and an ensuite bath complete with dual vanities, a walk-in tiled shower, and separate soaking tub. Three additional oversized bedrooms provide plenty of room for family, guests, or additional workspace, while the secondary bathroom features dual vanities and a tub/shower combination. An upstairs laundry room adds everyday convenience.Step outside and discover a backyard that truly sets this property apart. The oversized pie-shaped lot expands toward the rear, creating an exceptional amount of outdoor space rarely found on a typical neighborhood lot. Mature trees provide welcome shade over the large concrete patio-an ideal setting for BBQs, outdoor dining, entertaining, or simply relaxing at the end of the day. With so much additional yard space, the possibilities are tremendous.All of this is located in the heart of Alamo Ranch with convenient access to shopping, dining, schools, entertainment, neighborhood amenities, parks, and the community pool. If you've been searching for a spacious home with room to spread out both inside AND outside, 6847 Briscoe Mill deserves a closer look. Schedule your private showing today!...
Contact an agent
Home facts
- Year built:2014
- Subdivision & Development:ALAMO RANCH
- Listing ID #:2021627
- Added:1 day(s) ago
- Updated:October 06, 2026 at 06:25 PM
Rooms and interior
- Bedrooms:4
- Total bathrooms:3
- Full bathrooms:2
- Half bathrooms:1
- Flooring:Carpeting, Ceramic Tile
- Dining Description:Breakfast Bar, Separate Dining Room, Two Eating Areas
- Bathrooms Description:Double Vanity, Garden Tub, Tub/Shower Separate
- Kitchen Description:Breakfast Bar, Dishwasher, Disposal, Eat-In Kitchen, Ice Maker Connection, Microwave Oven, Refrigerator, Solid Counter Tops, Stove/Range, Vent Fan, Walk-In Pantry
- Bedroom Description:All Bedrooms Upstairs, Full Bath, Master Bedroom Upstairs, Multi-Closets, Split, Walk-In Closet, Walk-In Closets
- Living area:2,703 sq. ft.
Heating and cooling
- Cooling:One Central
- Heating:Central, Natural Gas
Structure and exterior
- Roof:Composition
- Year built:2014
- Building area:2,703 sq. ft.
- Lot area:0.19 Acres
- Lot Features:Cul-de-Sac/Dead End, Gently Rolling
- Architectural Style:Two Story
- Construction Materials:Brick, Siding, Stone/Rock
- Exterior Features:Covered Patio, Mature Trees, Patio Slab, Privacy Fence, Sprinkler System
- Foundation Description:Slab
- Levels:2 Story
Schools
- High school:Taft
- Middle school:Briscoe
- Elementary school:Andy Mireles
Utilities
- Water:Water System
- Sewer:Sewer System
Finances and disclosures
- Price:$315,000
- Price per sq. ft.:$116.54
- Tax amount:$6,800 (2025)
Features and amenities
- Laundry features:Dryer Connection, Laundry Room, Laundry Upper Level, Washer Connection
- Amenities:Attic - Pull Down Stairs, BBQ/Grill, Carbon Monoxide Detector, Chandelier, Clubhouse, Gas Water Heater, High Speed Internet, Jogging Trails, Park/Playground, Plumb for Water Softener, Pre-Wired for Security, Private Garbage Service, Security System (Owned), Smoke Alarm, Study/Library, Utility Room Inside, Water Softener (owned)
Parking
- Parking description:Attached Garage, Garage Door Opener, Two Car Garage
 IDX information is provided exclusively for consumers’ personal, non-commercial use, that it may not be used for any purpose other than to identify prospective properties consumers may be interested in purchasing, and that the data is deemed reliable but is not guaranteed accurate by LERA MLS (Local Expertise Regional Access). The MLS may, at its discretion, require use of other disclaimers as necessary to protect participants and/or the MLS from liability.
 New listings near 6847 Briscoe Ml
- New
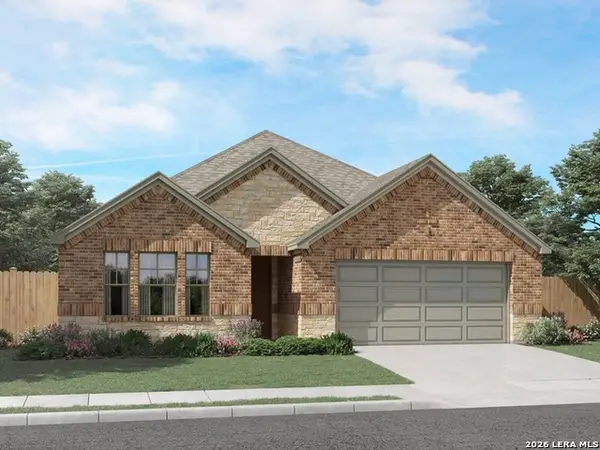 $389,990Active4 beds 3 baths2,268 sq. ft.
1537 Corinth Crest, San Antonio, TX 78245
MLS# 2021622Listed by: MERITAGE HOMES REALTY - New
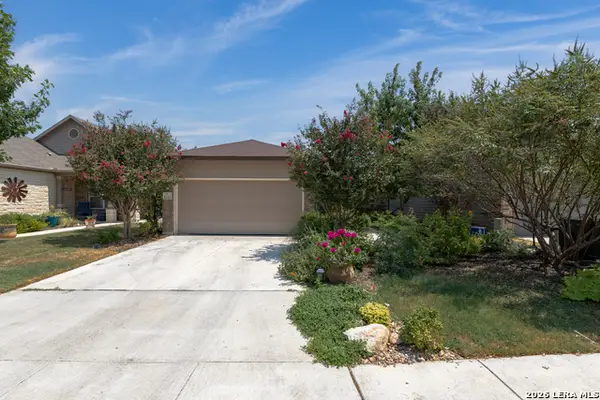 $255,000Active3 beds 2 baths1,549 sq. ft.
8242 Phantom Fld, San Antonio, TX 78253
MLS# 2021645Listed by: OPTION ONE REAL ESTATE - New
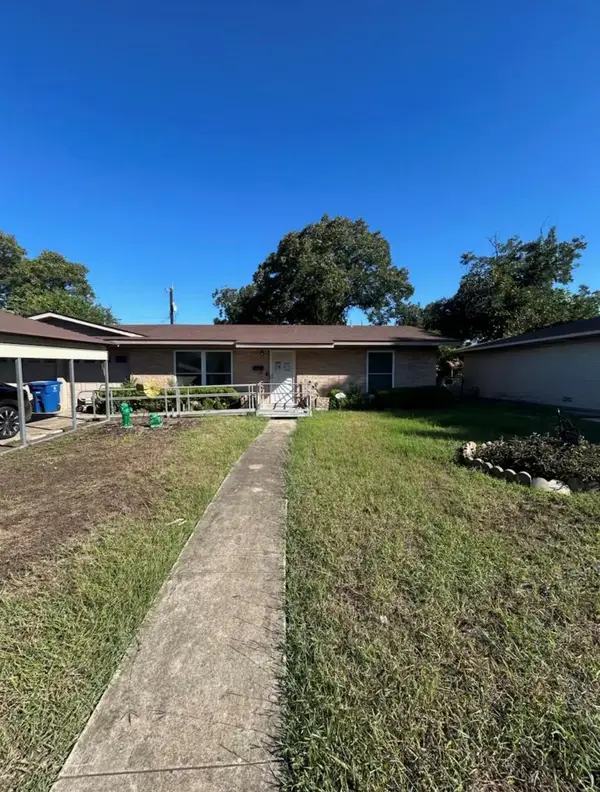 $145,000Active3 beds 2 baths1,262 sq. ft.
4923 Stoneleigh Dr, San Antonio, TX 78220
MLS# 2813328Listed by: KELLER WILLIAMS REALTY - New
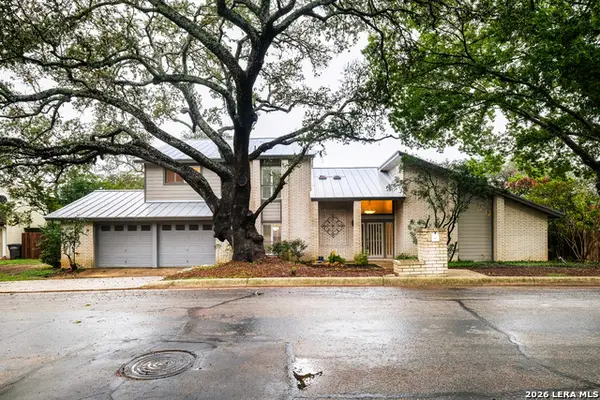 $650,000Active4 beds 2 baths3,115 sq. ft.
318 Country Wood Dr, San Antonio, TX 78216
MLS# 2021599Listed by: KELLER WILLIAMS REALTY - New
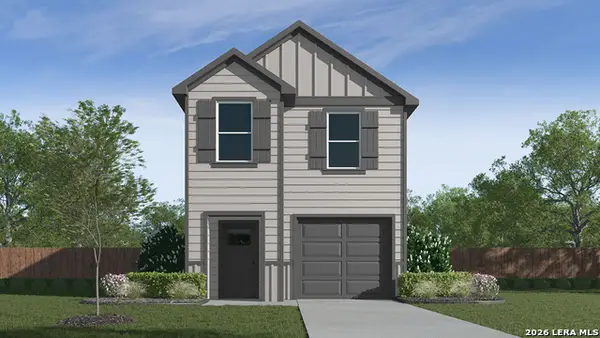 $233,425Active4 beds 3 baths1,543 sq. ft.
2005 Giant Cactus, San Antonio, TX 78221
MLS# 2021601Listed by: KELLER WILLIAMS HERITAGE - New
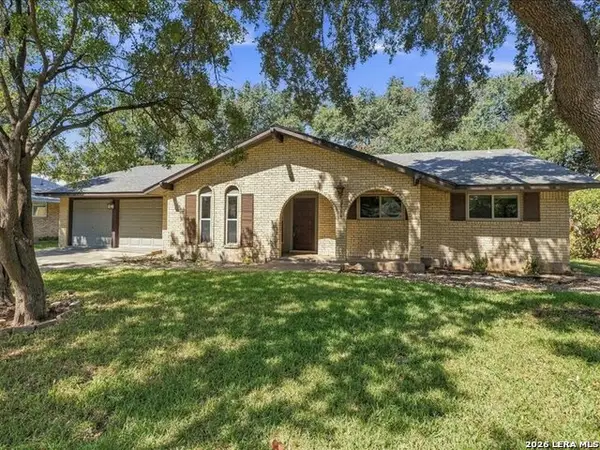 $270,000Active3 beds 2 baths1,828 sq. ft.
3119 Manila Dr, San Antonio, TX 78217
MLS# 2021606Listed by: LAUGHY HILGER GROUP REAL ESTATE - New
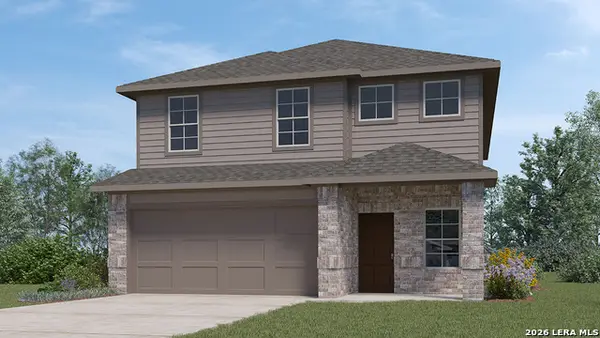 $309,255Active5 beds 3 baths2,498 sq. ft.
3410 Mulberry Grove, San Antonio, TX 78264
MLS# 2021615Listed by: KELLER WILLIAMS HERITAGE - New
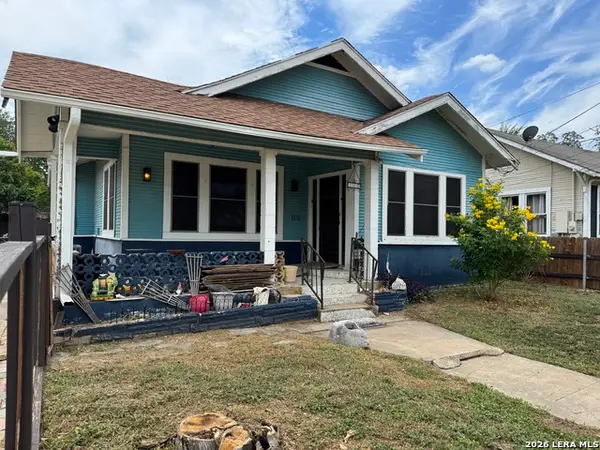 $98,000Active2 beds 2 baths1,196 sq. ft.
110 Yale Ave, San Antonio, TX 78201
MLS# 2021587Listed by: ROADRUNNER REALTY, LLC - New
 $280,000Active2 beds 2 baths1,449 sq. ft.
13206 Spruce Dm, San Antonio, TX 78253
MLS# 2021592Listed by: IH 10 REALTY


Protect your home and budget from life's surprises with an Assurant Home Warranty, backed by a partner that supports you through every step of homeownership. Explore Plans.
© 2026 Better Homes and Gardens Real Estate LLC. An Anywhere Real Estate company. All rights reserved. Better Homes and Gardens® Real Estate is a registered trademark owned by Meredith Operations Corporation, licensed to Better Homes and Gardens Real Estate LLC and used with permission. Better Homes and Gardens Real Estate LLC fully supports the principles of the Fair Housing Act and the Equal Opportunity Act. Listing information is deemed reliable but is not guaranteed accurate.
Each office is independently owned and operated.
Any services or products provided by third parties are not provided by, affiliated with or related to Better Homes and Gardens Real Estate LLC, or its affiliated companies.