
6903 Beech Trail Dr, San Antonio, TX 78244
Local realty services provided by:Better Homes and Gardens Real Estate Winans
6903 Beech Trail Dr,San Antonio, TX 78244
$190,000
- 4 Beds
- 3 Baths
- 3,378 sq. ft.
- Single family
- Active
Listed by: steven hayden
Office: elist reo llc.
MLS#:2030763
Source:LERA
Price summary
- Price:$190,000
- Price per sq. ft.:$56.25
About this home
Welcome home to this spacious and inviting 4 bedroom 2.5 bath home offering a wonderful blend of comfort, functionality, and room to grow! Step inside to discover a welcoming entry that leads into a comfortable living area featuring a cozy fireplace, perfect for relaxing evenings or gathering with family and friends. The adjoining kitchen offers plenty of cabinetry and storage, making everyday living and entertaining a breeze. Upstairs, you'll find all four generously sized bedrooms, including a spacious primary suite with a private bath featuring dual sinks and a tub and shower combination. Three additional bedrooms and a full bath provide plenty of flexibility for family, guests, or a home office. Step outside to enjoy the spacious, fully fenced backyard with room for outdoor entertaining, pets, or play, along with a convenient storage shed for all your extras. Conveniently located near shopping, dining, schools, and major roadways, this home offers the space and versatility you've been looking for. Come see the possibilities and make it your own!...
Contact an agent
Home facts
- Year built:1989
- Subdivision & Development:Ventura
- Listing ID #:2030763
- Added:1 day(s) ago
- Updated:November 16, 2026 at 10:28 PM
Rooms and interior
- Bedrooms:4
- Total bathrooms:3
- Full bathrooms:2
- Half bathrooms:1
- Flooring:Carpeting, Ceramic Tile, Laminate
- Bathrooms Description:Double Vanity, Tub/Shower Combo
- Bedroom Description:Master Bedroom Upstairs
- Living area:3,378 sq. ft.
Heating and cooling
- Cooling:One Central
- Heating:Central, Electric
Structure and exterior
- Roof:Composition
- Year built:1989
- Building area:3,378 sq. ft.
- Lot area:0.18 Acres
- Architectural Style:Two Story
- Construction Materials:Brick
- Foundation Description:Slab
- Levels:2 Story
Schools
- High school:Judson
- Middle school:Woodlake Hills
- Elementary school:Woodlake
Utilities
- Water:Water System
- Sewer:Sewer System
Finances and disclosures
- Price:$190,000
- Price per sq. ft.:$56.25
- Tax amount:$5,816 (2025)
Parking
- Parking description:Attached Garage, Two Car Garage
 IDX information is provided exclusively for consumers’ personal, non-commercial use, that it may not be used for any purpose other than to identify prospective properties consumers may be interested in purchasing, and that the data is deemed reliable but is not guaranteed accurate by LERA MLS (Local Expertise Regional Access). The MLS may, at its discretion, require use of other disclaimers as necessary to protect participants and/or the MLS from liability.
New listings near 6903 Beech Trail Dr
- New
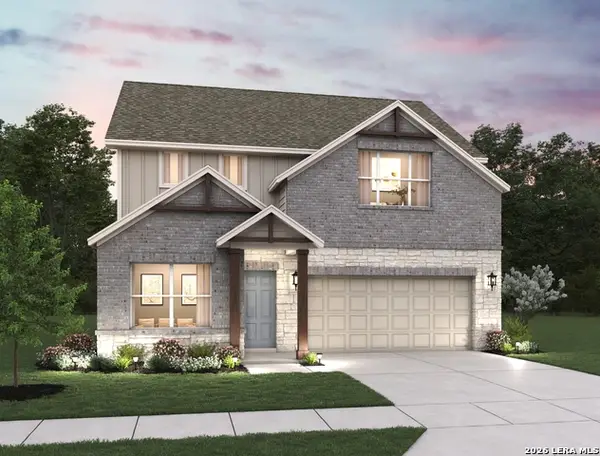 $429,990Active4 beds 3 baths2,206 sq. ft.
1204 Higgins Cove, San Antonio, TX 78245
MLS# 2030820Listed by: EXP REALTY - New
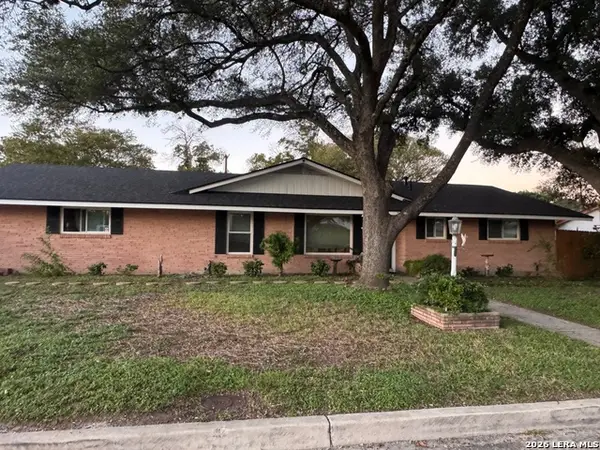 $300,000Active3 beds 1 baths1,864 sq. ft.
2613 Minnetonka St, San Antonio, TX 78210
MLS# 2030833Listed by: REAL BROKER, LLC 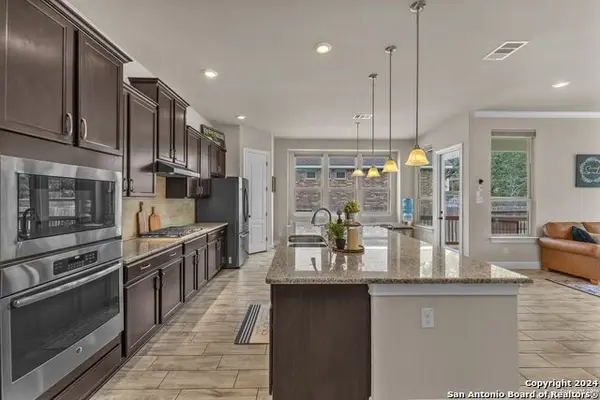 $440,000Pending5 beds 4 baths2,940 sq. ft.
11926 Tower Crk, San Antonio, TX 78253
MLS# 2030749Listed by: STONEPOINT PROPERTIES INC- New
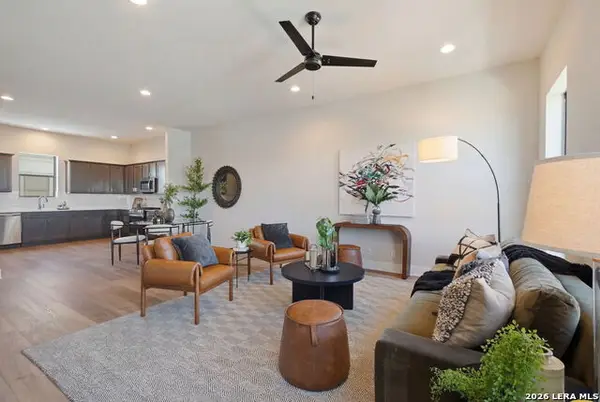 $299,900Active3 beds 4 baths1,532 sq. ft.
7924 Kennedy Hill #2, San Antonio, TX 78235
MLS# 2030741Listed by: REAL BROKER, LLC - New
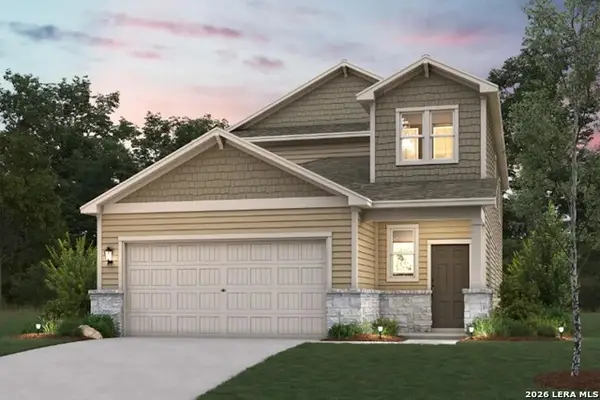 $350,040Active5 beds 4 baths2,511 sq. ft.
9110 Ocotillo Rdg, San Antonio, TX 78222
MLS# 2030743Listed by: EXP REALTY - New
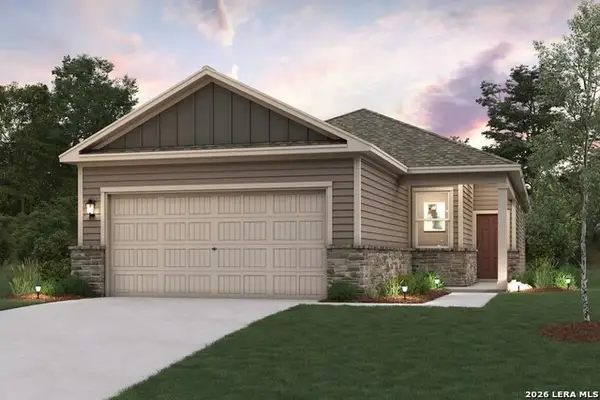 $280,540Active4 beds 2 baths1,585 sq. ft.
9114 Ocotillo Rdg, San Antonio, TX 78222
MLS# 2030746Listed by: EXP REALTY - New
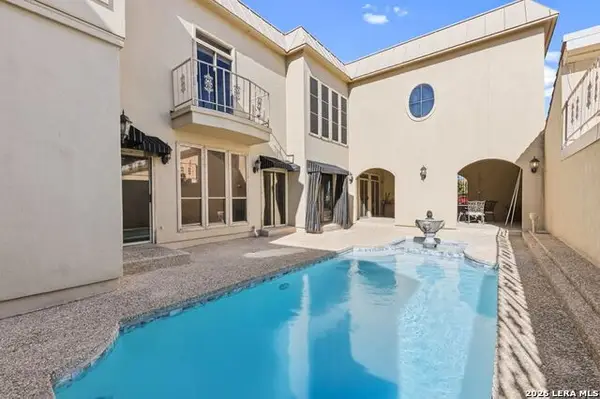 $745,000Active3 beds 3 baths4,028 sq. ft.
3805 W Songbird, San Antonio, TX 78229
MLS# 2030756Listed by: COLDWELL BANKER D'ANN HARPER, REALTOR - New
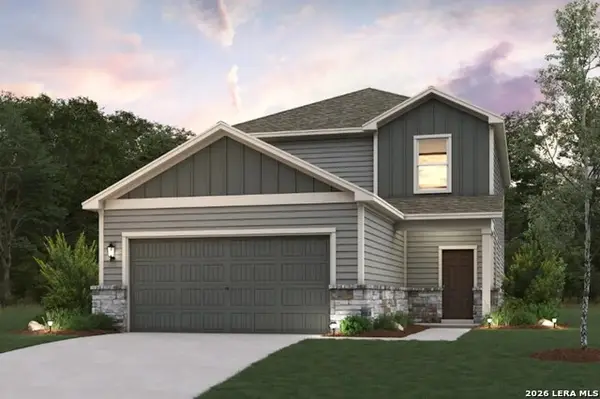 $327,390Active4 beds 3 baths2,396 sq. ft.
9118 Ocotillo Rdg, San Antonio, TX 78222
MLS# 2030757Listed by: EXP REALTY - New
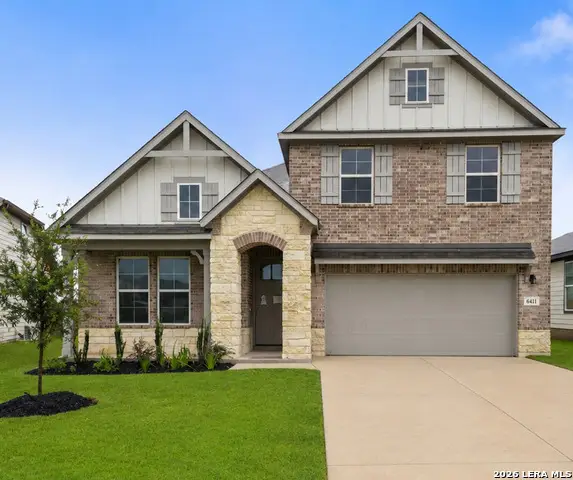 $394,999Active4 beds 3 baths2,249 sq. ft.
6411 Penny Pth, San Antonio, TX 78253
MLS# 2030758Listed by: EXP REALTY - New
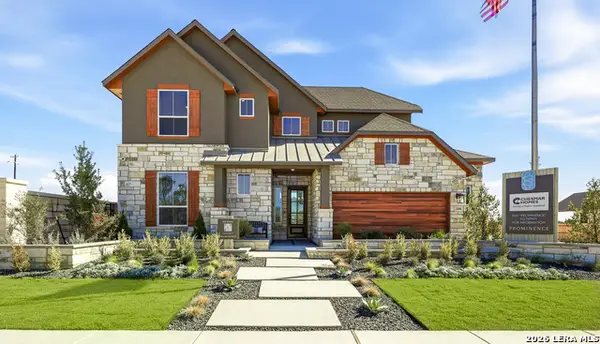 $685,955Active5 beds 4 baths3,221 sq. ft.
2416 Briggs Bluff, San Antonio, TX 78245
MLS# 2030759Listed by: CHESMAR HOMES


Protect your home and budget from life's surprises with an Assurant Home Warranty, backed by a partner that supports you through every step of homeownership. Explore Plans.
© 2026 Better Homes and Gardens Real Estate LLC. An Anywhere Real Estate company. All rights reserved. Better Homes and Gardens® Real Estate is a registered trademark owned by Meredith Operations Corporation, licensed to Better Homes and Gardens Real Estate LLC and used with permission. Better Homes and Gardens Real Estate LLC fully supports the principles of the Fair Housing Act and the Equal Opportunity Act. Listing information is deemed reliable but is not guaranteed accurate.
Each office is independently owned and operated.
Any services or products provided by third parties are not provided by, affiliated with or related to Better Homes and Gardens Real Estate LLC, or its affiliated companies.