
914 Schley, San Antonio, TX 78210
Local realty services provided by:Better Homes and Gardens Real Estate Winans
914 Schley,San Antonio, TX 78210
$199,000
- 2 Beds
- 2 Baths
- 1,784 sq. ft.
- Single family
- Active
Listed by: shaelyn carson
Office: real broker, llc.
MLS#:2031034
Source:LERA
Price summary
- Price:$199,000
- Price per sq. ft.:$111.55
About this home
Charming updated 2-bed, 1-bath home on an oversized double lot (0.29 acre) in Highland Park, minutes from downtown San Antonio. Open living area with wood floors and LVP throughout - no carpet - plus an island kitchen, updated bath, and a large enclosed sun room. The converted garage is a permitted ADU through the City of San Antonio, a separate 1-bed, 1-bath, 650 sq ft unit that offers great rental potential or room for extended family. Large private fenced yard with covered parking and RV parking/storage with utility hookups.
Contact an agent
Home facts
- Year built:1946
- Subdivision & Development:HIGHLAND PARK
- Listing ID #:2031034
- Added:1 day(s) ago
- Updated:November 18, 2026 at 12:33 AM
Rooms and interior
- Bedrooms:2
- Total bathrooms:2
- Full bathrooms:2
- Flooring:Laminate
- Bathrooms Description:Tub/Shower Combo
- Kitchen Description:Island Kitchen, Solid Counter Tops, Stove/Range
- Bedroom Description:All Bedrooms Downstairs, Master Bedroom Downstairs
- Living area:1,784 sq. ft.
Heating and cooling
- Cooling:Heat Pump
- Heating:Electric, Heat Pump
Structure and exterior
- Roof:Metal
- Year built:1946
- Building area:1,784 sq. ft.
- Lot area:0.29 Acres
- Lot Features:1/4 - 1/2 Acre
- Architectural Style:One Story, Traditional
- Construction Materials:Asbestos Shingle
- Levels:1 Story
Schools
- High school:Brackenridge
- Middle school:Hot Wells
- Elementary school:Japhet
Utilities
- Water:City, Water System
- Sewer:City
Finances and disclosures
- Price:$199,000
- Price per sq. ft.:$111.55
- Tax amount:$2,763 (2026)
Features and amenities
- Amenities:Ceiling Fans, City Garbage Service
Parking
- Parking description:Detached Garage
 IDX information is provided exclusively for consumers’ personal, non-commercial use, that it may not be used for any purpose other than to identify prospective properties consumers may be interested in purchasing, and that the data is deemed reliable but is not guaranteed accurate by LERA MLS (Local Expertise Regional Access). The MLS may, at its discretion, require use of other disclaimers as necessary to protect participants and/or the MLS from liability.
New listings near 914 Schley
- New
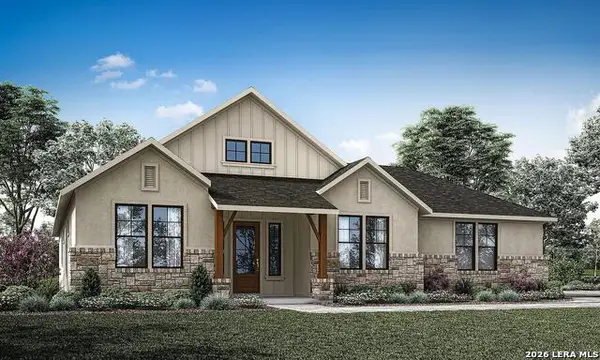 $574,990Active4 beds 3 baths2,720 sq. ft.
5025 Everly Ter, San Antonio, TX 78263
MLS# 2031056Listed by: KELLER WILLIAMS BOERNE - New
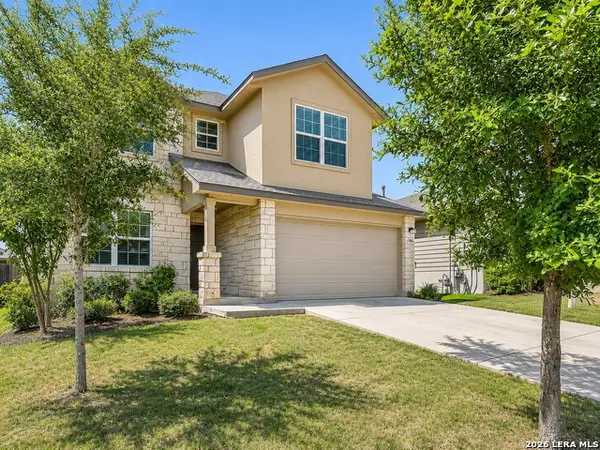 $330,000Active5 beds 3 baths2,540 sq. ft.
13306 Welsh Pony, San Antonio, TX 78254
MLS# 2031059Listed by: LPT REALTY, LLC - New
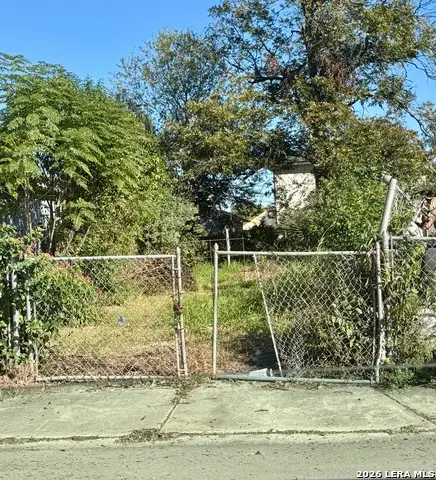 $19,000Active0.07 Acres
708 N Cibolo St, San Antonio, TX 78207
MLS# 2031067Listed by: URIAH REAL ESTATE ORGANIZATION - New
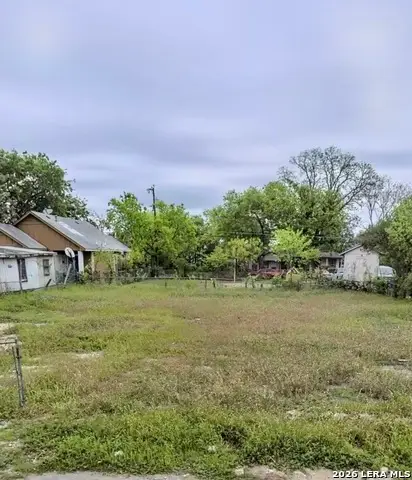 $15,000Active0.06 Acres
1228 Rivas St, San Antonio, TX 78207
MLS# 2031075Listed by: URIAH REAL ESTATE ORGANIZATION - New
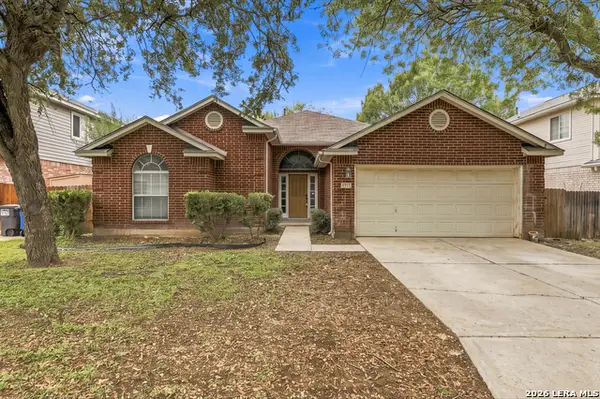 $245,000Active3 beds 2 baths1,854 sq. ft.
5811 Creekway, San Antonio, TX 78247
MLS# 2031082Listed by: OPTION ONE REAL ESTATE - New
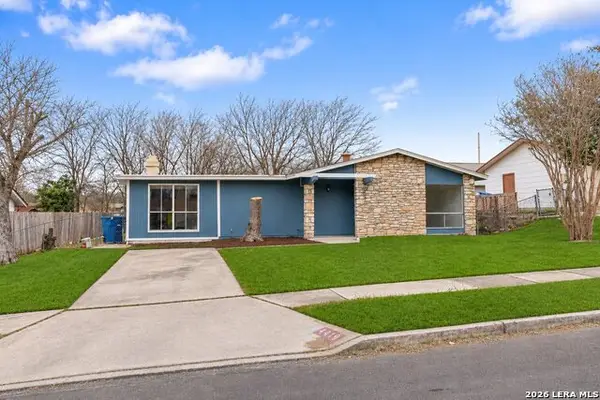 $199,900Active3 beds 1 baths1,455 sq. ft.
4419 El Simpatico St, San Antonio, TX 78233
MLS# 2031083Listed by: BEYCOME BROKERAGE REALTY LLC - New
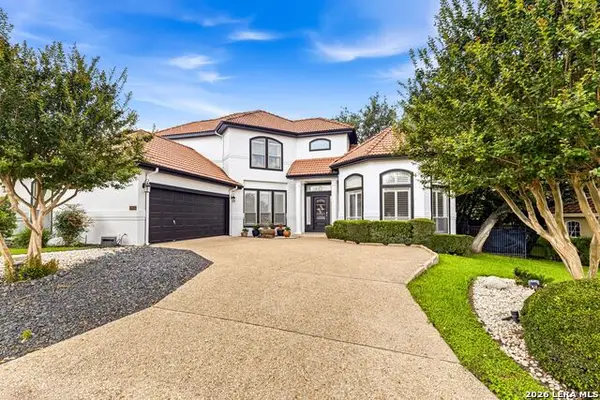 $675,000Active3 beds 3 baths3,155 sq. ft.
18930 Calle Cierra, San Antonio, TX 78258
MLS# 2031090Listed by: RESI REALTY, LLC - New
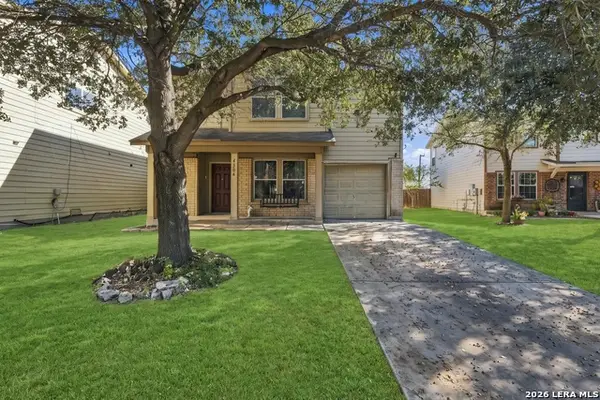 $235,000Active3 beds 3 baths2,802 sq. ft.
4506 Waldon Pond, San Antonio, TX 78245
MLS# 2031092Listed by: LEVI RODGERS REAL ESTATE GROUP - New
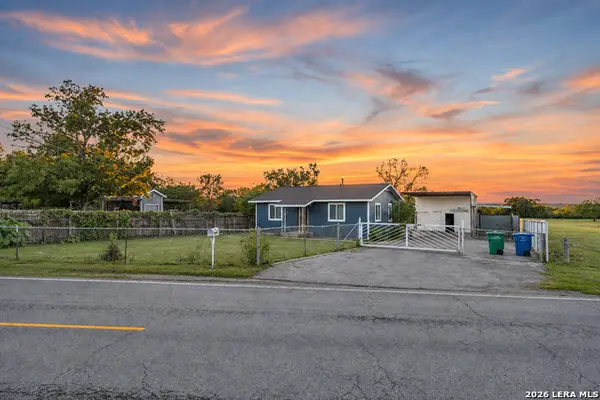 $269,900Active2 beds 1 baths865 sq. ft.
4302 Roland Rd, San Antonio, TX 78222
MLS# 2031093Listed by: BK REAL ESTATE - New
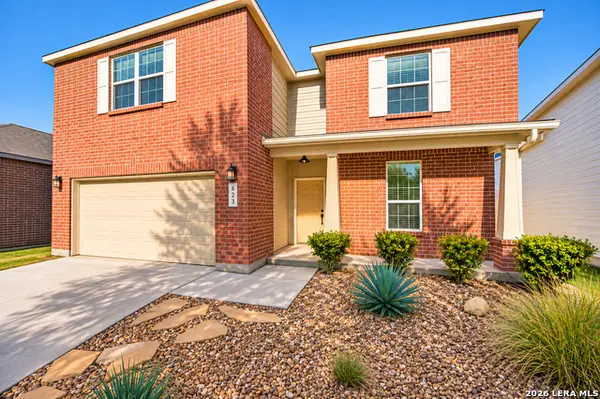 $389,900Active4 beds 3 baths2,735 sq. ft.
623 Trinity Mdw, San Antonio, TX 78260
MLS# 2031098Listed by: SAN ANTONIO PORTFOLIO KW RE


Protect your home and budget from life's surprises with an Assurant Home Warranty, backed by a partner that supports you through every step of homeownership. Explore Plans.
© 2026 Better Homes and Gardens Real Estate LLC. An Anywhere Real Estate company. All rights reserved. Better Homes and Gardens® Real Estate is a registered trademark owned by Meredith Operations Corporation, licensed to Better Homes and Gardens Real Estate LLC and used with permission. Better Homes and Gardens Real Estate LLC fully supports the principles of the Fair Housing Act and the Equal Opportunity Act. Listing information is deemed reliable but is not guaranteed accurate.
Each office is independently owned and operated.
Any services or products provided by third parties are not provided by, affiliated with or related to Better Homes and Gardens Real Estate LLC, or its affiliated companies.