
7102 Texas Ridge, San Antonio, TX 78239
Local realty services provided by:Better Homes and Gardens Real Estate Winans
7102 Texas Ridge,San Antonio, TX 78239
$220,000
- 3 Beds
- 3 Baths
- 1,716 sq. ft.
- Single family
- Active
Listed by: genevieve cavazos
Office: axis brokerage
MLS#:2015016
Source:LERA
Price summary
- Price:$220,000
- Price per sq. ft.:$128.21
- Monthly HOA dues:$25
About this home
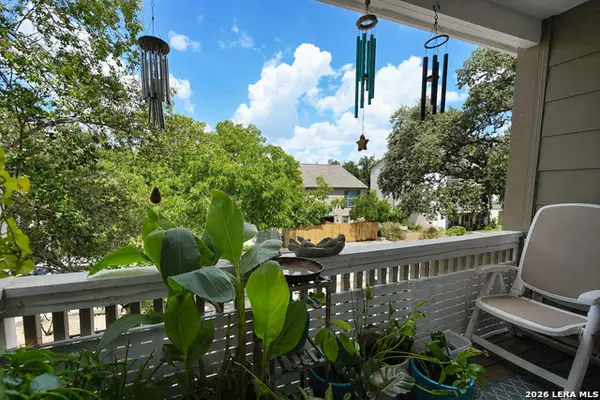
Welcome to 7102 Texas Ridge! This spacious 3-bedroom, 2.5-bath home offers 1,716 square feet of comfortable living space with a functional layout designed for everyday living and entertaining. With generously sized living areas and plenty of room to make your own, this home is a great opportunity for buyers looking for space, comfort, and convenience. The thoughtful floor plan provides separation between living and private spaces, while the additional half bath adds extra convenience for guests. Whether you're purchasing your first home, looking for more space, or searching for your next investment, 7102 Texas Ridge is ready for its next owner. Schedule your private showing today!
Contact an agent
Home facts
- Year built:2017
- Subdivision & Development:CROSSING AT WINDCREST
- Listing ID #:2015016
- Added:1 day(s) ago
- Updated:September 08, 2026 at 09:26 PM
Rooms and interior
- Bedrooms:3
- Total bathrooms:3
- Full bathrooms:2
- Half bathrooms:1
- Flooring:Carpeting, Vinyl
- Dining Description:Separate Dining Room
- Bathrooms Description:Tub/Shower Combo
- Kitchen Description:Island Kitchen, Refrigerator
- Bedroom Description:Master Bedroom Upstairs
- Living area:1,716 sq. ft.
Heating and cooling
- Cooling:One Central
- Heating:Central, Electric
Structure and exterior
- Roof:Composition
- Year built:2017
- Building area:1,716 sq. ft.
- Lot area:0.18 Acres
- Architectural Style:Two Story
- Construction Materials:Brick, Siding
- Foundation Description:Slab
- Levels:2 Story
Schools
- High school:Roosevelt
- Middle school:Ed White
- Elementary school:Montgomery
Utilities
- Water:City
- Sewer:City
Finances and disclosures
- Price:$220,000
- Price per sq. ft.:$128.21
- Tax amount:$4,760 (2026)
Features and amenities
- Laundry features:Washer Connection
- Amenities:Ceiling Fans, Utility Room Inside
Parking
- Parking description:Two Car Garage
 IDX information is provided exclusively for consumers’ personal, non-commercial use, that it may not be used for any purpose other than to identify prospective properties consumers may be interested in purchasing, and that the data is deemed reliable but is not guaranteed accurate by LERA MLS (Local Expertise Regional Access). The MLS may, at its discretion, require use of other disclaimers as necessary to protect participants and/or the MLS from liability.
 New listings near 7102 Texas Ridge
- New
 $449,990Active4 beds 3 baths2,040 sq. ft.
2127 Oak Bnd, San Antonio, TX 78259
MLS# 2015041Listed by: KEEPING IT REALTY - New
 $154,995Active3 beds 1 baths1,244 sq. ft.
127 Cyril Dr, San Antonio, TX 78218
MLS# 2015042Listed by: CONGRESS REALTY, INC - New
 $379,990Active4 beds 2 baths1,712 sq. ft.
871 Broken Hollow, San Antonio, TX 78260
MLS# 2015045Listed by: MERITAGE HOMES REALTY - New
 $499,800Active4 beds 3 baths2,376 sq. ft.
2510 High Ground, San Antonio, TX 78245
MLS# 2015051Listed by: CHESMAR HOMES - New
 $272,900Active3 beds 2 baths1,644 sq. ft.
118 Bethany Place, San Antonio, TX 78201
MLS# 2015055Listed by: M. STAGERS REALTY PARTNERS - New
 $349,800Active3 beds 2 baths1,661 sq. ft.
2160 Briggs Summit, San Antonio, TX 78245
MLS# 2015057Listed by: CHESMAR HOMES - New
 $559,990Active3 beds 3 baths2,568 sq. ft.
4662 Amorosa Way, San Antonio, TX 78261
MLS# 2015058Listed by: KELLER WILLIAMS CITY-VIEW - New
 $264,900Active3 beds 2 baths1,846 sq. ft.
5239 Stormy Trl, San Antonio, TX 78247
MLS# 2015011Listed by: ENTERA REALTY LLC - New
 $170,000Active2 beds 2 baths1,024 sq. ft.
2300 Nacogdoches #214, San Antonio, TX 78209
MLS# 2015012Listed by: REAL BROKER, LLC - New
 $168,000Active2 beds 1 baths1,099 sq. ft.
1214 Kayton Ave, San Antonio, TX 78210
MLS# 2015014Listed by: EXP REALTY


Protect your home and budget from life's surprises with an Assurant Home Warranty, backed by a partner that supports you through every step of homeownership. Explore Plans.
© 2026 Better Homes and Gardens Real Estate LLC. An Anywhere Real Estate company. All rights reserved. Better Homes and Gardens® Real Estate is a registered trademark owned by Meredith Operations Corporation, licensed to Better Homes and Gardens Real Estate LLC and used with permission. Better Homes and Gardens Real Estate LLC fully supports the principles of the Fair Housing Act and the Equal Opportunity Act. Listing information is deemed reliable but is not guaranteed accurate.
Each office is independently owned and operated.
Any services or products provided by third parties are not provided by, affiliated with or related to Better Homes and Gardens Real Estate LLC, or its affiliated companies.