
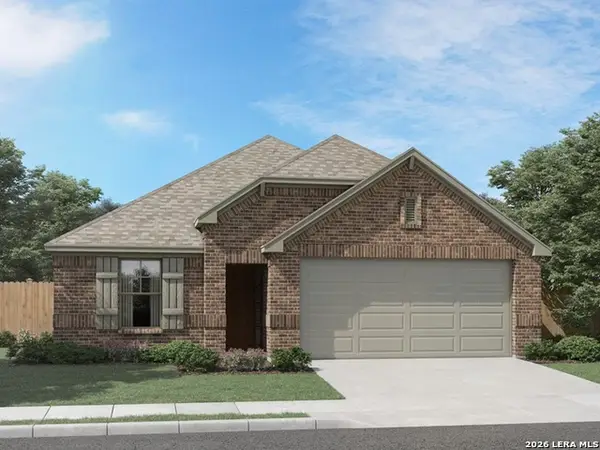
7103 Phoebe Vw, San Antonio, TX 78252
Local realty services provided by:Better Homes and Gardens Real Estate Winans
7103 Phoebe Vw,San Antonio, TX 78252
$225,000
- 4 Beds
- 3 Baths
- 2,326 sq. ft.
- Single family
- Active
Listed by: francis shipp-vautrin
Office: real broker, llc.
MLS#:2027387
Source:LERA
Price summary
- Price:$225,000
- Price per sq. ft.:$96.73
- Monthly HOA dues:$30
About this home
Elevate your everyday living in this beautifully spacious two-story home featuring 4 bedrooms, 2.5 bathrooms and over 2,300 sq. ft. Soaring, vaulted ceilings create an impressive first impression, while the front flex room offers a refined space for a private office or elegant sitting area. The spacious primary suite features a five-piece ensuite bath and walk-in closet, creating a private retreat. Enjoy outdoor relaxation and entertainment on the covered back patio. Ideally situated near Lackland Air Forc3 Base, SeaWorld San Antonio, new shopping and dining, this home blends elevated comfort with everyday convenience.
Contact an agent
Home facts
- Year built:2015
- Subdivision & Development:SOLANA RIDGE
- Listing ID #:2027387
- Added:1 day(s) ago
- Updated:October 31, 2026 at 01:28 AM
Rooms and interior
- Bedrooms:4
- Total bathrooms:3
- Full bathrooms:2
- Half bathrooms:1
- Flooring:Carpeting, Ceramic Tile
- Dining Description:Breakfast Bar, Separate Dining Room
- Bathrooms Description:Double Vanity, Garden Tub, Tub/Shower Separate
- Kitchen Description:Breakfast Bar, Dishwasher, Disposal, Eat-In Kitchen, Gas Cooking, Ice Maker Connection, Island Kitchen, Microwave Oven, Stove/Range
- Bedroom Description:Full Bath, Walk-In Closet
- Living area:2,326 sq. ft.
Heating and cooling
- Cooling:One Central
- Heating:Central, Electric
Structure and exterior
- Roof:Composition
- Year built:2015
- Building area:2,326 sq. ft.
- Lot area:0.24 Acres
- Lot Features:Irregular
- Architectural Style:Two Story
- Construction Materials:Cement Fiber
- Foundation Description:Slab
- Levels:2 Story
Schools
- High school:Southwest
- Middle school:Scobee Jr High
- Elementary school:Sun Valley
Utilities
- Water:City
- Sewer:City
Finances and disclosures
- Price:$225,000
- Price per sq. ft.:$96.73
- Tax amount:$7,090 (2026)
Features and amenities
- Laundry features:Dryer Connection, Washer Connection
- Amenities:Electric Water Heater, High Speed Internet, Jogging Trails, Park/Playground, Smoke Alarm, Sports Court, Utility Room Inside
Parking
- Parking description:Two Car Garage
 IDX information is provided exclusively for consumers’ personal, non-commercial use, that it may not be used for any purpose other than to identify prospective properties consumers may be interested in purchasing, and that the data is deemed reliable but is not guaranteed accurate by LERA MLS (Local Expertise Regional Access). The MLS may, at its discretion, require use of other disclaimers as necessary to protect participants and/or the MLS from liability.
New listings near 7103 Phoebe Vw
- New
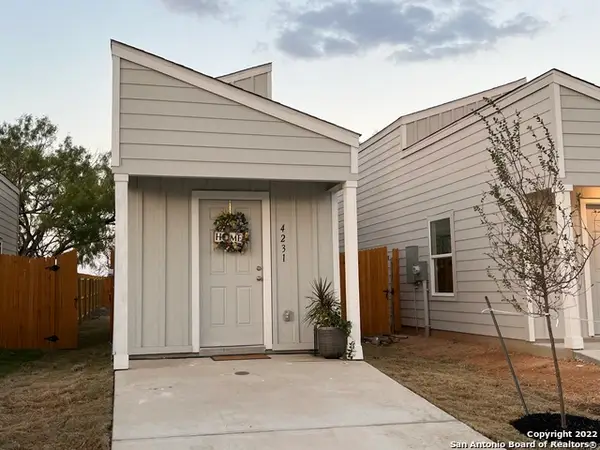 $115,000Active1 beds 1 baths350 sq. ft.
4231 Thalweg Way, San Antonio, TX 78223
MLS# 2027391Listed by: LPT REALTY, LLC - New
 $1,399,000Active4 beds 5 baths3,418 sq. ft.
19910 Bella Glade, San Antonio, TX 78256
MLS# 2027385Listed by: KELLER WILLIAMS LEGACY - New
 $399,990Active3 beds 2 baths1,929 sq. ft.
855 Broken Hollow, San Antonio, TX 78245
MLS# 2027388Listed by: MERITAGE HOMES REALTY - New
 $185,000Active3 beds 2 baths1,249 sq. ft.
9652 Kennebec Way, San Antonio, TX 78245
MLS# 2027389Listed by: EXP REALTY - New
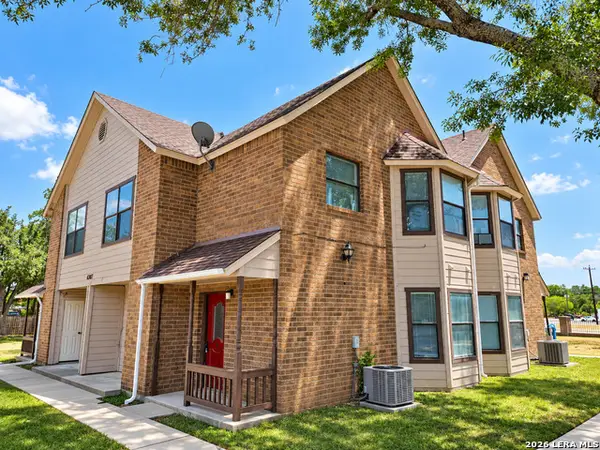 $525,000Active-- beds -- baths4,584 sq. ft.
6307 Cambridge Dr, San Antonio, TX 78218
MLS# 2027337Listed by: REAL BROKER, LLC - New
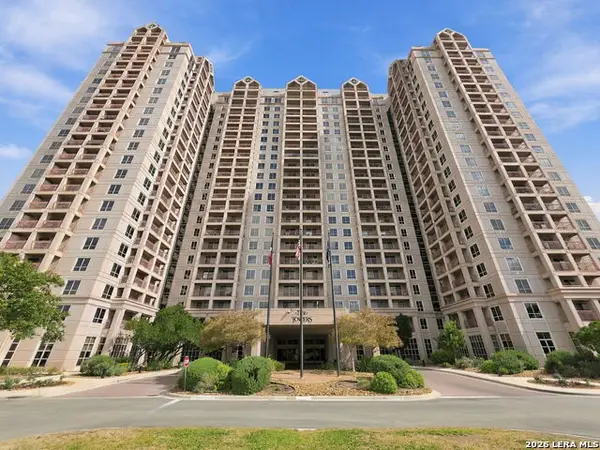 $79,900Active2 beds 2 baths1,064 sq. ft.
1 Towers Park Ln #307, San Antonio, TX 78209
MLS# 2027381Listed by: BLUE UTOPIA REALTY, INC. - New
 $350,000Active5 beds 3 baths3,074 sq. ft.
5326 Ginger Rise, San Antonio, TX 78253
MLS# 2016978Listed by: M. STAGERS REALTY PARTNERS - New
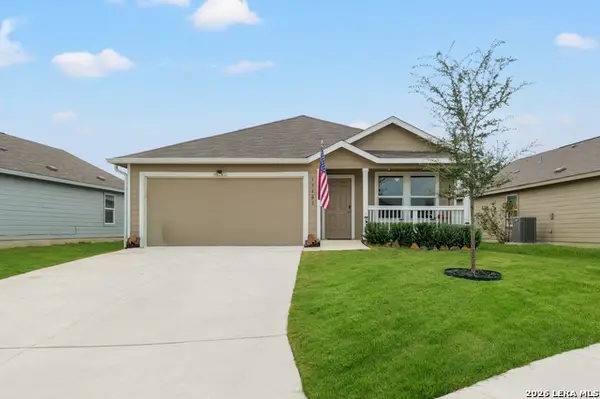 $230,500Active3 beds 2 baths1,464 sq. ft.
13402 Turnesa Terrace, San Antonio, TX 78221
MLS# 2027327Listed by: REAL BROKER, LLC - New
 $354,990Active3 beds 2 baths1,996 sq. ft.
1227 Nikos Hollow, San Antonio, TX 78245
MLS# 2027330Listed by: MERITAGE HOMES REALTY


Protect your home and budget from life's surprises with an Assurant Home Warranty, backed by a partner that supports you through every step of homeownership. Explore Plans.
© 2026 Better Homes and Gardens Real Estate LLC. An Anywhere Real Estate company. All rights reserved. Better Homes and Gardens® Real Estate is a registered trademark owned by Meredith Operations Corporation, licensed to Better Homes and Gardens Real Estate LLC and used with permission. Better Homes and Gardens Real Estate LLC fully supports the principles of the Fair Housing Act and the Equal Opportunity Act. Listing information is deemed reliable but is not guaranteed accurate.
Each office is independently owned and operated.
Any services or products provided by third parties are not provided by, affiliated with or related to Better Homes and Gardens Real Estate LLC, or its affiliated companies.