
9652 Kennebec Way, San Antonio, TX 78245
Local realty services provided by:Better Homes and Gardens Real Estate Winans
9652 Kennebec Way,San Antonio, TX 78245
$185,000
- 3 Beds
- 2 Baths
- 1,249 sq. ft.
- Single family
- Active
Listed by: megan shannon
Office: exp realty
MLS#:2027389
Source:LERA
Price summary
- Price:$185,000
- Price per sq. ft.:$148.12
- Monthly HOA dues:$93.33
About this home
Welcome home to this charming single-story, 3-bedroom, 2-bath residence offering comfortable living and everyday convenience! With a new roof installed in 2025, you can enjoy added peace of mind from day one. The inviting open-concept layout seamlessly connects the living, dining, and kitchen areas, creating a welcoming space for entertaining or relaxing at home. The eat-in kitchen offers a casual dining option, while the attached garage adds everyday practicality. Step outside to a manageable backyard with plenty of potential for outdoor enjoyment without the upkeep of a large lawn. Conveniently located in Northside ISD near Mary Michael Elementary, this home offers easy access to Lackland AFB, SeaWorld, US-90, shopping, dining, and downtown San Antonio. Whether you're buying your first home or simply looking for low-maintenance living, this home is worth a look. Schedule your private showing today!
Contact an agent
Home facts
- Year built:2004
- Subdivision & Development:KRIEWALD PLACE
- Listing ID #:2027389
- Added:1 day(s) ago
- Updated:October 31, 2026 at 12:22 AM
Rooms and interior
- Bedrooms:3
- Total bathrooms:2
- Full bathrooms:2
- Flooring:Ceramic Tile, Vinyl
- Bathrooms Description:Double Vanity, Tub/Shower Combo
- Kitchen Description:Dishwasher, Eat-In Kitchen, Refrigerator, Stove/Range
- Bedroom Description:Full Bath, Master Bedroom Downstairs
- Living area:1,249 sq. ft.
Heating and cooling
- Cooling:One Central
- Heating:Central, Electric
Structure and exterior
- Roof:Composition
- Year built:2004
- Building area:1,249 sq. ft.
- Lot area:0.11 Acres
- Architectural Style:Contemporary
- Construction Materials:4 Sides Masonry
- Foundation Description:Slab
- Levels:1 Story
Schools
- High school:John Jay
- Middle school:Rayburn Sam
- Elementary school:Mary Michael
Utilities
- Water:City, Water System
- Sewer:City, Sewer System
Finances and disclosures
- Price:$185,000
- Price per sq. ft.:$148.12
- Tax amount:$3,534 (2026)
Parking
- Parking description:Attached Garage, One Car Garage
 IDX information is provided exclusively for consumers’ personal, non-commercial use, that it may not be used for any purpose other than to identify prospective properties consumers may be interested in purchasing, and that the data is deemed reliable but is not guaranteed accurate by LERA MLS (Local Expertise Regional Access). The MLS may, at its discretion, require use of other disclaimers as necessary to protect participants and/or the MLS from liability.
New listings near 9652 Kennebec Way
- New
 $1,399,000Active4 beds 5 baths3,418 sq. ft.
19910 Bella Glade, San Antonio, TX 78256
MLS# 2027385Listed by: KELLER WILLIAMS LEGACY - New
 $225,000Active4 beds 3 baths2,326 sq. ft.
7103 Phoebe Vw, San Antonio, TX 78252
MLS# 2027387Listed by: REAL BROKER, LLC - New
 $399,990Active3 beds 2 baths1,929 sq. ft.
855 Broken Hollow, San Antonio, TX 78245
MLS# 2027388Listed by: MERITAGE HOMES REALTY - New
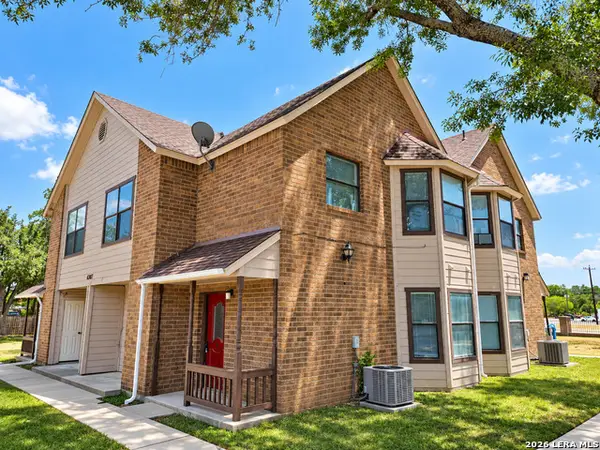 $525,000Active-- beds -- baths4,584 sq. ft.
6307 Cambridge Dr, San Antonio, TX 78218
MLS# 2027337Listed by: REAL BROKER, LLC - New
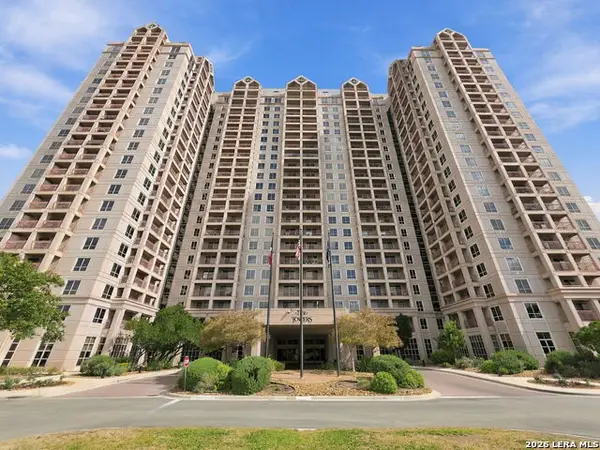 $79,900Active2 beds 2 baths1,064 sq. ft.
1 Towers Park Ln #307, San Antonio, TX 78209
MLS# 2027381Listed by: BLUE UTOPIA REALTY, INC. - New
 $350,000Active5 beds 3 baths3,074 sq. ft.
5326 Ginger Rise, San Antonio, TX 78253
MLS# 2016978Listed by: M. STAGERS REALTY PARTNERS - New
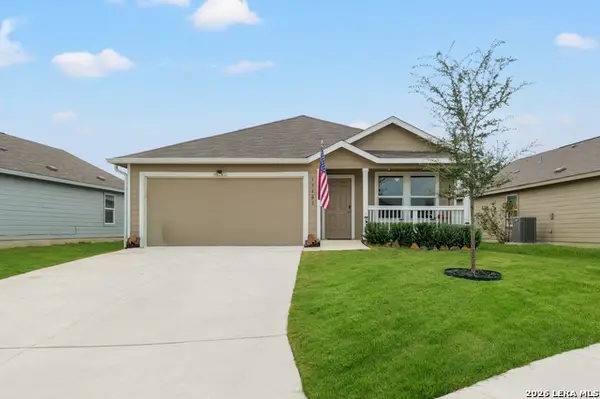 $230,500Active3 beds 2 baths1,464 sq. ft.
13402 Turnesa Terrace, San Antonio, TX 78221
MLS# 2027327Listed by: REAL BROKER, LLC - New
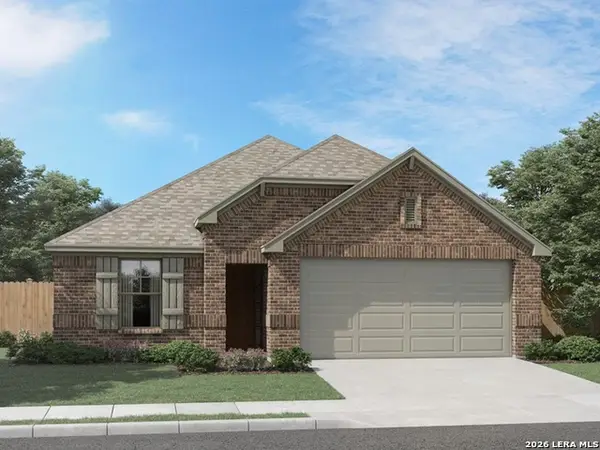 $354,990Active3 beds 2 baths1,996 sq. ft.
1227 Nikos Hollow, San Antonio, TX 78245
MLS# 2027330Listed by: MERITAGE HOMES REALTY - New
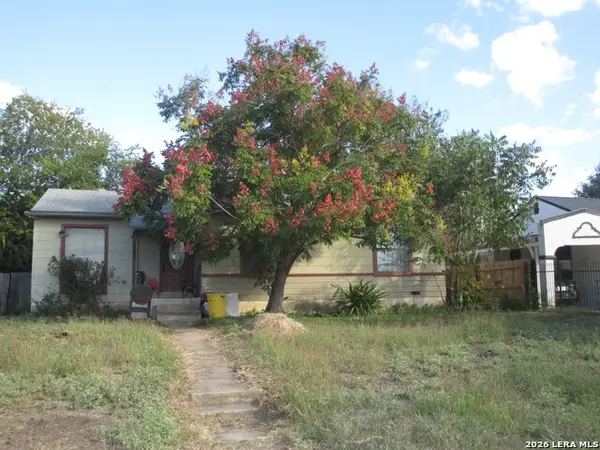 $129,000Active3 beds 2 baths1,489 sq. ft.
411 W Hermosa, San Antonio, TX 78212
MLS# 2027332Listed by: HOMERIVER GROUP


Protect your home and budget from life's surprises with an Assurant Home Warranty, backed by a partner that supports you through every step of homeownership. Explore Plans.
© 2026 Better Homes and Gardens Real Estate LLC. An Anywhere Real Estate company. All rights reserved. Better Homes and Gardens® Real Estate is a registered trademark owned by Meredith Operations Corporation, licensed to Better Homes and Gardens Real Estate LLC and used with permission. Better Homes and Gardens Real Estate LLC fully supports the principles of the Fair Housing Act and the Equal Opportunity Act. Listing information is deemed reliable but is not guaranteed accurate.
Each office is independently owned and operated.
Any services or products provided by third parties are not provided by, affiliated with or related to Better Homes and Gardens Real Estate LLC, or its affiliated companies.