
7131 Forest Brk, San Antonio, TX 78240
Local realty services provided by:Better Homes and Gardens Real Estate Winans
7131 Forest Brk,San Antonio, TX 78240
$250,000
- 3 Beds
- 2 Baths
- 1,416 sq. ft.
- Single family
- Active
Listed by: jennifer wilson
Office: redefining home real estate brokerage
MLS#:2000442
Source:LERA
Price summary
- Price:$250,000
- Price per sq. ft.:$176.55
About this home
Welcome home to this charming one-story residence offering all hard-surface flooring-no carpet anywhere-making maintenance a breeze. The spacious living room showcases beautiful exposed beams, a floor-to-ceiling brick fireplace, and built-in shelving, creating a warm and inviting gathering space.The kitchen features granite countertops, abundant cabinetry, and a functional layout that flows easily into the living and dining areas. The updated walk-in shower provides a stylish and accessible touch. Step outside to enjoy the large covered patio, perfect for morning coffee, weekend barbecues, or relaxing while overlooking the generous backyard shaded by mature trees. The inviting front courtyard adds curb appeal and offers a private outdoor space to welcome guests. Conveniently located with easy access to Loop 410, I-10, the Medical Center, and UT Health, you'll also be just minutes from popular restaurants, coffee shops, shopping, and everyday conveniences. Whether you're looking for your first home, downsizing, or simply searching for a home with character in a prime location, this one checks all the boxes and includes a washer, dryer, and refrigerator. Come see everything it has to offer!...
Contact an agent
Home facts
- Year built:1972
- Listing ID #:2000442
- Added:1 day(s) ago
- Updated:July 15, 2026 at 04:33 PM
Rooms and interior
- Bedrooms:3
- Total bathrooms:2
- Full bathrooms:2
- Flooring:Ceramic Tile, Laminate
- Dining Description:Separate Dining Room
- Bathrooms Description:Shower Only, Single Vanity
- Kitchen Description:Dishwasher, Solid Counter Tops, Stove/Range
- Bedroom Description:All Bedrooms Downstairs, Ceiling Fan, Full Bath, Secondary Bedroom Downstairs, Walk-In Closet, Walk-In Closets
- Living area:1,416 sq. ft.
Heating and cooling
- Cooling:One Central
- Heating:Central
Structure and exterior
- Roof:Composition
- Year built:1972
- Building area:1,416 sq. ft.
- Lot area:0.21 Acres
- Architectural Style:One Story
- Construction Materials:3 Sides Masonry, Brick, Siding
- Exterior Features:Covered Patio, Has Gutters, Mature Trees, Patio Slab, Privacy Fence
- Foundation Description:Slab
- Levels:1 Story
Schools
- High school:Marshall
- Middle school:Neff Pat
- Elementary school:Oak Hills Terrace
Utilities
- Water:Water System
- Sewer:Sewer System
Finances and disclosures
- Price:$250,000
- Price per sq. ft.:$176.55
- Tax amount:$5,483 (2026)
Features and amenities
- Laundry features:Dryer Connection, Washer Connection
- Amenities:Ceiling Fans, Chandelier, Pre-Wired for Security, Utility Area in Garage
Parking
- Parking description:Two Car Garage, Utility Area in Garage
 IDX information is provided exclusively for consumers’ personal, non-commercial use, that it may not be used for any purpose other than to identify prospective properties consumers may be interested in purchasing, and that the data is deemed reliable but is not guaranteed accurate by LERA MLS (Local Expertise Regional Access). The MLS may, at its discretion, require use of other disclaimers as necessary to protect participants and/or the MLS from liability.
 New listings near 7131 Forest Brk
- Open Sat, 12 to 3pmNew
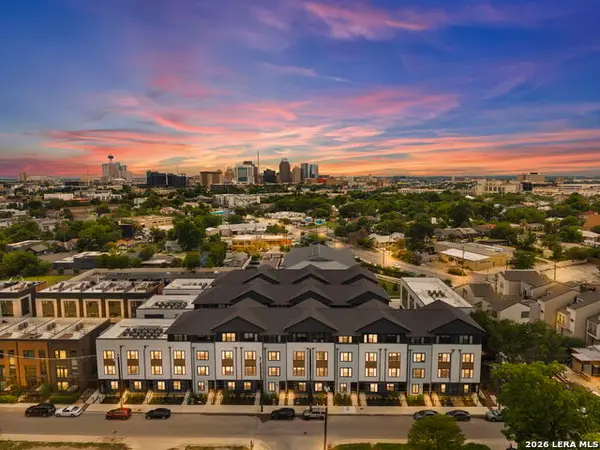 $465,000Active3 beds 3 baths1,922 sq. ft.
719 E Locust #3108, San Antonio, TX 78212
MLS# 2000495Listed by: KELLER WILLIAMS CITY-VIEW - Open Sat, 1 to 3pmNew
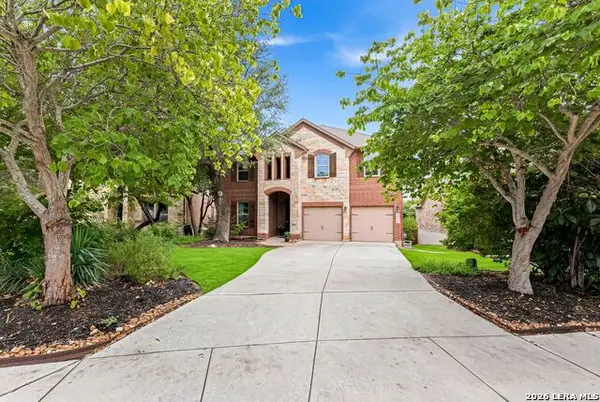 $735,000Active4 beds 4 baths3,648 sq. ft.
28259 Willis Ranch, San Antonio, TX 78260
MLS# 2000501Listed by: KELLER WILLIAMS HERITAGE - New
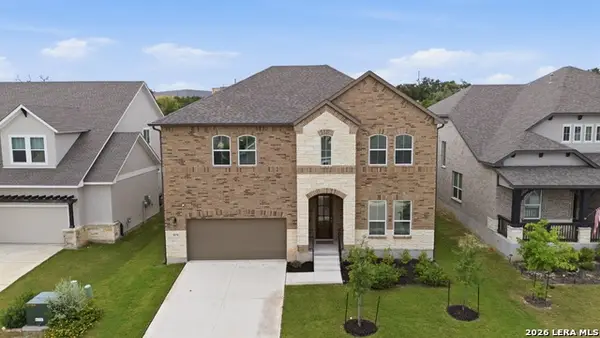 $685,000Active4 beds 4 baths3,413 sq. ft.
1070 Aidenbaum, San Antonio, TX 78260
MLS# 2000504Listed by: HESTER REALTY SERVICES - New
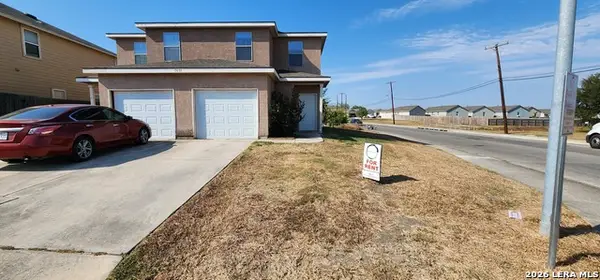 $350,000Active-- beds -- baths2,642 sq. ft.
5730 Golf Mist, San Antonio, TX 78244
MLS# 2000508Listed by: JACOB DAVID PROPERTIES - New
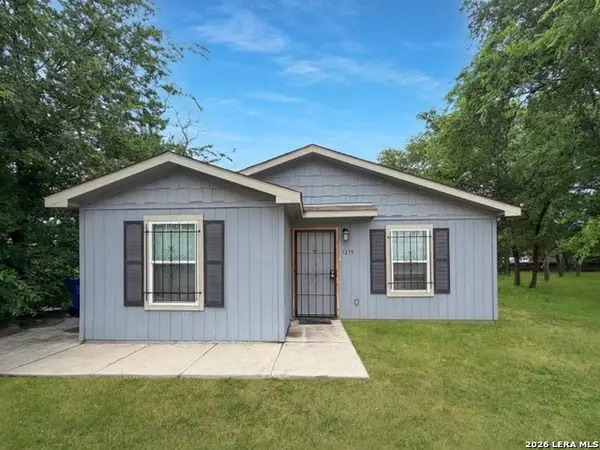 $134,900Active3 beds 2 baths912 sq. ft.
3239 Martin Luther King Dr, San Antonio, TX 78220
MLS# 2000510Listed by: DAVALOS & ASSOCIATES - New
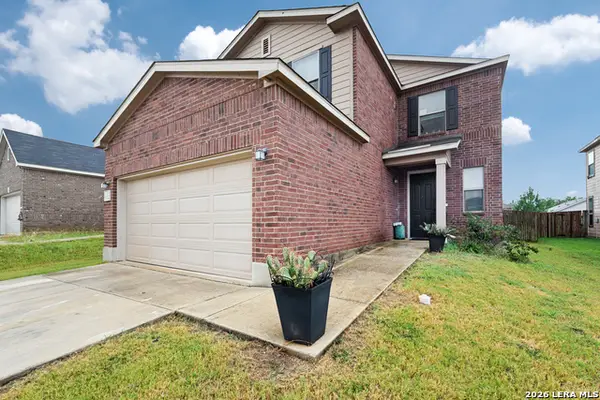 $315,000Active4 beds 3 baths2,239 sq. ft.
6310 Hibiscus Fls, San Antonio, TX 78218
MLS# 2000513Listed by: UNITED REALTY GROUP OF TEXAS, LLC - New
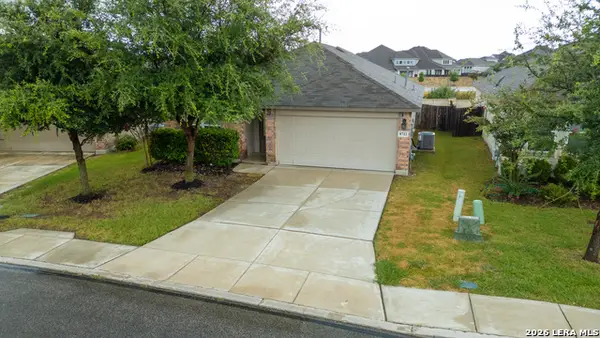 $289,000Active4 beds 2 baths1,700 sq. ft.
8713 Ironwood Hl, San Antonio, TX 78254
MLS# 2000519Listed by: JLA REALTY - New
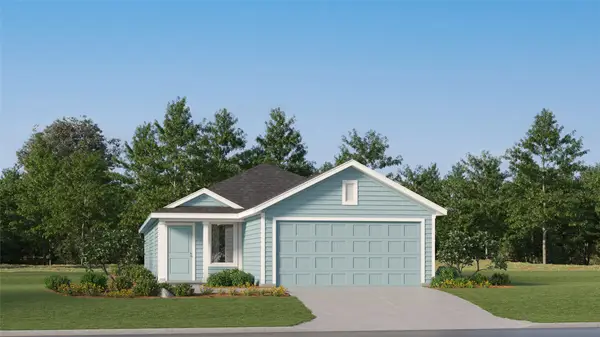 $174,990Active4 beds 2 baths1,670 sq. ft.
638 Maria Elena Way, Cleveland, TX 77327
MLS# 92852770Listed by: MARTI REALTY GROUP - Open Sat, 1 to 4pmNew
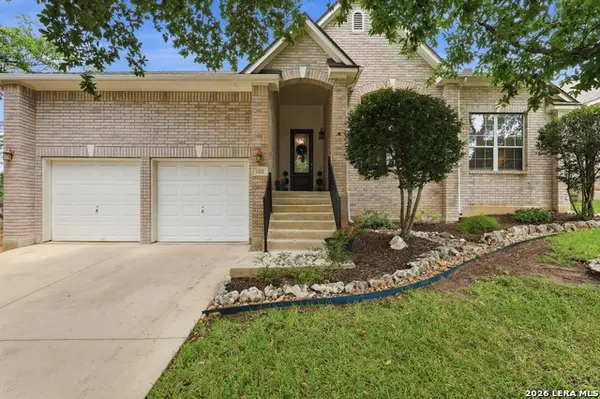 $400,000Active4 beds 2 baths2,033 sq. ft.
1103 Crystal Spg, San Antonio, TX 78258
MLS# 1999340Listed by: KELLER WILLIAMS HERITAGE - New
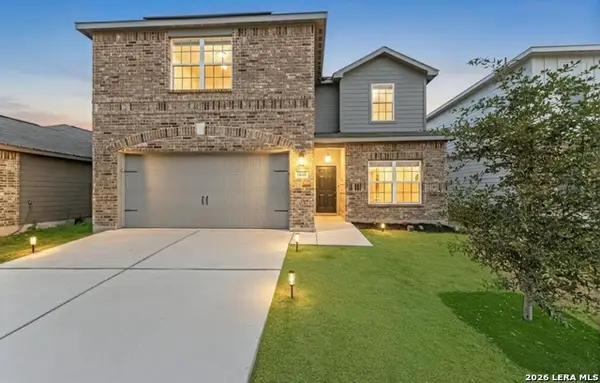 $289,995Active5 beds 3 baths2,540 sq. ft.
15022 Harbor Landing, Von Ormy, TX 78073
MLS# 2000037Listed by: TEXAS HOME REALTY


Protect your home and budget from life's surprises with an Assurant Home Warranty, backed by a partner that supports you through every step of homeownership. Explore Plans.
© 2026 Better Homes and Gardens Real Estate LLC. An Anywhere Real Estate company. All rights reserved. Better Homes and Gardens® Real Estate is a registered trademark owned by Meredith Operations Corporation, licensed to Better Homes and Gardens Real Estate LLC and used with permission. Better Homes and Gardens Real Estate LLC fully supports the principles of the Fair Housing Act and the Equal Opportunity Act. Listing information is deemed reliable but is not guaranteed accurate.
Each office is independently owned and operated.
Any services or products provided by third parties are not provided by, affiliated with or related to Better Homes and Gardens Real Estate LLC, or its affiliated companies.