
714 Koehler Ct, San Antonio, TX 78223
Local realty services provided by:Better Homes and Gardens Real Estate Winans
714 Koehler Ct,San Antonio, TX 78223
$90,000
- 2 Beds
- 1 Baths
- 1,064 sq. ft.
- Single family
- Active
Listed by: celia goldsmith
Office: white line realty llc.
MLS#:2006438
Source:LERA
Price summary
- Price:$90,000
- Price per sq. ft.:$84.59
About this home
Investors Welcome to 714 Koehler | Classic Fixer with Serious Upside 2-bedroom, 1-bath home is a true fixer-upper ready for transformation. Sold as-is, home offers a blank canvas for the right buyer to create equity and long-term value. A separate structure on the property is primed for conversion into a casita-ideal for rental income, multi-generational living, or guest space. The existing footprint (1,065 sq ft) also has enough room to easily add a third bedroom, expanding both livability and resale potential. Sit on a large lot with no HOA, giving you complete freedom to expand the home, build outdoor living areas, add parking, or reimagine the entire property. Whether you're an investor hunting your next flip, looking to create a high-yield rental, or ready to customize a project from the ground up, the opportunity here is substantial. Conveniently located near I37 and packed with potential, this property rewards vision and hard work. Bring your team and your plans-unlock the full value waiting at 714 Koehler....
Contact an agent
Home facts
- Year built:1955
- Subdivision & Development:HOT WELLS
- Listing ID #:2006438
- Added:1 day(s) ago
- Updated:August 06, 2026 at 10:24 PM
Rooms and interior
- Bedrooms:2
- Total bathrooms:1
- Full bathrooms:1
- Flooring:Carpeting, Linoleum
- Kitchen Description:Eat-In Kitchen, Refrigerator, Stove/Range
- Bedroom Description:Master Bedroom Downstairs
- Living area:1,064 sq. ft.
Heating and cooling
- Cooling:One Window/Wall
- Heating:Natural Gas
Structure and exterior
- Roof:Composition
- Year built:1955
- Building area:1,064 sq. ft.
- Lot area:0.3 Acres
- Lot Features:1/4 - 1/2 Acre
- Architectural Style:One Story
- Construction Materials:Siding
- Exterior Features:Chain Link Fence, Mature Trees
- Foundation Description:Slab
- Levels:1 Story
Schools
- High school:Highlands
- Middle school:Hot Wells
- Elementary school:Ball
Utilities
- Water:City
- Sewer:City
Finances and disclosures
- Price:$90,000
- Price per sq. ft.:$84.59
- Tax amount:$2,806 (2025)
Features and amenities
- Laundry features:Dryer Connection, Washer Connection
- Amenities:Ceiling Fans, Gas Water Heater, Utility Area in Garage
Parking
- Parking description:Converted Garage, Utility Area in Garage
 IDX information is provided exclusively for consumers’ personal, non-commercial use, that it may not be used for any purpose other than to identify prospective properties consumers may be interested in purchasing, and that the data is deemed reliable but is not guaranteed accurate by LERA MLS (Local Expertise Regional Access). The MLS may, at its discretion, require use of other disclaimers as necessary to protect participants and/or the MLS from liability.
 New listings near 714 Koehler Ct
- New
 $278,170Active4 beds 3 baths2,265 sq. ft.
2527 Applewhite Meadow Drive, San Antonio, TX 78224
MLS# 621901Listed by: NEW HOME NOW - New
 $617,807Active4 beds 5 baths2,602 sq. ft.
11781 Stoltzer, San Antonio, TX 78254
MLS# 621919Listed by: HIGHLAND HOMES REALTY - New
 $723,816Active4 beds 3 baths3,050 sq. ft.
13207 Shortleaf Pne, San Antonio, TX 78245
MLS# 2006414Listed by: DINA VERTERAMO, BROKER - New
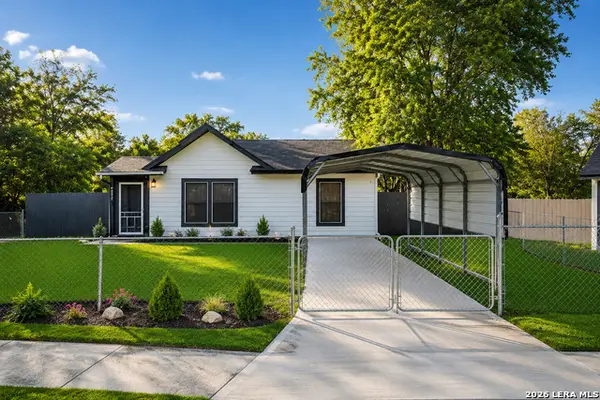 $215,000Active3 beds 1 baths1,200 sq. ft.
6602 Swiss Oaks, San Antonio, TX 78227
MLS# 2006420Listed by: PREMIER REALTY GROUP PLATINUM - New
 $420,000Active5 beds 4 baths2,678 sq. ft.
5102 Tee Box Ct, San Antonio, TX 78261
MLS# 2006422Listed by: ARABELLA REALTY, LLC - New
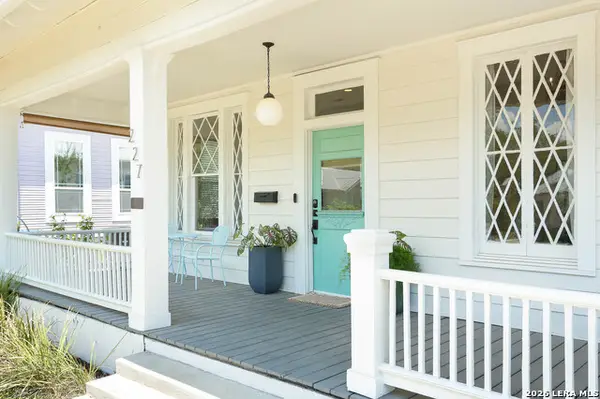 $590,000Active2 beds 2 baths1,386 sq. ft.
227 Florida St, San Antonio, TX 78210
MLS# 2006425Listed by: PAK HOME REALTY - New
 $379,990Active4 beds 4 baths2,403 sq. ft.
11310 Garner Crest, San Antonio, TX 78245
MLS# 2006427Listed by: MERITAGE HOMES REALTY - New
 $339,870Active4 beds 3 baths2,029 sq. ft.
12206 Vaquera Bend, San Antonio, TX 78254
MLS# 2006428Listed by: MOVE UP AMERICA - New
 $394,900Active3 beds 3 baths1,785 sq. ft.
15702 Partridge Trl, San Antonio, TX 78232
MLS# 2006439Listed by: KELLER WILLIAMS LEGACY


Protect your home and budget from life's surprises with an Assurant Home Warranty, backed by a partner that supports you through every step of homeownership. Explore Plans.
© 2026 Better Homes and Gardens Real Estate LLC. An Anywhere Real Estate company. All rights reserved. Better Homes and Gardens® Real Estate is a registered trademark owned by Meredith Operations Corporation, licensed to Better Homes and Gardens Real Estate LLC and used with permission. Better Homes and Gardens Real Estate LLC fully supports the principles of the Fair Housing Act and the Equal Opportunity Act. Listing information is deemed reliable but is not guaranteed accurate.
Each office is independently owned and operated.
Any services or products provided by third parties are not provided by, affiliated with or related to Better Homes and Gardens Real Estate LLC, or its affiliated companies.