
754 Delmar St, San Antonio, TX 78210
Local realty services provided by:Better Homes and Gardens Real Estate Winans
754 Delmar St,San Antonio, TX 78210
$379,999
- 3 Beds
- 3 Baths
- 1,772 sq. ft.
- Single family
- Active
Listed by: christina carr
Office: lpt realty, llc.
MLS#:2022612
Source:LERA
Price summary
- Price:$379,999
- Price per sq. ft.:$214.45
About this home
**TWO SEPARATE LIVING SPACES, ONE INCREDIBLE OPPORTUNITY!** Welcome to 754 Delmar St, where flexibility meets functionality! What truly sets this property apart is the completely detached casita featuring its own living area, bedroom, full bathroom, and kitchen. That's right, a separate living space with everything needed for comfortable, independent living! Perfect for multigenerational households, extended family, visiting guests, or anyone needing additional privacy and flexibility. The main home provides your primary living space, while the detached casita offers endless possibilities without sacrificing anyone's independence. Whether you're looking to accommodate loved ones, create a private guest retreat, or explore potential income-producing opportunities, this property offers options that are hard to find. Why settle for one living space when you can have two? Don't miss this unique opportunity to own a property designed to adapt to your lifestyle. Schedule your private showing today and see the possibilities for yourself!...
Contact an agent
Home facts
- Year built:2022
- Subdivision & Development:DENVER HEIGHTS
- Listing ID #:2022612
- Added:1 day(s) ago
- Updated:October 09, 2026 at 10:31 PM
Rooms and interior
- Bedrooms:3
- Total bathrooms:3
- Full bathrooms:2
- Half bathrooms:1
- Flooring:Carpeting, Laminate, Vinyl
- Dining Description:Breakfast Bar, Living Room/Dining Room Combo
- Bathrooms Description:Double Vanity, Tub/Shower Combo
- Kitchen Description:Breakfast Bar, Dishwasher, Disposal, Microwave Oven, Stove/Range
- Bedroom Description:All Bedrooms Upstairs, Master Bedroom Upstairs, Walk-In Closets
- Living area:1,772 sq. ft.
Heating and cooling
- Cooling:One Central
- Heating:Central, Electric
Structure and exterior
- Roof:Composition
- Year built:2022
- Building area:1,772 sq. ft.
- Lot area:0.09 Acres
- Architectural Style:Two Story
- Construction Materials:Siding
- Exterior Features:Additional Dwelling, Covered Patio, Deck/Balcony, Patio Slab, Privacy Fence, Storm Windows
- Foundation Description:Slab
- Levels:2 Story
Schools
- High school:Highlands
- Middle school:Poe
- Elementary school:Smith
Utilities
- Water:City
- Sewer:City
Finances and disclosures
- Price:$379,999
- Price per sq. ft.:$214.45
- Tax amount:$7,677 (2025)
Features and amenities
- Laundry features:Dryer Connection, Laundry Room, Laundry Upper Level, Washer Connection
- Amenities:Ceiling Fans, Smoke Alarm, Utility Room Inside
Parking
- Parking description:One Car Garage
 IDX information is provided exclusively for consumers’ personal, non-commercial use, that it may not be used for any purpose other than to identify prospective properties consumers may be interested in purchasing, and that the data is deemed reliable but is not guaranteed accurate by LERA MLS (Local Expertise Regional Access). The MLS may, at its discretion, require use of other disclaimers as necessary to protect participants and/or the MLS from liability.
 New listings near 754 Delmar St
- New
 $625,000Active3 beds 3 baths2,049 sq. ft.
218 Larkwood Drive, San Antonio, TX 78209
MLS# 2022716Listed by: KUPER SOTHEBY'S INT'L REALTY - New
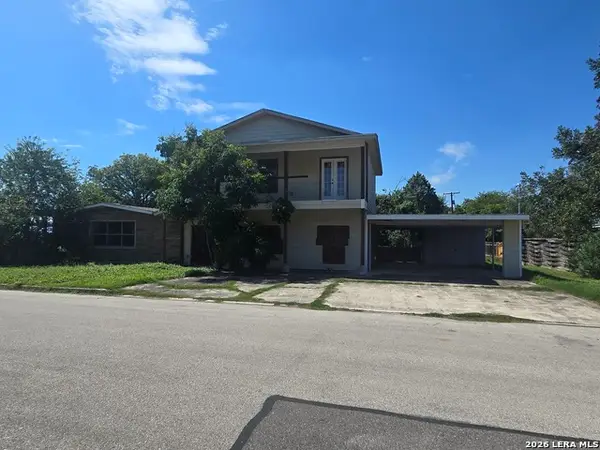 $690,000Active4 beds 4 baths3,089 sq. ft.
431 Brightwood Pl, San Antonio, TX 78209
MLS# 2022732Listed by: IAN RILES, BROKER - New
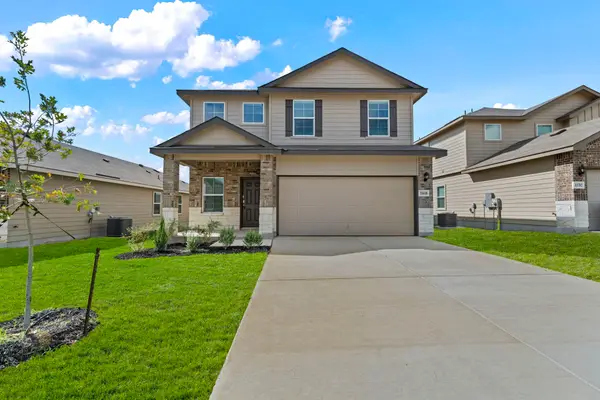 $349,000Active5 beds 3 baths2,498 sq. ft.
11618 Lavendale Hunt Island, San Antonio, TX 78245
MLS# 5633805Listed by: KELLER WILLIAMS CITY VIEW - New
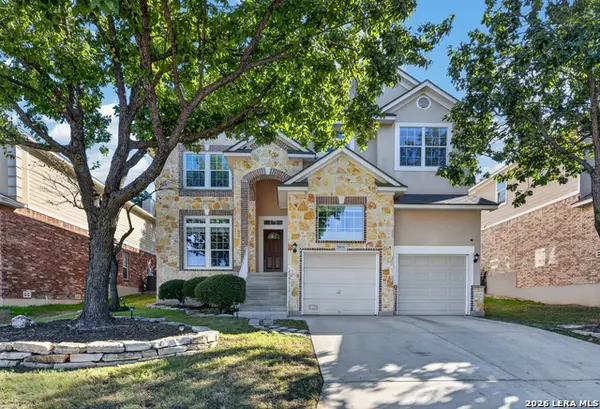 $410,000Active4 beds 3 baths3,453 sq. ft.
26026 Meadowlark Bay, San Antonio, TX 78260
MLS# 2004671Listed by: M. STAGERS REALTY PARTNERS - New
 $210,000Active3 beds 2 baths1,027 sq. ft.
117 S Polaris St, San Antonio, TX 78203
MLS# 2016751Listed by: REAL BROKER, LLC - New
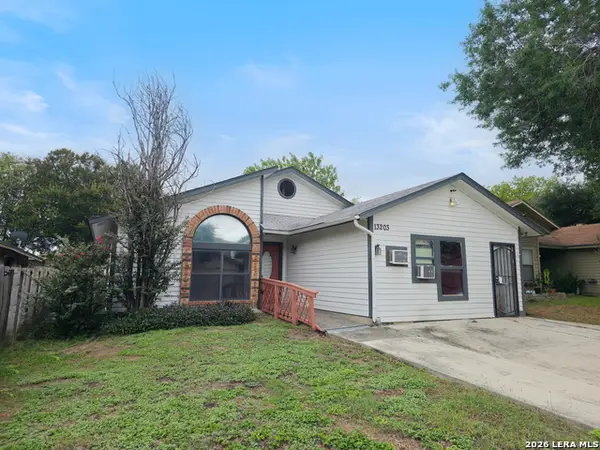 $170,000Active4 beds 2 baths1,808 sq. ft.
13203 Larkplace Dr, San Antonio, TX 78233
MLS# 2022629Listed by: RIVERBEND REALTY GROUP, LLC - New
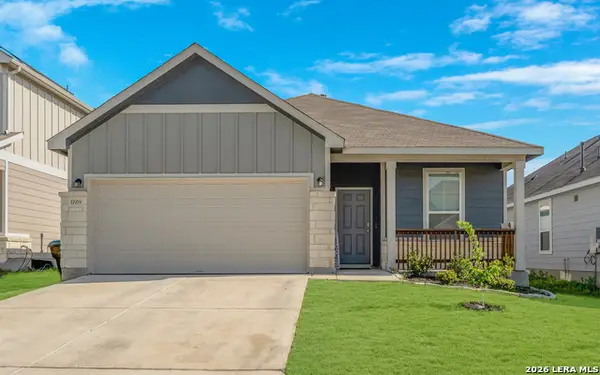 $270,000Active3 beds 2 baths1,556 sq. ft.
11919 Longfellow Rnch, San Antonio, TX 78254
MLS# 2022630Listed by: LPT REALTY, LLC - New
 $280,000Active-- beds -- baths2,000 sq. ft.
768 Avondale #1, San Antonio, TX 78223
MLS# 2022632Listed by: PREMIER REALTY GROUP PLATINUM - New
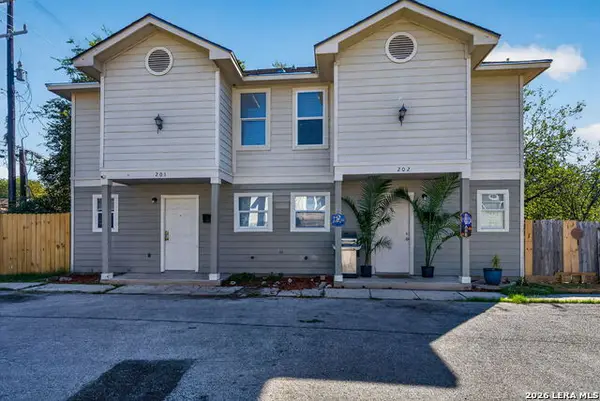 $280,000Active-- beds -- baths2,000 sq. ft.
768 Avondale #2, San Antonio, TX 78223
MLS# 2022634Listed by: PREMIER REALTY GROUP PLATINUM - New
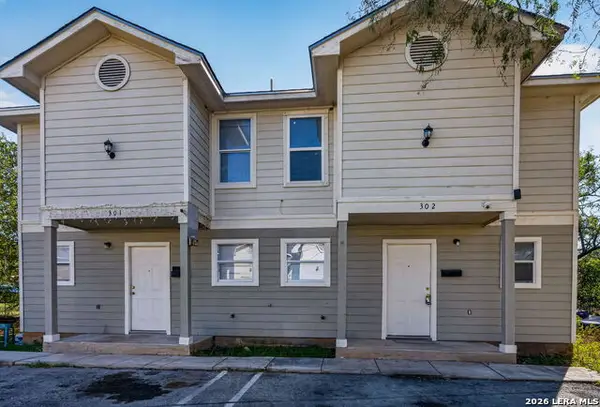 $280,000Active-- beds -- baths2,000 sq. ft.
768 Avondale #3, San Antonio, TX 78223
MLS# 2022636Listed by: PREMIER REALTY GROUP PLATINUM


Protect your home and budget from life's surprises with an Assurant Home Warranty, backed by a partner that supports you through every step of homeownership. Explore Plans.
© 2026 Better Homes and Gardens Real Estate LLC. An Anywhere Real Estate company. All rights reserved. Better Homes and Gardens® Real Estate is a registered trademark owned by Meredith Operations Corporation, licensed to Better Homes and Gardens Real Estate LLC and used with permission. Better Homes and Gardens Real Estate LLC fully supports the principles of the Fair Housing Act and the Equal Opportunity Act. Listing information is deemed reliable but is not guaranteed accurate.
Each office is independently owned and operated.
Any services or products provided by third parties are not provided by, affiliated with or related to Better Homes and Gardens Real Estate LLC, or its affiliated companies.