
7953 Coffee Mill, San Antonio, TX 78252
Local realty services provided by:Better Homes and Gardens Real Estate Winans
7953 Coffee Mill,San Antonio, TX 78252
$329,990
- 3 Beds
- 2 Baths
- 1,786 sq. ft.
- Single family
- Pending
Listed by: dayton schrader
Office: exp realty
MLS#:1944677
Source:LERA
Price summary
- Price:$329,990
- Price per sq. ft.:$184.76
- Monthly HOA dues:$37.67
About this home
The Bowie at Cinco Lakes harmonizes style and function in a one-story design. The entrance foyer opens to a spacious open-concept great room, incorporating a dining area, living space, and a well-appointed kitchen with an island and corner pantry. This central hub extends to a covered patio for seamless indoor-outdoor living. Adjacent to the living area, a convenient laundry room and a dedicated mud room enhance the home's practicality, while a study at the front of the home offers flexibility. Two centrally located bedrooms boast walk-in closets and share a full bathroom. Privately situated towards the back of the home, the primary suite features a substantial en-suite bathroom with a dual-sink vanity, walk-in closet, and dedicated linen closet, ensuring a secluded retreat Additional home highlights and upgrades: 42" kitchen cabinets, quartz countertops and backsplash 4" baseboards throughout home Luxury "wood-look" vinyl plank flooring in common areas Stainless-steel appliances Soft water loop upgrade Quartz countertops and modern rectangular sinks in bathrooms Landscape package with fully sodded yard and irrigation system Keyless entry Exceptional included features, such as our Century Home Connect smart home package and more!...
Contact an agent
Home facts
- Year built:2026
- Subdivision & Development:CINCO LAKES
- Listing ID #:1944677
- Added:166 day(s) ago
- Updated:May 17, 2026 at 07:17 AM
Rooms and interior
- Bedrooms:3
- Total bathrooms:2
- Full bathrooms:2
- Flooring:Carpeting, Ceramic Tile
- Bathrooms Description:Shower Only
- Kitchen Description:Dishwasher, Refrigerator, Stove/Range, Walk-In Pantry
- Bedroom Description:Master Bedroom Downstairs
- Living area:1,786 sq. ft.
Heating and cooling
- Cooling:One Central
- Heating:Central, Electric
Structure and exterior
- Roof:Composition
- Year built:2026
- Building area:1,786 sq. ft.
- Lot area:0.19 Acres
- Architectural Style:One Story
- Construction Materials:Brick, Cement Fiber
- Foundation Description:Slab
- Levels:1 Story
Schools
- High school:Southwest
- Middle school:Mc Nair
- Elementary school:Southwest
Utilities
- Water:City
- Sewer:City
Finances and disclosures
- Price:$329,990
- Price per sq. ft.:$184.76
- Tax amount:$2 (2025)
Features and amenities
- Laundry features:Dryer, Dryer Connection, Washer, Washer Connection
- Amenities:Ceiling Fans, Clubhouse, Park/Playground, Study/Library
- Smart home:Yes
Parking
- Parking description:Two Car Garage
 IDX information is provided exclusively for consumers’ personal, non-commercial use, that it may not be used for any purpose other than to identify prospective properties consumers may be interested in purchasing, and that the data is deemed reliable but is not guaranteed accurate by LERA MLS (Local Expertise Regional Access). The MLS may, at its discretion, require use of other disclaimers as necessary to protect participants and/or the MLS from liability.
 New listings near 7953 Coffee Mill
- New
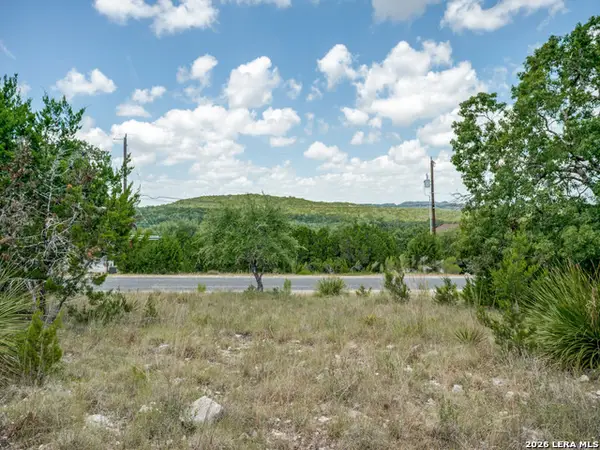 $150,000Active0.77 Acres
25402 Singing Rain, San Antonio, TX 78260
MLS# 2008078Listed by: DOERR REALTY - New
 $225,000Active3 beds 2 baths1,207 sq. ft.
6006 Ridge Field St, San Antonio, TX 78250
MLS# 2008074Listed by: GENERATIONS REALTY - New
 $134,000Active2 beds 1 baths648 sq. ft.
2214 Menchaca, San Antonio, TX 78207
MLS# 2008089Listed by: UNITED REALTY GROUP OF TEXAS, LLC - New
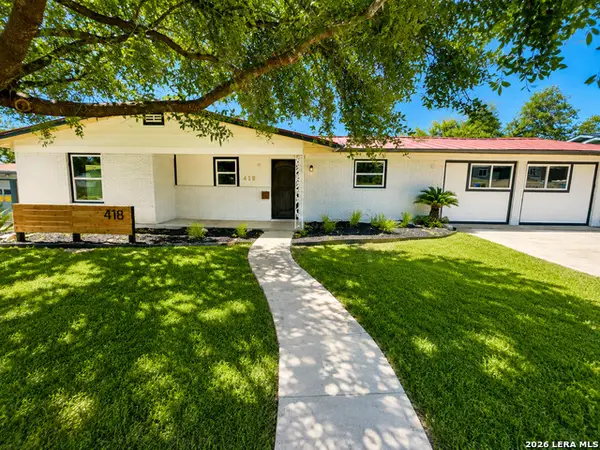 $339,900Active5 beds 3 baths2,470 sq. ft.
418 Redcliff Dr, San Antonio, TX 78216
MLS# 2008092Listed by: JUSTIN CRISP - New
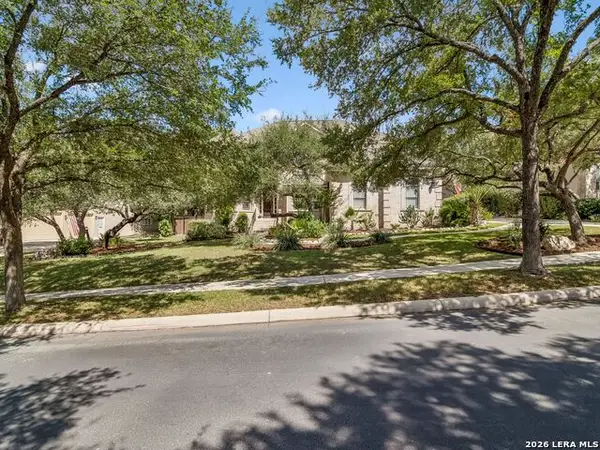 $829,000Active5 beds 7 baths4,188 sq. ft.
24815 Birdie Ridge, San Antonio, TX 78260
MLS# 2006713Listed by: KUPER SOTHEBY'S INT'L REALTY - New
 $269,000Active3 beds 2 baths1,423 sq. ft.
15326 Spring Dew, San Antonio, TX 78247
MLS# 2007979Listed by: RE/MAX ELITE - SA - New
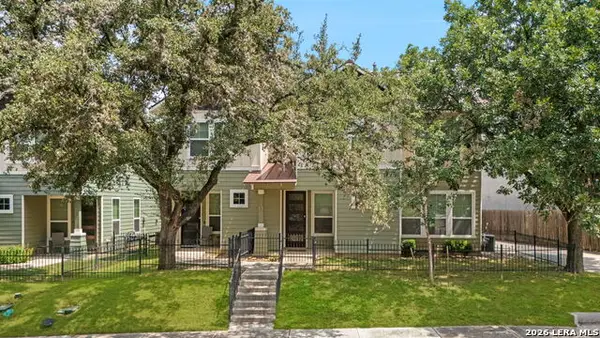 $975,000Active-- beds -- baths3,718 sq. ft.
107 Claremont Ave, San Antonio, TX 78209
MLS# 2007982Listed by: PHYLLIS BROWNING COMPANY - New
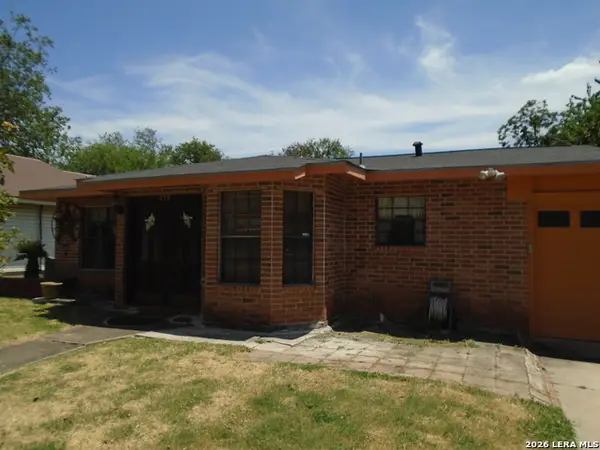 $199,950Active4 beds 2 baths1,133 sq. ft.
238 Storeywood Dr, San Antonio, TX 78213
MLS# 2007986Listed by: UNITED REALTY GROUP OF TEXAS, LLC - New
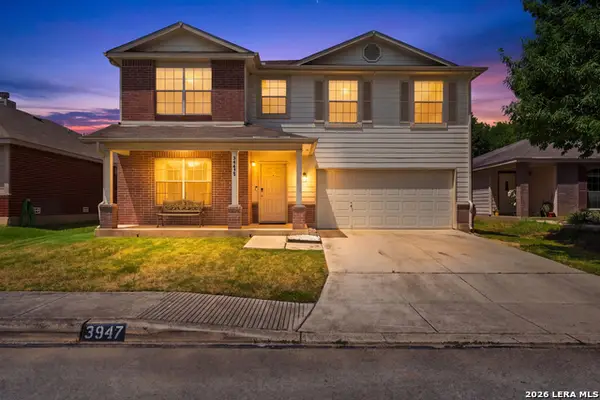 $312,000Active3 beds 3 baths2,354 sq. ft.
3947 Wisteria Way, San Antonio, TX 78259
MLS# 2007987Listed by: JPAR SAN ANTONIO - New
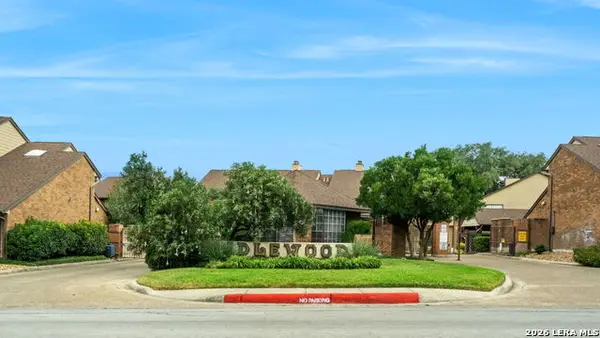 $167,500Active2 beds 2 baths1,580 sq. ft.
3605 Hidden Dr. #A6, San Antonio, TX 78217
MLS# 2007994Listed by: TRINIDAD REALTY PARTNERS, INC


Protect your home and budget from life's surprises with an Assurant Home Warranty, backed by a partner that supports you through every step of homeownership. Explore Plans.
© 2026 Better Homes and Gardens Real Estate LLC. An Anywhere Real Estate company. All rights reserved. Better Homes and Gardens® Real Estate is a registered trademark owned by Meredith Operations Corporation, licensed to Better Homes and Gardens Real Estate LLC and used with permission. Better Homes and Gardens Real Estate LLC fully supports the principles of the Fair Housing Act and the Equal Opportunity Act. Listing information is deemed reliable but is not guaranteed accurate.
Each office is independently owned and operated.
Any services or products provided by third parties are not provided by, affiliated with or related to Better Homes and Gardens Real Estate LLC, or its affiliated companies.