
8019 Vega Horizon, San Antonio, TX 78252
Local realty services provided by:Better Homes and Gardens Real Estate Winans
Listed by: christopher marti
Office: marti realty group
MLS#:1966322
Source:LERA
Price summary
- Price:$219,900
- Price per sq. ft.:$139.09
- Monthly HOA dues:$43.33
About this home
Welcome to 8019 Vega Horizon, a well-maintained 3 bedroom, 2 bathroom home offering comfortable living spaces and a convenient San Antonio location. This thoughtfully designed home features an open-concept layout connecting the kitchen, dining, and living areas, creating a bright and functional space for everyday living and entertaining. Natural light fills the main living areas, enhancing the home's welcoming atmosphere. The kitchen offers ample cabinetry, generous counter space, and a practical layout that keeps everything connected to the heart of the home. The primary suite provides a private retreat with an ensuite bathroom and walk-in closet, while the secondary bedrooms offer flexibility for guests, workspace, or additional living needs. Step outside to a backyard with room to relax or entertain. Conveniently located with easy access to Loop 1604, shopping, dining, and nearby amenities, 8019 Vega Horizon offers a strong combination of comfort, functionality, and value in San Antonio....
Contact an agent
Home facts
- Year built:2012
- Listing ID #:1966322
- Added:54 day(s) ago
- Updated:July 07, 2026 at 08:10 AM
Rooms and interior
- Bedrooms:3
- Total bathrooms:2
- Full bathrooms:2
- Flooring:Ceramic Tile
- Bathrooms Description:Tub/Shower Combo
- Bedroom Description:Master Bedroom Downstairs
- Living area:1,581 sq. ft.
Heating and cooling
- Cooling:One Central
- Heating:Central, Electric
Structure and exterior
- Roof:Composition
- Year built:2012
- Building area:1,581 sq. ft.
- Lot area:0.16 Acres
- Architectural Style:One Story
- Construction Materials:Brick, Siding
- Foundation Description:Slab
- Levels:1 Story
Schools
- High school:Southwest
- Middle school:Scoby Middle School
- Elementary school:Sun Valley
Utilities
- Water:City
- Sewer:City
Finances and disclosures
- Price:$219,900
- Price per sq. ft.:$139.09
- Tax amount:$6,039 (2025)
Features and amenities
- Amenities:BBQ/Grill, Basketball Court, Ceiling Fans, Jogging Trails, Park/Playground
Parking
- Parking description:Two Car Garage
 IDX information is provided exclusively for consumers’ personal, non-commercial use, that it may not be used for any purpose other than to identify prospective properties consumers may be interested in purchasing, and that the data is deemed reliable but is not guaranteed accurate by LERA MLS (Local Expertise Regional Access). The MLS may, at its discretion, require use of other disclaimers as necessary to protect participants and/or the MLS from liability.
 New listings near 8019 Vega Horizon
- New
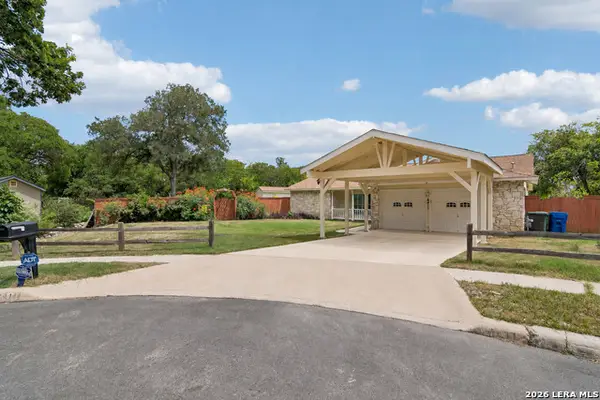 $245,000Active3 beds 2 baths1,847 sq. ft.
6411 Fox Glen St, San Antonio, TX 78247
MLS# 1998061Listed by: KELLER WILLIAMS HERITAGE - New
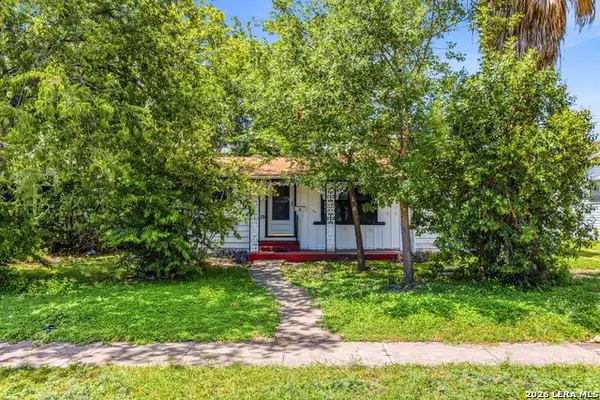 $129,999Active2 beds 1 baths948 sq. ft.
131 Freiling, San Antonio, TX 78213
MLS# 1998032Listed by: LPT REALTY, LLC - New
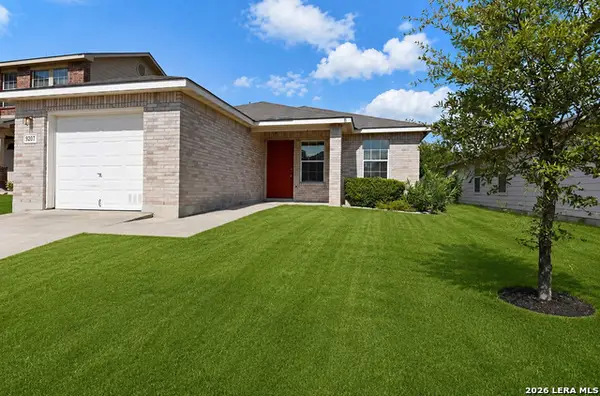 $225,000Active3 beds 2 baths1,206 sq. ft.
9207 Dublin Moor, San Antonio, TX 78254
MLS# 1998034Listed by: 210 REALTY GROUP LLC - New
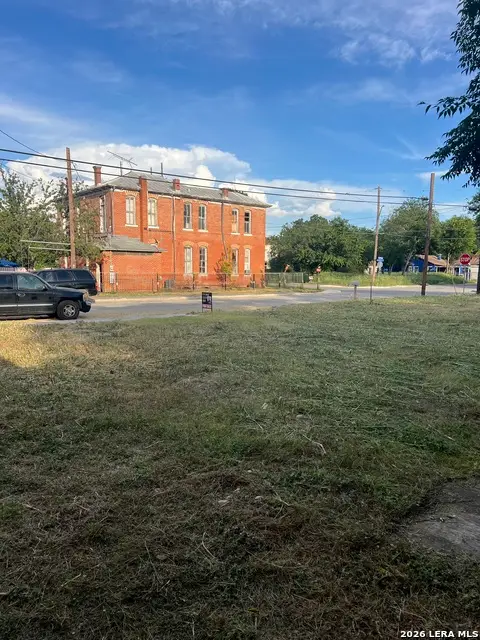 $125,000Active0.12 Acres
825 S Mittman St, San Antonio, TX 78203
MLS# 1998037Listed by: EXP REALTY - New
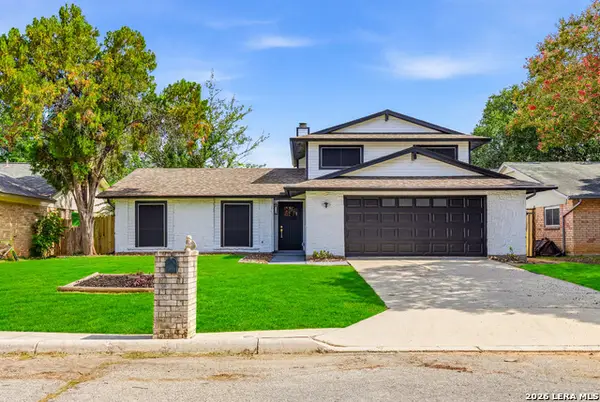 $319,900Active3 beds 2 baths1,964 sq. ft.
8146 Raritan St, San Antonio, TX 78254
MLS# 1998038Listed by: WHITE LINE REALTY LLC - New
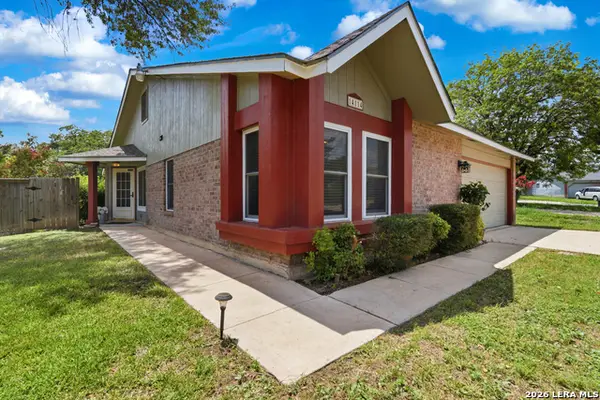 $219,000Active3 beds 2 baths1,537 sq. ft.
14114 Clover Hl, San Antonio, TX 78217
MLS# 1998043Listed by: CORTECA REALTY, LLC - New
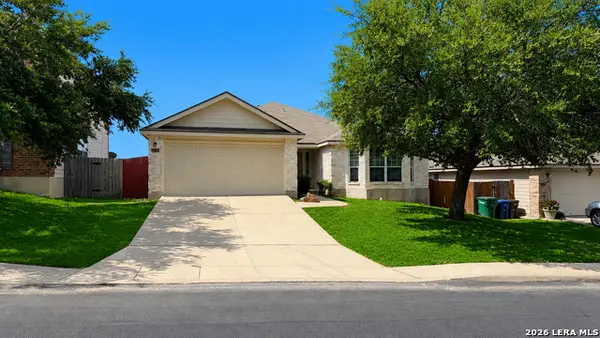 $259,900Active3 beds 2 baths1,820 sq. ft.
10710 Diamond Rock, San Antonio, TX 78251
MLS# 1998045Listed by: RE/MAX NORTH-SAN ANTONIO - New
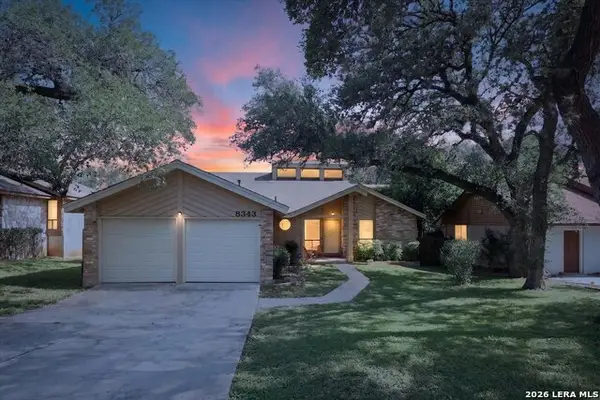 $285,000Active4 beds 2 baths1,763 sq. ft.
8343 Timber Grand, San Antonio, TX 78250
MLS# 1998054Listed by: KELLER WILLIAMS HERITAGE - New
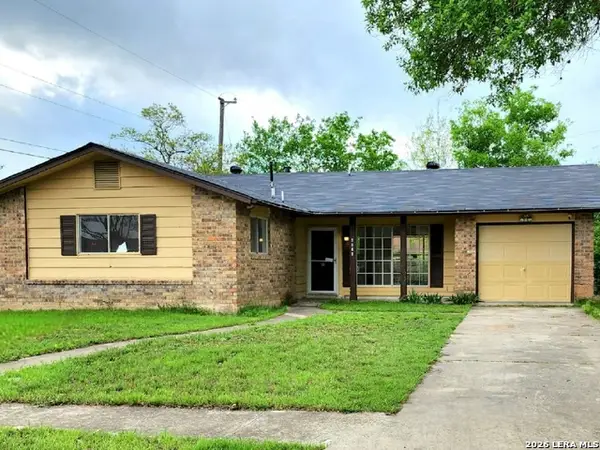 $206,000Active4 beds 2 baths1,198 sq. ft.
4426 Jamestown, San Antonio, TX 78220
MLS# 1998057Listed by: KELLER WILLIAMS HERITAGE - New
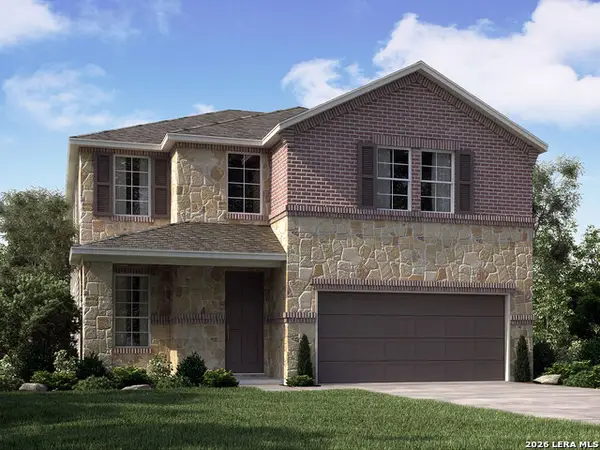 $414,340Active4 beds 3 baths2,400 sq. ft.
10223 Briceway Gap Blank, San Antonio, TX 78254
MLS# 1998016Listed by: MERITAGE HOMES REALTY


Protect your home and budget from life's surprises with an Assurant Home Warranty, backed by a partner that supports you through every step of homeownership. Explore Plans.
© 2026 Better Homes and Gardens Real Estate LLC. An Anywhere Real Estate company. All rights reserved. Better Homes and Gardens® Real Estate is a registered trademark owned by Meredith Operations Corporation, licensed to Better Homes and Gardens Real Estate LLC and used with permission. Better Homes and Gardens Real Estate LLC fully supports the principles of the Fair Housing Act and the Equal Opportunity Act. Listing information is deemed reliable but is not guaranteed accurate.
Each office is independently owned and operated.
Any services or products provided by third parties are not provided by, affiliated with or related to Better Homes and Gardens Real Estate LLC, or its affiliated companies.