
8026 Royal Fld, San Antonio, TX 78255
Local realty services provided by:Better Homes and Gardens Real Estate Winans
8026 Royal Fld,San Antonio, TX 78255
$429,000
- 4 Beds
- 3 Baths
- 3,543 sq. ft.
- Single family
- Active
Listed by: jared english
Office: congress realty, inc
MLS#:1995691
Source:LERA
Price summary
- Price:$429,000
- Price per sq. ft.:$121.08
- Monthly HOA dues:$33.33
About this home
Located in the highly sought-after Stage Run community, this beautifully maintained 4-bedroom, 2.5-bath home offers 3,543 square feet of flexible living space designed for today's lifestyle. Located within walking distance to highly rated Aue Elementary, this full-rock home features a dedicated home office, expansive game room/workout space, and an additional flex living area, providing endless possibilities for working from home, entertaining, fitness, hobbies, or multi-purpose living. The updated kitchen features elegant white quartz countertops, updated hardware, abundant cabinetry, and opens seamlessly to the home's main living spaces. Tile flooring throughout the downstairs and real hardwood flooring upstairs provide durability, warmth, and timeless appeal. One of the home's most valuable features is the owned solar panel system, helping offset utility costs and providing significant long-term energy savings. Solar panels will be paid off at closing, allowing the next owner to enjoy the benefits of solar ownership without an associated solar loan payment. Enjoy the privacy of a mature tree-filled backyard from the covered patio complete with ceiling fan, creating the perfect space for outdoor dining, entertaining, or relaxing. Property Highlights: * 3,543 Sq Ft * 4 Bedrooms | 2.5 Bathrooms * Dedicated Home Office * Large Game Room / Workout Space * Additional Flex Living Area * Full Four-Sided Rock Exterior * Owned Solar Panel System (Paid Off at Closing) * White Quartz Countertops * Updated Kitchen Hardware & Finishes * Real Hardwood Floors Upstairs * Tile Flooring Downstairs * Covered Patio with Outdoor Ceiling Fan * Mature Trees & Private Backyard * Walking Distance to Aue Elementary * Community Pool, Basketball Courts, Soccer Fields & Playground * Convenient Access to IH-10, Leon Springs Shopping & Dining Offering exceptional space, flexibility, energy efficiency, and a premier Leon Springs location, this home presents a rare opportunity to own one of the largest floorplans in Stage Run....
Contact an agent
Home facts
- Year built:2009
- Subdivision & Development:Stage Run
- Listing ID #:1995691
- Added:56 day(s) ago
- Updated:August 23, 2026 at 01:41 PM
Rooms and interior
- Bedrooms:4
- Total bathrooms:3
- Full bathrooms:2
- Half bathrooms:1
- Flooring:Ceramic Tile, Wood
- Dining Description:Breakfast Bar, Separate Dining Room
- Bathrooms Description:Double Vanity, Garden Tub, Tub Has Whirlpool, Tub/Shower Separate
- Kitchen Description:Breakfast Bar, Built-In Oven, Cook Top, Dishwasher, Disposal, Island Kitchen, Microwave Oven, Self-Cleaning Oven, Smooth Cooktop, Solid Counter Tops, Vent Fan, Walk-In Pantry, Wet Bar
- Bedroom Description:All Bedrooms Upstairs, Master Bedroom Upstairs
- Living area:3,543 sq. ft.
Heating and cooling
- Cooling:Two Central
- Heating:Central, Electric
Structure and exterior
- Roof:Composition
- Year built:2009
- Building area:3,543 sq. ft.
- Lot area:0.15 Acres
- Architectural Style:Two Story
- Construction Materials:Stone/Rock
- Foundation Description:Slab
- Levels:2 Story
Schools
- High school:Clark
- Middle school:Rawlinson
- Elementary school:Aue Elementary School
Utilities
- Water:City
- Sewer:City
Finances and disclosures
- Price:$429,000
- Price per sq. ft.:$121.08
- Tax amount:$10,741 (2025)
Features and amenities
- Laundry features:Dryer Connection, Washer Connection
- Amenities:BBQ/Grill, Built-In Oven, Ceiling Fans, Park/Playground, Plumb for Water Softener, Pre-Wired for Security, Smoke Alarm, Study/Library, Utility Room Inside
Parking
- Parking description:Two Car Garage
 IDX information is provided exclusively for consumers’ personal, non-commercial use, that it may not be used for any purpose other than to identify prospective properties consumers may be interested in purchasing, and that the data is deemed reliable but is not guaranteed accurate by LERA MLS (Local Expertise Regional Access). The MLS may, at its discretion, require use of other disclaimers as necessary to protect participants and/or the MLS from liability.
 New listings near 8026 Royal Fld
- New
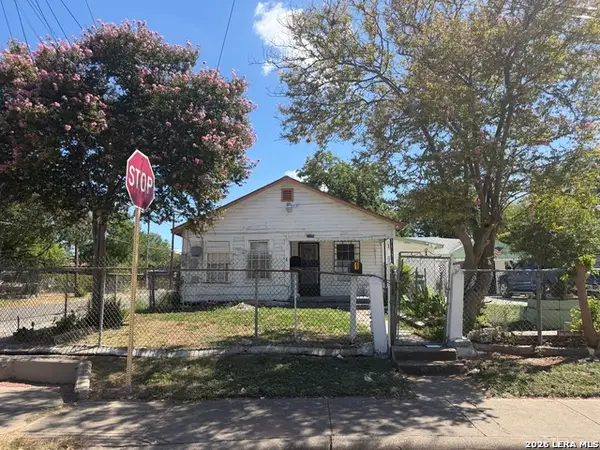 $222,000Active-- beds -- baths2,967 sq. ft.
3100 Vera Cruz, San Antonio, TX 78207
MLS# 2009090Listed by: TRIPOINT REALTY LLC - New
 $249,000Active4 beds 2 baths1,662 sq. ft.
2902 Old Ranch Rd, San Antonio, TX 78217
MLS# 2010787Listed by: REDBIRD REALTY LLC - New
 $389,000Active3 beds 2 baths1,896 sq. ft.
8003 Cooper Ml, San Antonio, TX 78255
MLS# 2010956Listed by: REAL BROKER, LLC - New
 $663,000Active4 beds 3 baths2,826 sq. ft.
24723 Para Siempre, San Antonio, TX 78261
MLS# 2010965Listed by: KELLER WILLIAMS LEGACY - New
 $229,900Active3.12 Acres
1510 Spur Rdg, San Antonio, TX 78264
MLS# 2010970Listed by: TEIFKE REAL ESTATE - New
 $122,000Active2 beds 1 baths880 sq. ft.
816 Culebra Rd, San Antonio, TX 78201
MLS# 2009085Listed by: TRIPOINT REALTY LLC - New
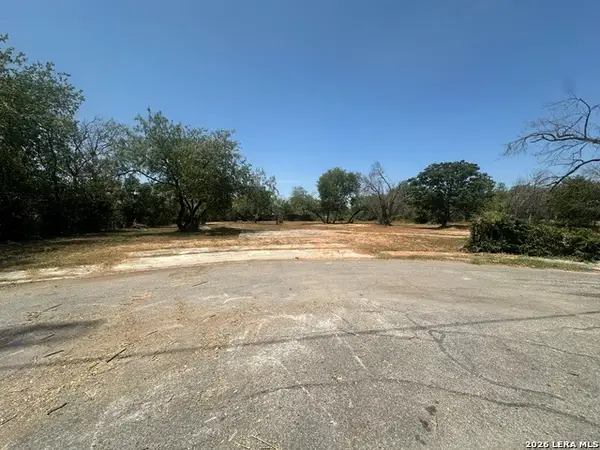 $97,000Active0.91 Acres
1143 Sw 35th St, San Antonio, TX 78237
MLS# 2010961Listed by: EXP REALTY - New
 $512,000Active-- beds -- baths2,598 sq. ft.
5131 Cindy Br, San Antonio, TX 78253
MLS# 2010957Listed by: TRU REAL ESTATE GROUP - Open Sun, 12 to 4pmNew
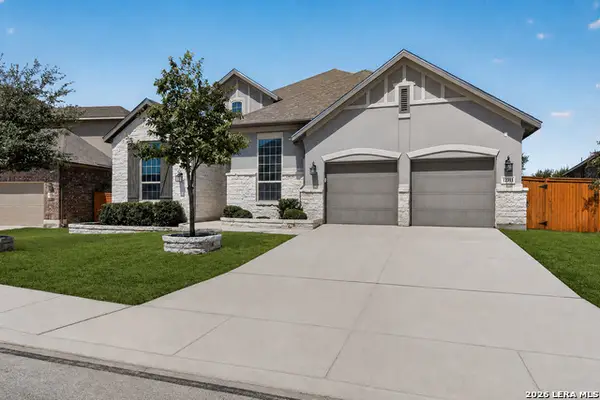 $624,900Active5 beds 3 baths3,017 sq. ft.
12311 Upton Park, San Antonio, TX 78253
MLS# 2010955Listed by: CA & COMPANY, REALTORS - New
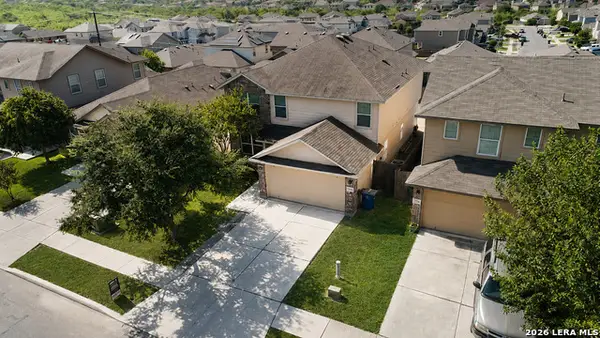 $280,000Active5 beds 4 baths2,631 sq. ft.
7202 Galaxy Brk, San Antonio, TX 78252
MLS# 2010942Listed by: URIAH REAL ESTATE ORGANIZATION


Protect your home and budget from life's surprises with an Assurant Home Warranty, backed by a partner that supports you through every step of homeownership. Explore Plans.
© 2026 Better Homes and Gardens Real Estate LLC. An Anywhere Real Estate company. All rights reserved. Better Homes and Gardens® Real Estate is a registered trademark owned by Meredith Operations Corporation, licensed to Better Homes and Gardens Real Estate LLC and used with permission. Better Homes and Gardens Real Estate LLC fully supports the principles of the Fair Housing Act and the Equal Opportunity Act. Listing information is deemed reliable but is not guaranteed accurate.
Each office is independently owned and operated.
Any services or products provided by third parties are not provided by, affiliated with or related to Better Homes and Gardens Real Estate LLC, or its affiliated companies.