
815 Patton Blvd, San Antonio, TX 78237
Local realty services provided by:Better Homes and Gardens Real Estate Winans
Listed by: alicia mcvean
Office: lpt realty, llc.
MLS#:2024996
Source:LERA
Price summary
- Price:$210,000
- Price per sq. ft.:$102.94
About this home
Welcome home to this beautifully renovated, spacious one-story home in the Gardendale area! Offering approximately 2,040 square feet, this inviting property features 3 bedrooms, 2 full bathrooms, and two generously sized living areas, providing plenty of room to relax, entertain, or create a space that fits your lifestyle. The updated interior features high ceilings, laminate flooring throughout, and no carpet, creating a clean, modern feel. The separate dining room offers an ideal setting for family meals and gatherings, while the kitchen features a functional layout with a stove and dishwasher. The spacious primary suite includes a walk-in closet and private bathroom. Enjoy convenient access to US Highway 90, Highway 151, and Loop 410, with shopping, dining, and everyday essentials nearby. Whether you're a first-time homebuyer or looking for extra living space, this move-in-ready home offers comfort, versatility, and convenience. Schedule your showing today and discover the possibilities that this home has to offer....
Contact an agent
Home facts
- Year built:1950
- Subdivision & Development:GARDENDALE
- Listing ID #:2024996
- Added:1 day(s) ago
- Updated:October 21, 2026 at 06:40 PM
Rooms and interior
- Bedrooms:3
- Total bathrooms:2
- Full bathrooms:2
- Flooring:Laminate
- Dining Description:Separate Dining Room
- Bathrooms Description:Single Vanity, Tub/Shower Combo
- Kitchen Description:Dishwasher, Stove/Range, Vent Fan
- Bedroom Description:All Bedrooms Downstairs, Ceiling Fan, Full Bath, Sitting Room, Walk-In Closet, Walk-In Closets
- Living area:2,040 sq. ft.
Heating and cooling
- Cooling:One Central
- Heating:Central, Electric
Structure and exterior
- Roof:Composition
- Year built:1950
- Building area:2,040 sq. ft.
- Lot area:0.12 Acres
- Architectural Style:One Story
- Construction Materials:Siding, Stone/Rock
- Exterior Features:Patio Slab
- Levels:1 Story
Schools
- High school:John F Kennedy
- Middle school:Brentwood
- Elementary school:Perales
Utilities
- Water:Water System
- Sewer:Sewer System
Finances and disclosures
- Price:$210,000
- Price per sq. ft.:$102.94
- Tax amount:$4,088 (2025)
Features and amenities
- Laundry features:Dryer Connection, Washer Connection
- Amenities:Ceiling Fans, Electric Water Heater, High Speed Internet, Smoke Alarm, Telephone, Utility Room Inside
 IDX information is provided exclusively for consumers’ personal, non-commercial use, that it may not be used for any purpose other than to identify prospective properties consumers may be interested in purchasing, and that the data is deemed reliable but is not guaranteed accurate by LERA MLS (Local Expertise Regional Access). The MLS may, at its discretion, require use of other disclaimers as necessary to protect participants and/or the MLS from liability.
New listings near 815 Patton Blvd
- New
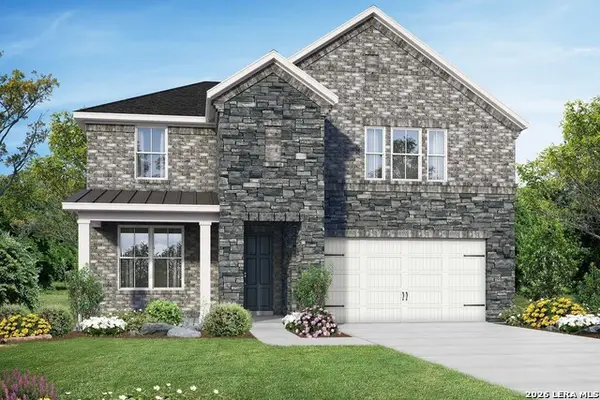 $508,048Active4 beds 4 baths2,743 sq. ft.
6619 Comanche Valley, San Antonio, TX 78247
MLS# 2025087Listed by: EXP REALTY - New
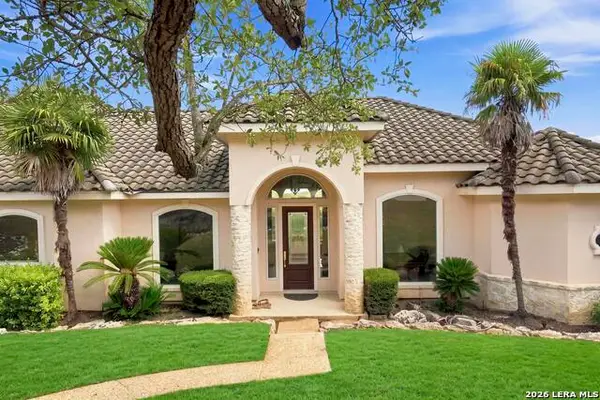 $995,000Active3 beds 3 baths3,345 sq. ft.
3443 Mountain Loop, San Antonio, TX 78261
MLS# 2019288Listed by: RED DOOR REALTY - New
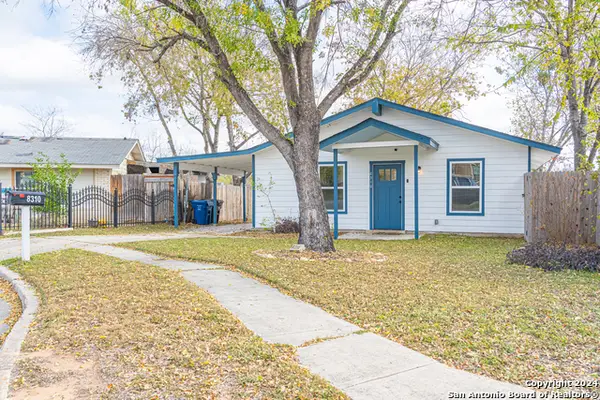 $189,000Active3 beds 1 baths896 sq. ft.
8310 Running Horse, San Antonio, TX 78242
MLS# 2025056Listed by: YW REALTY GROUP - New
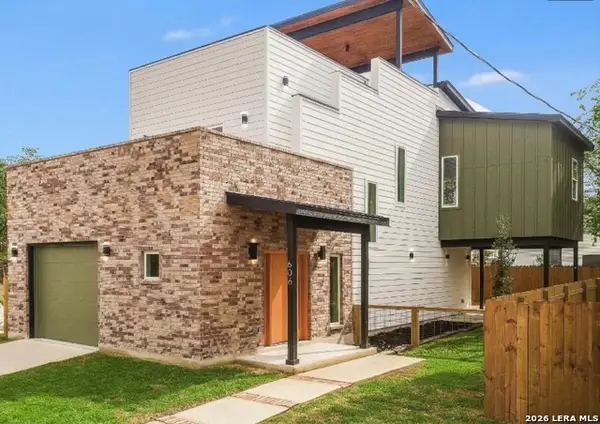 $449,000Active3 beds 4 baths1,892 sq. ft.
606 S Hackberry, San Antonio, TX 78203
MLS# 2025057Listed by: THE HESLES AGENCY - New
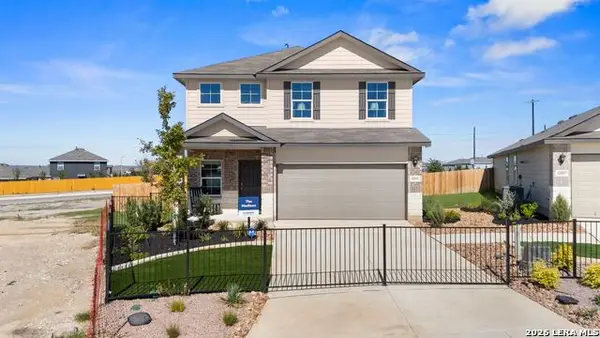 $318,095Active5 beds 3 baths2,498 sq. ft.
5902 Marble Caverns, San Antonio, TX 78222
MLS# 2025058Listed by: KELLER WILLIAMS HERITAGE - Open Sat, 11am to 3pmNew
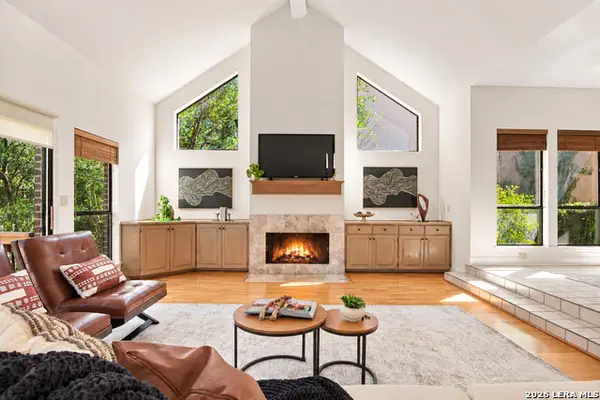 $485,000Active3 beds 2 baths2,133 sq. ft.
1131 River Park, San Antonio, TX 78216
MLS# 2025064Listed by: THE WOODALL GROUP OF TEXAS - Open Sat, 12 to 3pmNew
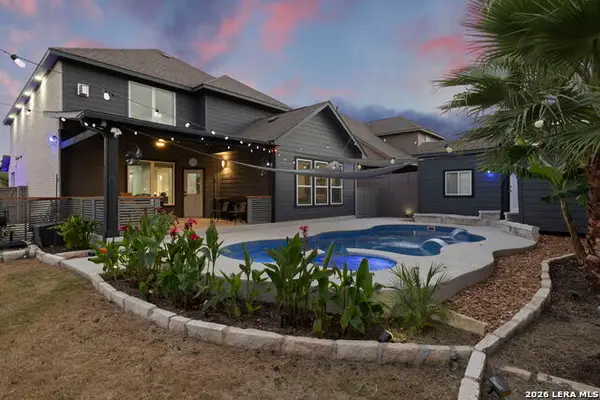 $550,000Active4 beds 3 baths2,854 sq. ft.
13207 Blue Flame Dr, San Antonio, TX 78245
MLS# 2025065Listed by: EXP REALTY - New
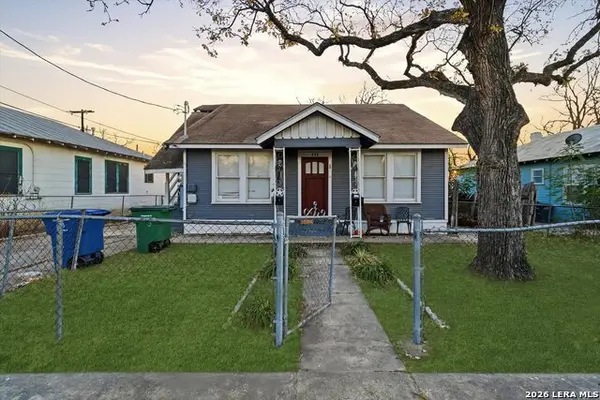 $280,000Active-- beds -- baths2,452 sq. ft.
434 Buckingham Ave, San Antonio, TX 78210
MLS# 2025067Listed by: EXP REALTY - New
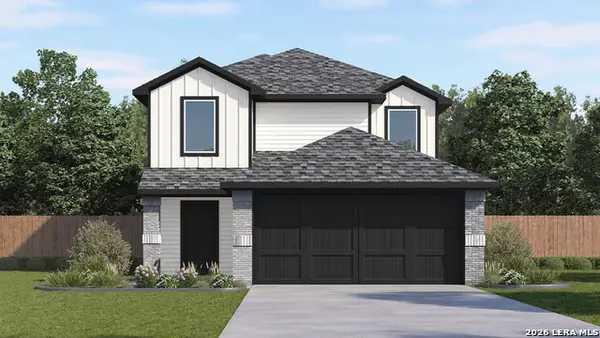 $259,429Active5 beds 3 baths2,203 sq. ft.
3411 Mulberry Grove, San Antonio, TX 78264
MLS# 2025072Listed by: KELLER WILLIAMS HERITAGE - New
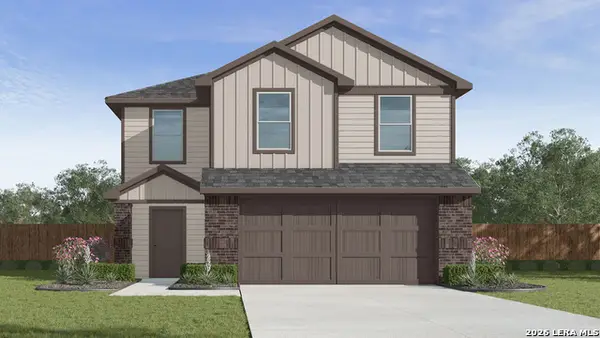 $229,429Active3 beds 2 baths1,470 sq. ft.
3407 Mulberry Grove, San Antonio, TX 78264
MLS# 2025076Listed by: KELLER WILLIAMS HERITAGE


Protect your home and budget from life's surprises with an Assurant Home Warranty, backed by a partner that supports you through every step of homeownership. Explore Plans.
© 2026 Better Homes and Gardens Real Estate LLC. An Anywhere Real Estate company. All rights reserved. Better Homes and Gardens® Real Estate is a registered trademark owned by Meredith Operations Corporation, licensed to Better Homes and Gardens Real Estate LLC and used with permission. Better Homes and Gardens Real Estate LLC fully supports the principles of the Fair Housing Act and the Equal Opportunity Act. Listing information is deemed reliable but is not guaranteed accurate.
Each office is independently owned and operated.
Any services or products provided by third parties are not provided by, affiliated with or related to Better Homes and Gardens Real Estate LLC, or its affiliated companies.