
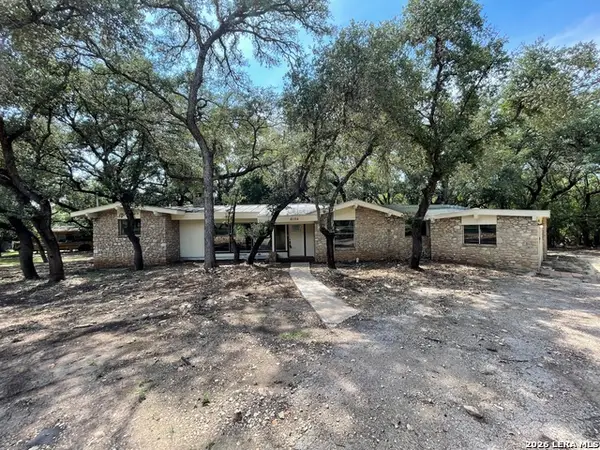
8326 Glen Breeze, San Antonio, TX 78239
Local realty services provided by:Better Homes and Gardens Real Estate Winans
8326 Glen Breeze,San Antonio, TX 78239
$200,000
- 4 Beds
- 2 Baths
- 1,840 sq. ft.
- Single family
- Active
Listed by: aaron fernandez
Office: keller williams heritage
MLS#:2003237
Source:LERA
Price summary
- Price:$200,000
- Price per sq. ft.:$108.7
About this home
Welcome to this well-maintained home in an established San Antonio neighborhood! Offering a functional layout with comfortable living spaces, this property is ideal for a variety of lifestyles. The spacious living area flows seamlessly into the kitchen and dining space, creating a welcoming environment for everyday living and entertaining. The primary suite provides a private retreat, while the additional bedrooms offer flexibility for family, guests, or a home office. Step outside to enjoy the backyard with plenty of room for outdoor activities, gardening, or relaxing. Conveniently located near schools, shopping, dining, major highways, and Randolph Air Force Base, this home combines comfort, convenience, and great value. Don't miss the opportunity to make this San Antonio home yours!
Contact an agent
Home facts
- Year built:1973
- Listing ID #:2003237
- Added:1 day(s) ago
- Updated:July 25, 2026 at 08:47 PM
Rooms and interior
- Bedrooms:4
- Total bathrooms:2
- Full bathrooms:2
- Flooring:Vinyl
- Bathrooms Description:Tub/Shower Combo
- Kitchen Description:Stove/Range
- Bedroom Description:Master Bedroom Downstairs
- Living area:1,840 sq. ft.
Heating and cooling
- Cooling:One Central
- Heating:Central, Natural Gas
Structure and exterior
- Roof:Composition
- Year built:1973
- Building area:1,840 sq. ft.
- Lot area:0.15 Acres
- Architectural Style:One Story
- Construction Materials:Siding, Stone/Rock
- Foundation Description:Slab
- Levels:1 Story
Schools
- High school:Roosevelt
- Middle school:White Ed
- Elementary school:Montgomery
Utilities
- Water:Water System
Finances and disclosures
- Price:$200,000
- Price per sq. ft.:$108.7
- Tax amount:$4,438 (2025)
Features and amenities
- Amenities:Converted Garage
Parking
- Parking description:Converted Garage
 IDX information is provided exclusively for consumers’ personal, non-commercial use, that it may not be used for any purpose other than to identify prospective properties consumers may be interested in purchasing, and that the data is deemed reliable but is not guaranteed accurate by LERA MLS (Local Expertise Regional Access). The MLS may, at its discretion, require use of other disclaimers as necessary to protect participants and/or the MLS from liability.
 New listings near 8326 Glen Breeze
- New
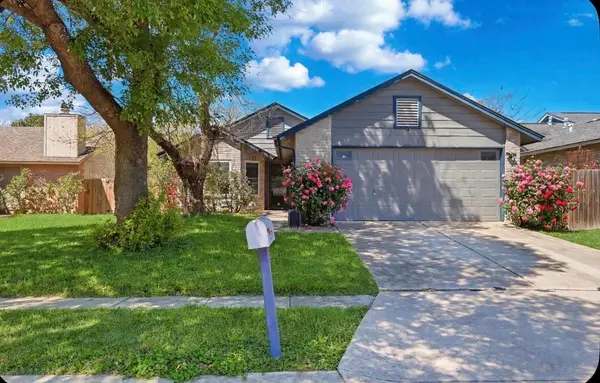 $210,000Active2 beds 2 baths1,133 sq. ft.
5775 Larkdale Drive, San Antonio, TX 78233
MLS# 32928200Listed by: EATON REAL ESTATE COMPANY,LLC - New
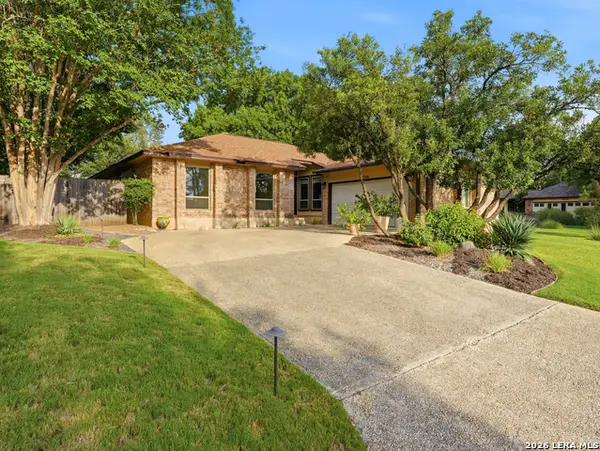 $399,000Active3 beds 2 baths1,968 sq. ft.
19718 Encino Way, San Antonio, TX 78259
MLS# 2001390Listed by: KELLER WILLIAMS HERITAGE - New
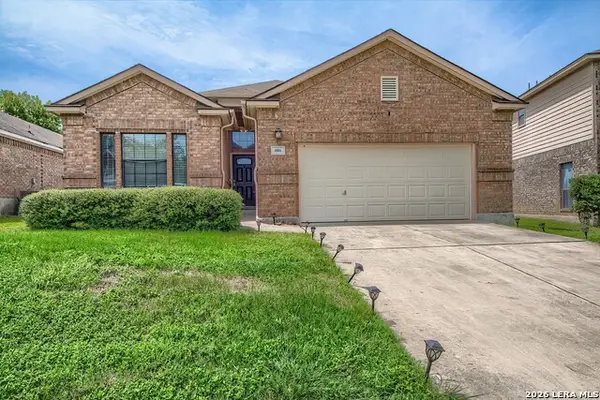 $335,000Active3 beds 2 baths1,460 sq. ft.
606 Windmore Ct, San Antonio, TX 78258
MLS# 2003231Listed by: GET IT SOLD REALTY - New
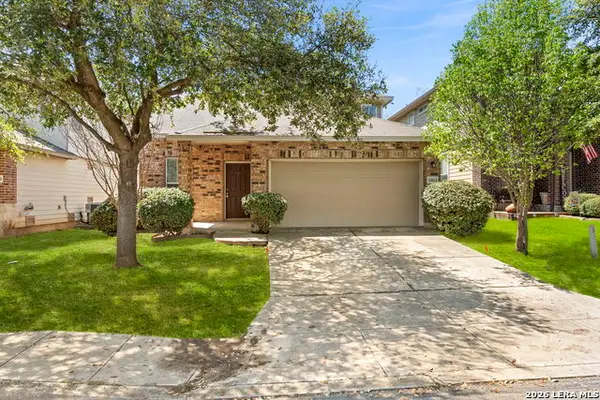 $318,000Active4 beds 3 baths2,129 sq. ft.
10814 Mustang Oak Dr, San Antonio, TX 78254
MLS# 2003232Listed by: PHYLLIS BROWNING COMPANY - New
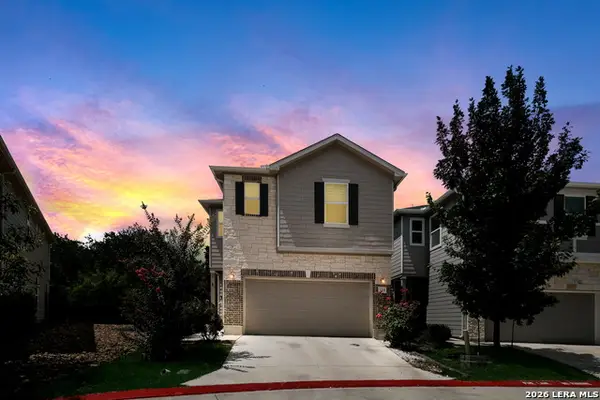 $349,900Active3 beds 3 baths1,860 sq. ft.
5911 Eckhert Unit 129, San Antonio, TX 78240
MLS# 2003234Listed by: LEVI RODGERS REAL ESTATE GROUP - New
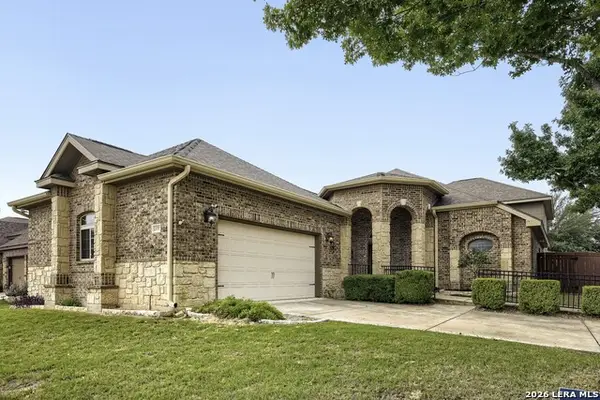 $595,000Active4 beds 4 baths4,032 sq. ft.
12230 Old Stillwater, San Antonio, TX 78254
MLS# 2003238Listed by: WATTERS INTERNATIONAL REALTY - New
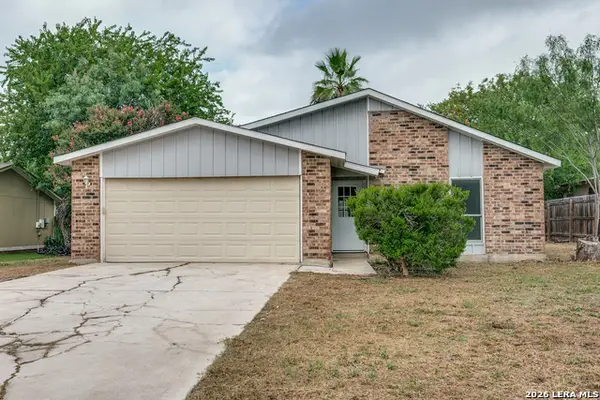 $169,000Active3 beds 2 baths1,319 sq. ft.
5527 Colewood, San Antonio, TX 78233
MLS# 2003240Listed by: PROPER REALTY - New
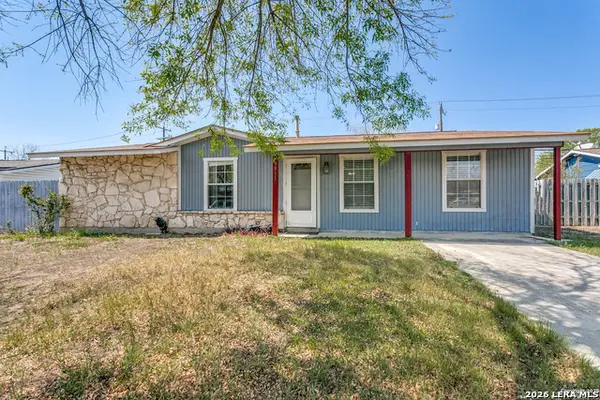 $196,000Active3 beds 2 baths1,290 sq. ft.
9911 Flourisant Dr, San Antonio, TX 78217
MLS# 2003248Listed by: STETSN REAL ESTATE - New
 $285,000Active3 beds 2 baths2,011 sq. ft.
6135 Hollyhock Rd, San Antonio, TX 78240
MLS# 2003250Listed by: SMART GROUP, REALTORS


Protect your home and budget from life's surprises with an Assurant Home Warranty, backed by a partner that supports you through every step of homeownership. Explore Plans.
© 2026 Better Homes and Gardens Real Estate LLC. An Anywhere Real Estate company. All rights reserved. Better Homes and Gardens® Real Estate is a registered trademark owned by Meredith Operations Corporation, licensed to Better Homes and Gardens Real Estate LLC and used with permission. Better Homes and Gardens Real Estate LLC fully supports the principles of the Fair Housing Act and the Equal Opportunity Act. Listing information is deemed reliable but is not guaranteed accurate.
Each office is independently owned and operated.
Any services or products provided by third parties are not provided by, affiliated with or related to Better Homes and Gardens Real Estate LLC, or its affiliated companies.